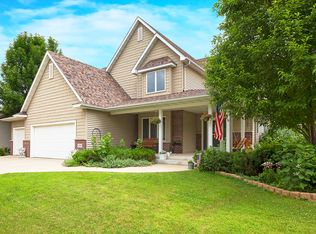
Perfectly positioned in a sought-after pocket of Northfield, 1508 Lockwood Drive blends warmth, style, and everyday livability with the kind of setting buyers dream about. From the moment you arrive, you'll appreciate the inviting curb appeal, bright sun-filled spaces, and an effortless layout designed for both entertaining and comfortable living. The kitchen flows seamlessly into the main gathering spaces, creating the perfect backdrop for dinner parties, holiday celebrations, or cozy nights at home. With a well appointed main-floor primary suite and conveniently located laundry, this home delivers the ease and comfort of effortless main-level living.
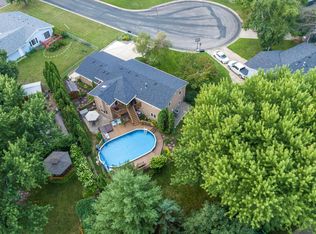
Step outside and discover your own private retreat. The professionally landscaped backyard by Knecht’s Nursery features a stunning water feature that creates a peaceful, upscale ambiance perfect for relaxing with morning coffee or unwinding at the end of the day. Surrounded by mature landscaping and thoughtfully designed outdoor living space, the yard feels like a hidden escape right at home.
Just steps away, enjoy easy access to the scenic trails of Hauberg Woods, offering year-round beauty for walking, biking, and connecting with nature. Located near parks, schools, shopping, restaurants, and historic downtown Northfield, this move-in ready home delivers the perfect balance of convenience, charm, and lifestyle.
Homes with this combination of character, setting, and atmosphere rarely become available—don’t miss your opportunity to make it yours.
Active with contingency
Price cut: $7K (6/23)
$568,000
1508 Lockwood Dr, Northfield, MN 55057
4beds
4,209sqft
:
Get pre-qualified$3,624/mo
Single Family
Built in 2001
0.34 Acres Lot
$564,500 Zestimate®
$135/sqft
$-- HOA
What's special
Inviting curb appealBright sun-filled spacesConveniently located laundrySurrounded by mature landscaping
- 77 days |
- 430 |
- 16 |
Zillow last checked:
Listing updated:
Listed by:
Storlie and Hentges Real Estate Group 651-343-2557,
Weichert, REALTORS- Heartland,
Christopher Hentges 612-384-1831
Source: NorthstarMLS as distributed by MLS GRID,MLS#: 7071602
Facts & features
Interior
Bedrooms & bathrooms
- Bedrooms: 4
- Bathrooms: 4
- Full bathrooms: 2
- 3/4 bathrooms: 1
- 1/2 bathrooms: 1
Bedroom
- Level: Main
- Area: 221 Square Feet
- Dimensions: 13' x 17'
Bedroom 2
- Level: Upper
- Area: 152 Square Feet
- Dimensions: 12' x 12'8
Bedroom 3
- Level: Upper
- Area: 160.74 Square Feet
- Dimensions: 11'10 x 13'7
Bedroom 4
- Level: Lower
- Area: 263.95 Square Feet
- Dimensions: 16'7 x 15'11
Primary bathroom
- Level: Main
- Area: 134.71 Square Feet
- Dimensions: 10'2 x 13'3
Bathroom
- Level: Upper
- Area: 74.67 Square Feet
- Dimensions: 9'4 x 8
Bathroom
- Level: Main
- Area: 29.31 Square Feet
- Dimensions: 5'3 x 5'7
Bathroom
- Level: Lower
- Area: 56.54 Square Feet
- Dimensions: 9'10 x 5'9
Dining room
- Level: Main
- Area: 160.74 Square Feet
- Dimensions: 11'10 x 13'7
Foyer
- Level: Main
- Area: 108.69 Square Feet
- Dimensions: 9'3 x 11'9
Informal dining room
- Level: Main
- Area: 83.44 Square Feet
- Dimensions: 11'3 x 7'5
Kitchen
- Level: Main
- Area: 200.42 Square Feet
- Dimensions: 12'4 x 16'3
Laundry
- Level: Main
- Area: 57.4 Square Feet
- Dimensions: 7'3 x 7'11
Living room
- Level: Main
- Area: 289.79 Square Feet
- Dimensions: 17'10 x 16'3
Heating
- Forced Air
Cooling
- Central Air
Appliances
- Included: Air-To-Air Exchanger, Dishwasher, Disposal, Dryer, Exhaust Fan, Gas Water Heater, Range, Refrigerator, Washer, Water Softener Owned
- Laundry: Main Level
Features
- Basement: Block,Egress Window(s),Finished,Full,Storage Space,Sump Basket,Sump Pump
- Number of fireplaces: 1
- Fireplace features: Family Room, Gas
Interior area
- Total structure area: 4,209
- Total interior livable area: 4,209 sqft
- Finished area above ground: 2,637
- Finished area below ground: 1,572
Property
Parking
- Total spaces: 2
- Parking features: Attached, Concrete, Garage, Garage Door Opener, Storage
- Attached garage spaces: 2
- Has uncovered spaces: Yes
Accessibility
- Accessibility features: None
Features
- Levels: Two
- Stories: 2
- Patio & porch: Composite Decking, Deck, Front Porch
- Fencing: Chain Link
Lot
- Size: 0.34 Acres
- Dimensions: 94 x 156 x 93 x 157
- Features: Tree Coverage - Medium
Details
- Foundation area: 1932
- Parcel number: 435210203020
- Zoning description: Residential-Single Family
Construction
Type & style
- Home type: SingleFamily
- Property subtype: Single Family
Materials
- Roof: Age 8 Years or Less,Asphalt
Condition
- New construction: No
- Year built: 2001
Utilities & green energy
- Gas: Natural Gas
- Sewer: City Sewer/Connected
- Water: City Water/Connected
- Utilities for property: Underground Utilities
Community & HOA
Community
- Subdivision: North Ridge 3rd Add
HOA
- Has HOA: No
Location
- Region: Northfield
Financial & listing details
- Price per square foot: $135/sqft
- Tax assessed value: $549,700
- Annual tax amount: $8,746
- Date on market: 5/22/2026
- Cumulative days on market: 205 days
Estimated market value
$564,500
$536,000 - $593,000
$4,512/mo
Price history
| Date | Event | Price |
|---|---|---|
| 6/23/2026 | Price change | $568,000-1.2%$135/sqft |
Source:  NorthstarMLS as distributed by MLS GRID #7071602 Report a problem NorthstarMLS as distributed by MLS GRID #7071602 Report a problem | ||
| 5/22/2026 | Listed for sale | $575,000-2.5%$137/sqft |
Source: NorthstarMLS as distributed by MLS GRID #7071602 Report a problem | ||
| 5/10/2026 | Listing removed | $589,600$140/sqft |
Source: NorthstarMLS as distributed by MLS GRID #6808653 Report a problem | ||
| 4/22/2026 | Price change | $589,600-1.7%$140/sqft |
Source: NorthstarMLS as distributed by MLS GRID #6808653 Report a problem | ||
| 11/10/2025 | Price change | $599,800-2.5%$143/sqft |
Source: NorthstarMLS as distributed by MLS GRID #6808653 Report a problem | ||
| 10/27/2025 | Listed for sale | $614,900+121.2%$146/sqft |
Source: NorthstarMLS as distributed by MLS GRID #6808653 Report a problem | ||
| 3/11/2002 | Sold | $278,000$66/sqft |
Source: Public Record Report a problem | ||
Public tax history
| Year | Property taxes | Tax assessment |
|---|---|---|
| 2024 | $8,752 +19.9% | $549,700 +4.9% |
| 2023 | $7,302 +5.2% | $524,200 +7.1% |
| 2022 | $6,942 +3.1% | $489,300 +7% |
| 2021 | $6,736 +2.1% | $457,400 +4.2% |
| 2020 | $6,596 +11.3% | $439,000 +14.8% |
| 2019 | $5,924 | $382,500 +2.2% |
| 2018 | $5,924 +0.1% | $374,300 +2.6% |
| 2017 | $5,920 +0.3% | $364,700 +4.2% |
| 2016 | $5,905 +12.8% | $350,100 +13% |
| 2015 | $5,237 +5.3% | $309,707 0% |
| 2014 | $4,972 -1.3% | $309,816 +5.6% |
| 2013 | $5,038 +3.7% | $293,466 |
| 2012 | $4,860 +7.9% | -- |
| 2011 | $4,505 +7.2% | -- |
| 2010 | $4,202 -4.5% | -- |
| 2009 | $4,401 -0.3% | -- |
| 2008 | $4,414 +0.9% | -- |
| 2007 | $4,376 +10.3% | -- |
| 2006 | $3,967 +11% | -- |
| 2004 | $3,574 +22.6% | -- |
| 2003 | $2,915 +880.6% | -- |
| 2002 | $297 | -- |
Find assessor info on the county website
Monthly payment
Est. payment
Payment breakdown
Explore the cost of this home by adjusting the details. Changes won't be saved.Climate risks
Neighborhood: 55057
Nearby schools
GreatSchools rating
- 9/10Greenvale Park Elementary SchoolGrades: PK-5Distance: 0.5 mi
- 8/10Northfield Middle SchoolGrades: 6-8Distance: 2.9 mi
- 9/10Northfield Senior High SchoolGrades: 9-12Distance: 2.2 mi
- $472,2003 bd2 ba2.3k sqft1504 Lockwood Dr, Northfield, MN 55057Off Market
- $455,7003 bd3 ba1.6k sqft1512 Lockwood Dr, Northfield, MN 55057Off Market
- $538,9004 bd4 ba3.1k sqft1500 Lockwood Dr, Northfield, MN 55057Off Market
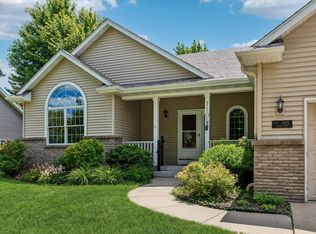
- $524,4004 bd4 ba2.5k sqft1509 Lockwood Dr, Northfield, MN 55057Off Market
- $537,4004 bd3 ba1.9k sqft1505 Lockwood Dr, Northfield, MN 55057Off Market
- $514,4004 bd3 ba1.7k sqft1513 Lockwood Dr, Northfield, MN 55057Off Market
- $506,6004 bd4 ba1.6k sqft1412 Lockwood Dr, Northfield, MN 55057Off Market
- $490,0003 bd3 ba1.5k sqft1501 Lockwood Dr, Northfield, MN 55057Off Market
A local agent can set up tours, give advice and negotiate with sellers.
A local lender can help you make sure your offer is ready when you are.
Similar homes
- $534,0004 bd3 ba2.9k sqft1105 Lupine Dr, Northfield, MN 55057For Sale
 MLS ID #7096015, Carol Hong, Coldwell Banker Realty. NorthstarMLS as distributed by MLS GRID
 - $425,0003 bd2 ba2.4k sqft1017 Whittier Ct, Northfield, MN 55057For Sale
 MLS ID #7098608, Storlie and Hentges Real Estate Group, Weichert, REALTORS- Heartland. NorthstarMLS as distributed by MLS GRID
 - $599,9004 bd3 ba3k sqft1524 Creek Ln, Northfield, MN 55057For Sale
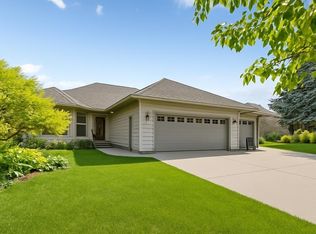 MLS ID #7081780, Patricia C Johnson, Edina Realty, Inc.. NorthstarMLS as distributed by MLS GRID
 - $567,0004 bd3 ba2.6k sqft5150 123rd St E, Northfield, MN 55057For Sale
 MLS ID #7090723, Tanner Schieck, Edina Realty, Inc.. NorthstarMLS as distributed by MLS GRID
 - $524,9004 bd3 ba3.3k sqft1710 Patriot Rd, Northfield, MN 55057For SaleMLS ID #7057541, Julie M Desrochers, eXp Realty. NorthstarMLS as distributed by MLS GRID
- $625,0005 bd4 ba3.5k sqft5453 124th Ct E, Northfield, MN 55057For SaleMLS ID #7100845, Lindsey Esnaola, Edina Realty, Inc.. NorthstarMLS as distributed by MLS GRID
- $575,0005 bd4 ba3.3k sqft563 Summit Ave, Dundas, MN 55019For SaleMLS ID #6811192, Taviah Welch, Weichert, REALTORS- Heartland. NorthstarMLS as distributed by MLS GRID
- $650,0005 bd2 ba2.4k sqft1900 Dundas Blvd, Northfield, MN 55057For SaleMLS ID #7093349, Charles Gran, Edina Realty, Inc.. NorthstarMLS as distributed by MLS GRID
- $569,0005 bd4 ba3.9k sqft4308 Cass Ct, Webster, MN 55088For SaleMLS ID #7106209, Lisa A. Stevens, ERA Prospera Real Estate. NorthstarMLS as distributed by MLS GRID
- $559,9005 bd4 ba2.8k sqft5655 154th St E, Faribault, MN 55021For SaleMLS ID #7115716, Tim Freeland, Edina Realty, Inc.. NorthstarMLS as distributed by MLS GRID
- $600,0004 bd4 ba3.8k sqft20628 Jura Trl, Lakeville, MN 55044For SaleMLS ID #7117623, Emily Olson, Redfin Corporation. NorthstarMLS as distributed by MLS GRID
- $555,0004 bd3 ba3.2k sqft19645 Camrose Way, Farmington, MN 55024For SaleMLS ID #7119109, Steven Holman, RE/MAX Results. NorthstarMLS as distributed by MLS GRID
- $550,0004 bd4 ba3.3k sqft17452 Goodland Path, Lakeville, MN 55044For SaleMLS ID #7101058, Doug MacCallum, Edina Realty, Inc.. NorthstarMLS as distributed by MLS GRID
- $568,9004 bd4 ba3.1k sqft19715 Embers Ave, Farmington, MN 55024For SaleMLS ID #7100501, Mary Andreasen, Bridge Realty, LLC. NorthstarMLS as distributed by MLS GRID
- $519,9004 bd3 ba2.5k sqft4380 Chester Ct, Webster, MN 55088For SaleMLS ID #7012806, Jeremy W James, Keller Williams Realty Integrity. NorthstarMLS as distributed by MLS GRID
- $575,0003 bd4 ba3.3k sqft18425 Jamaica Path, Lakeville, MN 55044For SaleMLS ID #7110977, Laurie King, Edina Realty, Inc.. NorthstarMLS as distributed by MLS GRID
- $525,0005 bd4 ba3.7k sqft17664 Kettering Trl, Lakeville, MN 55044For SaleMLS ID #7120101, Doug MacCallum, Edina Realty, Inc.. NorthstarMLS as distributed by MLS GRID
- $579,9004 bd4 ba3.5k sqft9260 Icosa St, Lakeville, MN 55044For SaleMLS ID #7094402, Corey McCracken, RE/MAX Professionals. NorthstarMLS as distributed by MLS GRID
- $550,0004 bd4 ba3.1k sqft9082 Glenborough Dr, Elko New Market, MN 55020For SaleMLS ID #7107403, Jason Robert Zoellner, Edina Realty, Inc.. NorthstarMLS as distributed by MLS GRID
- $575,0005 bd4 ba3.4k sqft10225 208th St W, Lakeville, MN 55044For SaleMLS ID #7111841, Jonathan Harold Peterson, RE/MAX Results. NorthstarMLS as distributed by MLS GRID
