Location, location, location ! This home has been a home of warmth, kind hospitality, and seems to exude a welcoming feeling as you take the first step inward. From the top of Creek Lane, this walkout rambler has one of the best panoramic pond views in Northfield ! With the open concept, the chef of the day won't be missing out on much while visiting with the dinner guests ! Easy cooking happens in the kitchen that has the efficient triangular arrangement/design. Newer Cambria countertops and most ingredients in your recipes within a quick reach. The South facing windows help radiate light throughout the home year round. Lots of wall space to display your favorite pieces of artwork. Hardwood floors, six panel doors, tucked away formal dining room (or office), plenty of walk-in closets and storage rooms with attached shelving, even a lockable storage room in the 3 car garage. See what this home has to offer that many others don't. Exterior freshly painted 2026. Deck flooring replaced around 2024. Newer carpet in lower level ! ( which even includes a hidden play fort ).
Located within a few blocks of the popular Northfield Golf Course !
Enjoy your summer evenings relaxing on the back deck with a marvelous sense of privacy with no mosquitos being entertained by the dancing fireflies!
Active
Price cut: $20K (7/22)
$599,900
1524 Creek Ln, Northfield, MN 55057
4beds
3,096sqft
Single Family
Built in 1992
0.28 Acres Lot
$-- Zestimate®
$194/sqft
$-- HOA
What's special
Hardwood floorsPanoramic pond viewsOpen conceptNewer cambria countertopsSix panel doors
- 43 days |
- 620 |
- 11 |
Zillow last checked:
Listing updated:
Listed by:
Patricia C Johnson 507-271-1656,
Edina Realty, Inc.
Source: NorthstarMLS as distributed by MLS GRID,MLS#: 7081780
Facts & features
Interior
Bedrooms & bathrooms
- Bedrooms: 4
- Bathrooms: 3
- Full bathrooms: 2
- 1/2 bathrooms: 1
Bedroom
- Level: Main
- Area: 156 Square Feet
- Dimensions: 13x12
Bedroom 2
- Level: Main
- Area: 99 Square Feet
- Dimensions: 11x9
Bedroom 3
- Level: Lower
- Area: 144 Square Feet
- Dimensions: 12x12
Bedroom 4
- Level: Lower
- Area: 156 Square Feet
- Dimensions: 13x12
Dining room
- Level: Main
- Area: 121 Square Feet
- Dimensions: 11x11
Foyer
- Level: Main
- Area: 63 Square Feet
- Dimensions: 9x7
Informal dining room
- Level: Main
- Area: 121 Square Feet
- Dimensions: 11x11
Kitchen
- Level: Main
- Area: 156 Square Feet
- Dimensions: 13x12
Laundry
- Level: Main
- Area: 49 Square Feet
- Dimensions: 7x7
Living room
- Level: Main
- Area: 224 Square Feet
- Dimensions: 16x14
Heating
- Forced Air
Cooling
- Central Air
Appliances
- Included: Dishwasher, Gas Water Heater, Microwave, Range, Refrigerator, Stainless Steel Appliance(s), Washer, Water Softener Owned
- Laundry: Laundry Room, Main Level
Features
- Basement: Block,Egress Window(s),Finished,Full,Storage Space,Walk-Out Access
- Number of fireplaces: 2
- Fireplace features: Family Room, Gas, Living Room
Interior area
- Total structure area: 3,176
- Total interior livable area: 3,096 sqft
- Finished area above ground: 1,588
- Finished area below ground: 1,508
Property
Parking
- Total spaces: 3
- Parking features: Attached, Concrete, Garage, Garage Door Opener
- Attached garage spaces: 3
- Has uncovered spaces: Yes
- Details: Garage Dimensions (36x24)
Accessibility
- Accessibility features: None
Features
- Levels: One
- Stories: 1
- Waterfront features: Pond
Lot
- Size: 0.28 Acres
- Dimensions: 92 x 130
Details
- Foundation area: 1588
- Parcel number: 2205326014
- Zoning description: Residential-Single Family
Construction
Type & style
- Home type: SingleFamily
- Property subtype: Single Family
Materials
- Block, Frame
- Roof: Age 8 Years or Less
Condition
- New construction: No
- Year built: 1992
Utilities & green energy
- Electric: Power Company: Xcel Energy
- Gas: Natural Gas
- Sewer: City Sewer/Connected
- Water: City Water/Connected
Community & HOA
Community
- Subdivision: Spring Creek 2nd Add
HOA
- Has HOA: No
Location
- Region: Northfield
Financial & listing details
- Price per square foot: $194/sqft
- Tax assessed value: $476,700
- Annual tax amount: $8,434
- Date on market: 7/7/2026
Estimated market value
Not available
Estimated sales range
Not available
Not available
Price history
| Date | Event | Price |
|---|---|---|
| 7/22/2026 | Price change | $599,900-3.2%$194/sqft |
Source:  NorthstarMLS as distributed by MLS GRID #7081780 Report a problem NorthstarMLS as distributed by MLS GRID #7081780 Report a problem | ||
| 7/10/2026 | Listed for sale | $619,900+77.1%$200/sqft |
Source: NorthstarMLS as distributed by MLS GRID #7081780 Report a problem | ||
| 11/30/2015 | Sold | $350,000+20.1%$113/sqft |
Source: NorthstarMLS as distributed by MLS GRID #4636362 Report a problem | ||
| 9/1/2009 | Sold | $291,530$94/sqft |
Source:  Lake Superior Area Realtors as distributed by MLS GRID #1474819 Report a problem Lake Superior Area Realtors as distributed by MLS GRID #1474819 Report a problem | ||
Public tax history
| Year | Property taxes | Tax assessment |
|---|---|---|
| 2025 | $8,130 +19.9% | $476,700 +2.1% |
| 2024 | $6,782 +2.7% | $467,000 +7.9% |
| 2023 | $6,606 +11% | $433,000 +5.8% |
| 2022 | $5,952 +4.1% | $409,100 +13.6% |
| 2021 | $5,720 -1.2% | $360,200 +5.3% |
| 2020 | $5,790 | $342,200 +0.9% |
| 2019 | $5,790 +4.7% | $339,200 +5.7% |
| 2018 | $5,530 +1743.3% | $320,900 +3.2% |
| 2017 | $300 -93.4% | $310,800 +9.6% |
| 2016 | $4,530 | $283,700 +5.1% |
| 2015 | $4,530 +4.2% | $270,000 +3.3% |
| 2014 | $4,346 +3.9% | $261,400 |
| 2013 | $4,184 -1.6% | -- |
| 2012 | $4,250 | -- |
| 2011 | $4,250 -4.8% | -- |
| 2010 | $4,466 +7.2% | -- |
| 2009 | $4,166 +2.8% | -- |
| 2008 | $4,052 -1.1% | -- |
| 2007 | $4,096 +17.4% | -- |
| 2006 | $3,490 +9.1% | -- |
| 2004 | $3,200 +12.1% | -- |
| 2003 | $2,854 +3.1% | -- |
| 2002 | $2,768 -25.7% | -- |
| 2001 | $3,726 | -- |
Find assessor info on the county website
Monthly payment
Est. payment
Payment breakdown
Explore the cost of this home by adjusting the details. Changes won't be saved.Climate risks
Neighborhood: 55057
Nearby schools
GreatSchools rating
- 9/10Spring Creek Elementary SchoolGrades: PK-5Distance: 0.8 mi
- 8/10Northfield Middle SchoolGrades: 6-8Distance: 1.7 mi
- 9/10Northfield Senior High SchoolGrades: 9-12Distance: 1.4 mi
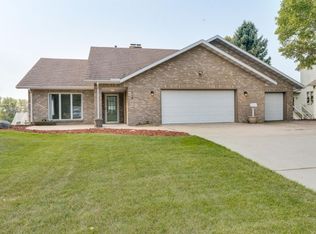
- $516,4003 bd3 ba2.8k sqft1518 Creek Ln, Northfield, MN 55057Off Market
- $479,9002 bd2 ba2.4k sqft1530 Creek Ln, Northfield, MN 55057Off Market
- $475,0004 bd3 ba2.8k sqft1512 Creek Ln, Northfield, MN 55057Sold
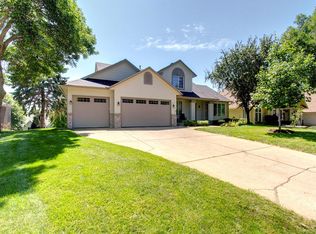
- $566,0003 bd3 ba1.9k sqft1600 Creek Ln, Northfield, MN 55057Off Market
- $478,3004 bd3 ba3.4k sqft1519 Creek Ln, Northfield, MN 55057Sold
- $446,0004 bd2 ba2.1k sqft1525 Creek Ln, Northfield, MN 55057Off Market
- $426,1002 bd2 ba1.8k sqft1513 Creek Ln, Northfield, MN 55057Off Market
- $447,4003 bd1 ba2k sqft1513 Waters Edge Cir, Northfield, MN 55057Off Market
A local agent can set up tours, give advice and negotiate with sellers.
A local lender can help you make sure your offer is ready when you are.
Similar homes
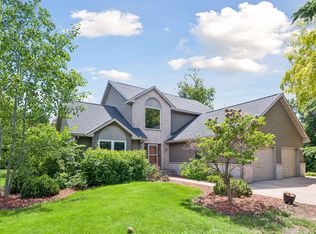
- $625,0005 bd4 ba3.5k sqft5453 124th Ct E, Northfield, MN 55057For Sale
 MLS ID #7100845, Lindsey Esnaola, Edina Realty, Inc.. NorthstarMLS as distributed by MLS GRID
 - $568,0004 bd4 ba4.2k sqft1508 Lockwood Dr, Northfield, MN 55057For Sale
 MLS ID #7071602, Storlie and Hentges Real Estate Group, Weichert, REALTORS- Heartland. NorthstarMLS as distributed by MLS GRID
 - $439,9004 bd2 ba2.1k sqft731 Birch Ln, Northfield, MN 55057For Sale
 MLS ID #7089594, Storlie and Hentges Real Estate Group, Weichert, REALTORS- Heartland. NorthstarMLS as distributed by MLS GRID
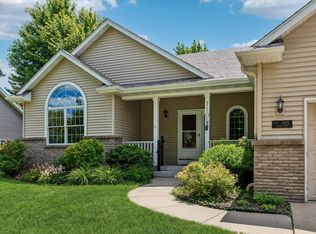
 - $534,0004 bd3 ba2.9k sqft1105 Lupine Dr, Northfield, MN 55057For Sale
 MLS ID #7096015, Carol Hong, Coldwell Banker Realty. NorthstarMLS as distributed by MLS GRID
 - $650,0005 bd2 ba2.4k sqft1900 Dundas Blvd, Northfield, MN 55057For SaleMLS ID #7093349, Charles Gran, Edina Realty, Inc.. NorthstarMLS as distributed by MLS GRID
- $425,0003 bd2 ba2.4k sqft1017 Whittier Ct, Northfield, MN 55057For SaleMLS ID #7098608, Storlie and Hentges Real Estate Group, Weichert, REALTORS- Heartland. NorthstarMLS as distributed by MLS GRID
- $575,0005 bd4 ba3.3k sqft563 Summit Ave, Dundas, MN 55019For SaleMLS ID #6811192, Taviah Welch, Weichert, REALTORS- Heartland. NorthstarMLS as distributed by MLS GRID
- $699,9004 bd3 ba2.6k sqft30061 Ashby Ct, Northfield, MN 55057For SaleMLS ID #7108672, Tony VanDeSteeg, Top Notch Properties & Realty Services. NorthstarMLS as distributed by MLS GRID
- $524,9004 bd3 ba3.3k sqft1710 Patriot Rd, Northfield, MN 55057For SaleMLS ID #7057541, Julie M Desrochers, eXp Realty. NorthstarMLS as distributed by MLS GRID
- $600,0004 bd4 ba3.8k sqft20628 Jura Trl, Lakeville, MN 55044For SaleMLS ID #7117623, Emily Olson, Redfin Corporation. NorthstarMLS as distributed by MLS GRID
- $690,0004 bd4 ba3.1k sqft2591 290th St E, Randolph, MN 55065For SaleMLS ID #7094912, Jamie Albertsen, Pederson Realty Inc. NorthstarMLS as distributed by MLS GRID
- $599,9005 bd3 ba3.2k sqft19625 Ireland Way, Lakeville, MN 55044For SaleMLS ID #7101350, Kerby & Cristina Real Estate Experts, RE/MAX Results. NorthstarMLS as distributed by MLS GRID
- $555,0004 bd3 ba3.2k sqft19645 Camrose Way, Farmington, MN 55024For SaleMLS ID #7119109, Steven Holman, RE/MAX Results. NorthstarMLS as distributed by MLS GRID
- $550,0005 bd4 ba3.7k sqft20310 Akin Ct, Farmington, MN 55024For SaleMLS ID #7123956, Gina Connell, Set Apart Realty. NorthstarMLS as distributed by MLS GRID
- $595,0003 bd4 ba3.2k sqft1443 18th Ave NW, Faribault, MN 55021For SaleMLS ID #7094832, Hailey M. Warner, eXp Realty. NorthstarMLS as distributed by MLS GRID
- $360,0002 bd2 ba1.5k sqft701 Hackerson Ct, Northfield, MN 55057For SaleMLS ID #7095995, Carol Hong, Coldwell Banker Realty. NorthstarMLS as distributed by MLS GRID
- $585,0003 bd3 ba2.7k sqft16931 E Lake Dr, Lakeville, MN 55044For SaleMLS ID #7122916, Kyle Marie Mack, Engel & Volkers Minneapolis. NorthstarMLS as distributed by MLS GRID
- $574,9005 bd3 ba3.1k sqft21061 Istria Ct, Lakeville, MN 55044For SaleMLS ID #7089758, John McFadden, Real Broker, LLC. NorthstarMLS as distributed by MLS GRID
- $568,9004 bd4 ba3.1k sqft19715 Embers Ave, Farmington, MN 55024For SaleMLS ID #7100501, Mary Andreasen, Bridge Realty, LLC. NorthstarMLS as distributed by MLS GRID
- $549,9004 bd2 ba2.3k sqft23045 Plateau Dr, Lakeville, MN 55044For SaleMLS ID #7089852, Benjamin Paul Steiner, Set Apart Realty. NorthstarMLS as distributed by MLS GRID
