Welcome to this spacious rambler set on a beautiful 6.41-acre property, offering the perfect combination of peaceful country living and modern conveniences. Boasting 2,628 finished square feet, this home features 4 bedrooms and 2½ baths, providing ample space for family and guests. The highlight of the home is the expansive primary suite, featuring French doors that open to a cozy hearth room with a fireplace—an ideal retreat for relaxation. The open-concept floor plan seamlessly connects the living, dining, and kitchen areas, creating a warm and inviting atmosphere for entertaining and everyday living. Updated appliances and mechanical systems provide added comfort, efficiency, and peace of mind. Outside, you'll appreciate the concrete driveway leading to the attached 3-car garage, offering plenty of parking and storage. A large storage shed provides additional space for equipment, tools, and recreational gear. Spend evenings gathered around the impressive fire pit while enjoying breathtaking sunsets and panoramic countryside views. The unfinished basement offers endless possibilities to create additional living space tailored to your needs. Located in the highly desirable Randolph School District, this property also provides a quick drive to Northfield and convenient access to Highway 52 for an easy commute. Don't miss this opportunity to own a beautiful country property with room to roam, exceptional outdoor amenities, and all the comforts of home. Schedule your showing today!
Active
Price cut: $25K (8/14)
$699,900
30061 Ashby Ct, Northfield, MN 55057
4beds
2,628sqft
Single Family
Built in 2014
6.41 Acres Lot
$692,100 Zestimate®
$266/sqft
$17/mo HOA
What's special
- 35 days |
- 1,418 |
- 24 |
Zillow last checked:
Listing updated:
Listed by:
Tony VanDeSteeg 651-336-7257,
Top Notch Properties & Realty Services
Source: NorthstarMLS as distributed by MLS GRID,MLS#: 7108672
Facts & features
Interior
Bedrooms & bathrooms
- Bedrooms: 4
- Bathrooms: 3
- Full bathrooms: 2
- 1/2 bathrooms: 1
Bedroom
- Level: Main
- Area: 225 Square Feet
- Dimensions: 15x15
Bedroom 2
- Level: Main
- Area: 180 Square Feet
- Dimensions: 15x12
Bedroom 3
- Level: Main
- Area: 165 Square Feet
- Dimensions: 15x11
Bedroom 4
- Level: Main
- Area: 143 Square Feet
- Dimensions: 13x11
Bathroom
- Level: Main
- Area: 165 Square Feet
- Dimensions: 15x11
Bathroom
- Level: Main
- Area: 55 Square Feet
- Dimensions: 11x5
Bathroom
- Level: Main
- Area: 35 Square Feet
- Dimensions: 5x7
Dining room
- Level: Main
- Area: 180 Square Feet
- Dimensions: 15x12
Hearth room
- Level: Main
- Area: 180 Square Feet
- Dimensions: 15x12
Kitchen
- Level: Main
- Area: 195 Square Feet
- Dimensions: 15x13
Living room
- Level: Main
- Area: 324 Square Feet
- Dimensions: 18x18
Walk in closet
- Level: Main
- Area: 70 Square Feet
- Dimensions: 10x7
Walk in closet
- Level: Main
- Area: 55 Square Feet
- Dimensions: 11x5
Heating
- Forced Air, Fireplace(s)
Cooling
- Central Air
Appliances
- Included: Air-To-Air Exchanger, Cooktop, Dishwasher, Double Oven, Dryer, Electric Water Heater, Exhaust Fan, Water Filtration System, Microwave, Refrigerator, Washer, Water Softener Owned
- Laundry: Main Level, Sink
Features
- Basement: Block,Drain Tiled,Egress Window(s),Full,Unfinished
- Number of fireplaces: 1
- Fireplace features: Electric
Interior area
- Total structure area: 5,256
- Total interior livable area: 2,628 sqft
- Finished area above ground: 2,628
- Finished area below ground: 0
Video & virtual tour
Property
Parking
- Total spaces: 3
- Parking features: Attached, Concrete
- Attached garage spaces: 3
- Details: Garage Dimensions (27x38), Garage Door Height (8), Garage Door Width (16)
Accessibility
- Accessibility features: None
Features
- Levels: One
- Stories: 1
- Patio & porch: Composite Decking, Deck
Lot
- Size: 6.41 Acres
- Dimensions: 532 x 773 x 382 x 534
Details
- Additional structures: Storage Shed
- Foundation area: 2628
- Parcel number: 352520101030
- Zoning description: Residential-Single Family
- Other equipment: Fuel Tank - Rented
Construction
Type & style
- Home type: SingleFamily
- Property subtype: Single Family
Materials
- Roof: Age Over 8 Years,Architectural Shingle,Asphalt
Condition
- New construction: No
- Year built: 2014
Utilities & green energy
- Electric: Circuit Breakers, Power Company: Dakota Electric Association
- Gas: Propane
- Sewer: Private Sewer, Tank with Drainage Field
- Water: Well
Community & HOA
Community
- Subdivision: Bakkington Stone Pine Ridge 2nd Add
HOA
- Has HOA: Yes
- Services included: Other
- HOA fee: $200 annually
- HOA name: Bakkington Association
- HOA phone: 763-703-9608
Location
- Region: Northfield
Financial & listing details
- Price per square foot: $266/sqft
- Tax assessed value: $634,500
- Annual tax amount: $4,040
- Date on market: 7/13/2026
Estimated market value
$692,100
$657,000 - $727,000
$3,546/mo
Price history
| Date | Event | Price |
|---|---|---|
| 8/14/2026 | Price change | $699,900-3.4%$266/sqft |
Source:  NorthstarMLS as distributed by MLS GRID #7108672 Report a problem NorthstarMLS as distributed by MLS GRID #7108672 Report a problem | ||
| 7/16/2026 | Listed for sale | $724,900+11.5%$276/sqft |
Source: NorthstarMLS as distributed by MLS GRID #7108672 Report a problem | ||
| 6/12/2024 | Sold | $649,900$247/sqft |
Source: NorthstarMLS as distributed by MLS GRID #6521651 Report a problem | ||
| 5/22/2024 | Pending sale | $649,900$247/sqft |
Source: NorthstarMLS as distributed by MLS GRID #6521651 Report a problem | ||
| 4/19/2024 | Listed for sale | $649,900+1040.2%$247/sqft |
Source: NorthstarMLS as distributed by MLS GRID #6521651 Report a problem | ||
| 4/22/2014 | Sold | $57,000$22/sqft |
Source: Public Record Report a problem | ||
Public tax history
| Year | Property taxes | Tax assessment |
|---|---|---|
| 2024 | $4,112 +7.5% | $634,500 +5.8% |
| 2023 | $3,824 -1.5% | $599,900 +1.7% |
| 2022 | $3,884 +7.4% | $590,100 +16.6% |
| 2021 | $3,616 +2.1% | $506,300 +4.9% |
| 2020 | $3,540 +11.1% | $482,600 +10.6% |
| 2019 | $3,186 | $436,300 +3.5% |
| 2018 | $3,186 +0% | $421,600 +1.8% |
| 2017 | $3,185 +8% | $414,000 +1.5% |
| 2016 | $2,949 +3.5% | $407,700 +11.3% |
| 2015 | $2,849 +1.2% | $366,200 +765.7% |
| 2014 | $2,814 | $42,300 |
Find assessor info on the county website
Monthly payment
Est. payment
Payment breakdown
Explore the cost of this home by adjusting the details. Changes won't be saved.Climate risks
Neighborhood: 55057
Nearby schools
GreatSchools rating
- 4/10Randolph Elementary SchoolGrades: PK-6Distance: 2.8 mi
- 4/10Randolph SecondaryGrades: 7-12Distance: 2.8 mi
- $685,4003 bd2 ba2k sqft30085 Ashby Ct, Northfield, MN 55057Off Market
- $605,5002.93 acres30047 Ashby Ct, Northfield, MN 55057Off Market
- $595,9003 bd2 ba1.5k sqft30054 Ashby Ct, Northfield, MN 55057Off Market
- $--3.8 acres30054 Ashby Court, Northfield, MN 55057Off Market
- $175,0003.4 acres30070 Ashby Ct, Northfield, MN 55057Sold
- $781,0005 bd3 ba4k sqft30062 Ashby Ct, Northfield, MN 55057Sold
- $534,4003 bd3 ba1.7k sqft30093 Ashby Ct, Northfield, MN 55057Off Market
- $665,1003 bd2 ba2.6k sqft30078 Ashby Ct, Northfield, MN 55057Off Market
A local agent can set up tours, give advice and negotiate with sellers.
A local lender can help you make sure your offer is ready when you are.
Similar homes
- $690,0004 bd4 ba3.1k sqft2591 290th St E, Randolph, MN 55065For Sale
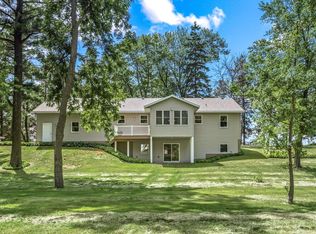
 MLS ID #7094912, Jamie Albertsen, Pederson Realty Inc. NorthstarMLS as distributed by MLS GRID
 - $699,9995 bd4 ba2.9k sqft3065 225th St W, Farmington, MN 55024For Sale
 MLS ID #7106501, Jill Warner, Gold Door Realty LLC. NorthstarMLS as distributed by MLS GRID
 - $599,9004 bd3 ba3k sqft1524 Creek Ln, Northfield, MN 55057For Sale
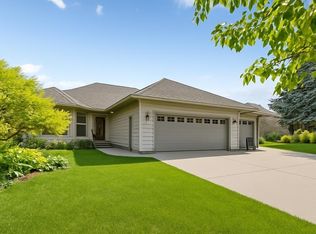 MLS ID #7081780, Patricia C Johnson, Edina Realty, Inc.. NorthstarMLS as distributed by MLS GRID
 - $625,0005 bd4 ba3.5k sqft5453 124th Ct E, Northfield, MN 55057For Sale
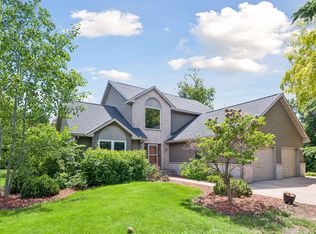 MLS ID #7100845, Lindsey Esnaola, Edina Realty, Inc.. NorthstarMLS as distributed by MLS GRID
 - $534,0004 bd3 ba2.9k sqft1105 Lupine Dr, Northfield, MN 55057For SaleMLS ID #7096015, Carol Hong, Coldwell Banker Realty. NorthstarMLS as distributed by MLS GRID
- $825,0003 bd2 ba3.1k sqft11415 242nd Ct E, Lakeville, MN 55044For SaleMLS ID #7125640, Beth L Andrews, Coldwell Banker Realty - Southwest Regional. NorthstarMLS as distributed by MLS GRID
- $450,0004 bd5 ba3.8k sqft29019 Danel Ave, Randolph, MN 55065For SaleMLS ID #7106659, Tiffany Bernier, LPT Realty, LLC. NorthstarMLS as distributed by MLS GRID
- $849,9005 bd5 ba3.4k sqft3435 225th St W, Farmington, MN 55024For SaleMLS ID #7102710, Eric A. Ruud, Top Notch Properties & Realty Services. NorthstarMLS as distributed by MLS GRID
- $774,7875 bd4 ba3.5k sqft15315 Elm Ct, Faribault, MN 55021For SaleMLS ID #7074364, Eric J. Frank, RE/MAX Advantage Plus. NorthstarMLS as distributed by MLS GRID
- $824,9004 bd4 ba3.1k sqft7531 E 250th St, Elko New Market, MN 55020For SaleMLS ID #7063329, Diane Ascheman, RE/MAX Results. NorthstarMLS as distributed by MLS GRID
- $650,0005 bd4 ba3.9k sqft14068 Auburn Ave, Rosemount, MN 55068For SaleMLS ID #7122725, Jennifer Martin, Edina Realty, Inc.. NorthstarMLS as distributed by MLS GRID
- $574,9003 bd3 ba2.6k sqft14005 Autumn Ct, Rosemount, MN 55068For SaleMLS ID #7125660, Tadd E. Johnson, Fieldstone Real Estate Specialists. NorthstarMLS as distributed by MLS GRID
- $685,0005 bd3 ba3.7k sqft18274 Imagery Ln, Lakeville, MN 55044For SaleMLS ID #7091867, Rochelle M Johnson-Brown, Edina Realty, Inc.. NorthstarMLS as distributed by MLS GRID
- $659,0004 bd3 ba3.2k sqft19949 Hamburg Ave, Lakeville, MN 55044For SaleMLS ID #7060369, James R. Burns, GRI, Coldwell Banker Realty. NorthstarMLS as distributed by MLS GRID
- $625,0005 bd4 ba3.5k sqft8837 196th St W, Lakeville, MN 55044For SaleMLS ID #7116282, John D Schuster, Coldwell Banker Realty - Southwest Regional. NorthstarMLS as distributed by MLS GRID
- $519,9004 bd3 ba2.5k sqft4380 Chester Ct, Webster, MN 55088For SaleMLS ID #7012806, Jeremy W James, Keller Williams Realty Integrity. NorthstarMLS as distributed by MLS GRID
- $659,9004 bd3 ba3k sqft3457 Couchtown Path, Rosemount, MN 55068For SaleMLS ID #7114813, Lee R Shelton, Home Avenue Flat Fee Realty. NorthstarMLS as distributed by MLS GRID
- $494,9004 bd5 ba2.7k sqft5294 312th Street Path, Cannon Falls, MN 55009For SaleMLS ID #7101393, Bradd Strelow, Cannon Realty. NorthstarMLS as distributed by MLS GRID
- $684,4994 bd4 ba3.6k sqft14809 White Oak Dr, Burnsville, MN 55337For SaleMLS ID #7105902, Angelica G. Baul, RE/MAX Advantage Plus. NorthstarMLS as distributed by MLS GRID
- $564,9004 bd4 ba3.1k sqft20511 Islandview Cir, Lakeville, MN 55044For SaleMLS ID #7122985, Scott M. Hutchinson, Re/Max Advantage Plus. NorthstarMLS as distributed by MLS GRID
