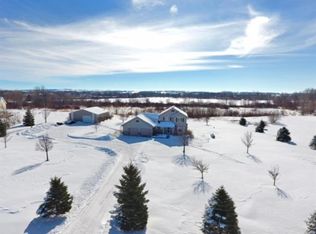
Welcome to this spacious and beautifully maintained rambler nestled on nearly 4 acres of scenic countryside in the highly desirable Randolph School District! Offering the perfect blend of comfort, space, and functionality, this 5-bedroom, 3-bath home is designed for both everyday living and entertaining. The open floor plan seamlessly connects the living room, dining area, and kitchen, creating a warm and inviting atmosphere for gatherings with family and friends. The main level features 3 bedrooms, including a comfortable primary suite, while the finished lower level adds 2 additional bedrooms, a large family room, and extra space for guests, hobbies, or a home office. One of the highlights of the home is the insulated 4-season porch, complete with heating and air conditioning, making it the perfect place to enjoy your morning coffee, unwind in the evening, or take in the peaceful country views year-round. Outside, the property truly shines. The nearly 4-acre lot is beautifully landscaped and meticulously cared for, offering plenty of room to roam, play, and enjoy the outdoors. Garden enthusiasts will appreciate the large fenced garden and convenient garden shed for tools and storage. In addition to the attached living space, the property includes a large detached garage providing abundant room for vehicles, equipment, toys, or additional storage. Enjoy the serenity of country living while being just a short drive from the charming shops, dining, and amenities of historic Northfield. This exceptional property offers the best of both worlds—privacy, space, and convenience. Schedule your showing today and make this dream home your reality!
Closed
Zestimate®
$781,000
30062 Ashby Ct, Northfield, MN 55057
5beds
4,040sqft
Single Family
Built in 2017
3.83 Acres Lot
$781,000 Zestimate®
$193/sqft
$4,658 Estimated rent
Home value
$781,000
$734,000 - $828,000
$4,658/mo
Zestimate® history
Owner options
List your home for rent
$4,658/mo
Rent Zestimate®
Find your next renter with Zillow Rental Manager. Plus, with online applications, you can quickly screen prospective tenants – for free.
$4,658/mo
Rent Zestimate®
Refinance and save
$5,076/mo
Est. payment
Refinancing to a lower rate could help reduce your monthly payments and save thousands over the life of the loan.
$5,076/mo
Est. payment
Explore your selling options
Work with a Zillow partner agent
Leverage their expertise and Zillow's premium Showcase listings to get your home seen by more buyers.
Get startedList with your own agent
Get your home in front of millions of buyers by listing it on Zillow.
Learn how to do itSell it yourself
Take full control of how buyers see your home on Zillow by listing For Sale by Owner (FSBO).
List your homeWhat's special
Zillow last checked:
Listing updated:
Listed by:
Tony VanDeSteeg 651-336-7257,
Top Notch Properties & Realty Services
Bought with:
Megan Culhane
Weichert, REALTORS- Heartland
Source: NorthstarMLS as distributed by MLS GRID,MLS#: 7082487
Facts & features
Interior
Bedrooms & bathrooms
- Bedrooms: 5
- Bathrooms: 3
- Full bathrooms: 3
Bedroom
- Level: Main
- Area: 289 Square Feet
- Dimensions: 17x17
Bedroom 2
- Level: Main
- Area: 196 Square Feet
- Dimensions: 14x14
Bedroom 3
- Level: Main
- Area: 196 Square Feet
- Dimensions: 14x14
Bedroom 4
- Level: Lower
- Area: 221 Square Feet
- Dimensions: 17x13
Bedroom 5
- Level: Lower
- Area: 234 Square Feet
- Dimensions: 18x13
Dining room
- Level: Main
- Area: 192 Square Feet
- Dimensions: 12x16
Family room
- Level: Lower
- Area: 832 Square Feet
- Dimensions: 26x32
Other
- Level: Main
- Area: 196 Square Feet
- Dimensions: 14x14
Foyer
- Level: Main
- Area: 72 Square Feet
- Dimensions: 8x9
Kitchen
- Level: Main
- Area: 228 Square Feet
- Dimensions: 12x19
Laundry
- Level: Main
- Area: 80 Square Feet
- Dimensions: 8x10
Living room
- Level: Main
- Area: 256 Square Feet
- Dimensions: 16x16
Heating
- Heat Pump, In-Floor Heating
Cooling
- Central Air
Appliances
- Included: Air-To-Air Exchanger, Dishwasher, Dryer, Electric Water Heater, Humidifier, Water Filtration System, Microwave, Range, Refrigerator, Stainless Steel Appliance(s), Washer, Water Softener Owned
- Laundry: Main Level
Features
- Basement: Block,Daylight,Drain Tiled,Full,Storage Space
- Number of fireplaces: 1
- Fireplace features: Gas, Stone
Interior area
- Total structure area: 4,698
- Total interior livable area: 4,040 sqft
- Finished area above ground: 2,440
- Finished area below ground: 1,600
Property
Parking
- Total spaces: 4
- Parking features: Attached, Detached Garage
- Attached garage spaces: 4
- Details: Garage Dimensions (32x26)
Accessibility
- Accessibility features: Doors 36"+
Features
- Levels: One
- Stories: 1
- Pool features: None
Lot
- Size: 3.83 Acres
- Dimensions: 271 x 692 x 113 x 676
Details
- Additional structures: Garage(s)
- Foundation area: 2258
- Parcel number: 352520001050
- Zoning description: Residential-Single Family
- Other equipment: Fuel Tank - Rented
Construction
Type & style
- Home type: SingleFamily
- Property subtype: Single Family
Materials
- Frame
- Roof: Age Over 8 Years
Condition
- New construction: No
- Year built: 2017
Utilities & green energy
- Electric: Circuit Breakers, 200+ Amp Service, Power Company: Dakota Electric Association
- Gas: Electric, Propane
- Sewer: Private Sewer
- Water: Well
Community & HOA
Community
- Subdivision: Bakkington Stone Pine Ridge
HOA
- Has HOA: Yes
- Services included: Other, Snow Removal
- HOA fee: $200 annually
- HOA name: Bakkington Association
- HOA phone: 763-703-9608
Location
- Region: Northfield
Financial & listing details
- Price per square foot: $193/sqft
- Tax assessed value: $599,600
- Annual tax amount: $3,772
- Date on market: 5/29/2026
- Cumulative days on market: 18 days
Price history
| Date | Event | Price |
|---|---|---|
| 7/13/2026 | Sold | $781,000+0.8%$193/sqft |
Source:  NorthstarMLS as distributed by MLS GRID #7082487 Report a problem NorthstarMLS as distributed by MLS GRID #7082487 Report a problem | ||
| 6/22/2026 | Pending sale | $774,900$192/sqft |
Source: NorthstarMLS as distributed by MLS GRID #7082487 Report a problem | ||
| 6/4/2026 | Listed for sale | $774,900+1191.5%$192/sqft |
Source: NorthstarMLS as distributed by MLS GRID #7082487 Report a problem | ||
| 4/4/2016 | Sold | $60,000$15/sqft |
Source: NorthstarMLS as distributed by MLS GRID #4545855 Report a problem | ||
Public tax history
| Year | Property taxes | Tax assessment |
|---|---|---|
| 2024 | $3,852 +6.6% | $599,600 +4.9% |
| 2023 | $3,612 -1.7% | $571,400 +1.5% |
| 2022 | $3,676 +6.3% | $563,000 +16% |
| 2021 | $3,458 +3.9% | $485,400 +7% |
| 2020 | $3,328 +10.9% | $453,800 +10.4% |
| 2019 | $3,000 | $410,900 +5.3% |
| 2018 | $3,000 -8.5% | $390,200 +1519.1% |
| 2017 | $3,277 +4874.4% | $24,100 -4.7% |
| 2016 | $66 -7.5% | $25,300 |
| 2015 | $71 -8.8% | $25,300 |
| 2014 | $78 | $25,300 |
Find assessor info on the county website
Neighborhood: 55057
Nearby homes
- $595,9003 bd2 ba1.5k sqft30054 Ashby Ct, Northfield, MN 55057Off Market
- $--3.8 Acres30054 Ashby Court, Northfield, MN 55057Off Market
- $175,0003.4 Acres30070 Ashby Ct, Northfield, MN 55057Sold

- $672,1004 bd3 ba3.1k sqft30046 Ashby Ct, Northfield, MN 55057Off Market
- $665,1003 bd2 ba2.6k sqft30078 Ashby Ct, Northfield, MN 55057Off Market
- $699,9004 bd3 ba2.6k sqft30061 Ashby Ct, Northfield, MN 55057For Sale
- $592,9002.93 Acres30047 Ashby Ct, Northfield, MN 55057Off Market
- $685,4003 bd2 ba2k sqft30085 Ashby Ct, Northfield, MN 55057Off Market
Nearby schools
GreatSchools rating
- 4/10Randolph Elementary SchoolGrades: PK-6Distance: 2.8 mi
- 4/10Randolph SecondaryGrades: 7-12Distance: 2.8 mi
Get a cash offer in 3 minutes
Find out how much your home could sell for in as little as 3 minutes with a no-obligation cash offer.
Estimated market value
$781,000
Get a cash offer in 3 minutes
Find out how much your home could sell for in as little as 3 minutes with a no-obligation cash offer.
Estimated market value
$781,000
- Minnesota
- Dakota County
- Randolph
- 55057
- 30062 Ashby Ct
Nearby cities
Nearby zip codes
Other Randolph Topics
