Beautiful custom home situated on 1.44 acres in the Cannon Heights Development. This 5 bedroom home
features an open floor plan on the main level that is flooded with natural light and great views of the
property. Large custom kitchen with center island, pantry and tons of cabinet and counter space. Main
level also has an office, informal dining and mudroom. Fully finished spacious lower level has room for
entertaining and recreation as well as family room that walks out to patio. Upper level features the
primary suite as well as 3 additional bedrooms with one that can be used for a craft space. Pride of
ownership ship shines throughout!
Active
$774,787
15315 Elm Ct, Faribault, MN 55021
5beds
3,504sqft
Single Family
Built in 2016
1.44 Acres Lot
$760,200 Zestimate®
$221/sqft
$175/mo HOA
What's special
Flooded with natural lightAdditional bedroomsInformal dining
- 147 days
- 194
- 6
Zillow last checked:
Listing updated:
Listed by:
Eric J. Frank 612-481-3802,
RE/MAX Advantage Plus
Source: NorthstarMLS as distributed by MLS GRID,MLS#: 7074364
Facts & features
Interior
Bedrooms & bathrooms
- Bedrooms: 5
- Bathrooms: 4
- Full bathrooms: 1
- 3/4 bathrooms: 3
Bedroom
- Level: Upper
- Area: 352 Square Feet
- Dimensions: 22x16
Bedroom 2
- Level: Upper
- Area: 165 Square Feet
- Dimensions: 15x11
Bedroom 3
- Level: Upper
- Area: 204 Square Feet
- Dimensions: 17x12
Bedroom 4
- Level: Upper
- Area: 180 Square Feet
- Dimensions: 15x12
Bedroom 5
- Level: Lower
- Area: 208 Square Feet
- Dimensions: 16x13
Family room
- Level: Lower
- Area: 256 Square Feet
- Dimensions: 16x16
Informal dining room
- Level: Main
- Area: 153 Square Feet
- Dimensions: 17x9
Kitchen
- Level: Main
- Area: 221 Square Feet
- Dimensions: 17x13
Living room
- Level: Main
- Area: 450 Square Feet
- Dimensions: 25x18
Mud room
- Level: Main
- Area: 42 Square Feet
- Dimensions: 7x6
Office
- Level: Main
- Area: 100 Square Feet
- Dimensions: 10x10
Recreation room
- Level: Lower
- Area: 260 Square Feet
- Dimensions: 20x13
Heating
- Forced Air
Cooling
- Central Air
Appliances
- Included: Dishwasher, Microwave, Range, Refrigerator, Stainless Steel Appliance(s)
Features
- Basement: Finished,Full
- Number of fireplaces: 2
- Fireplace features: Family Room, Gas, Living Room
Interior area
- Total structure area: 3,744
- Total interior livable area: 3,504 sqft
- Finished area above ground: 2,496
- Finished area below ground: 1,008
Property
Parking
- Total spaces: 3
- Parking features: Attached
- Attached garage spaces: 3
Accessibility
- Accessibility features: None
Features
- Levels: Two
- Stories: 2
Lot
- Size: 1.44 Acres
- Dimensions: 106 x 379 x 244 x 355
Details
- Foundation area: 1248
- Parcel number: 1102151005
- Zoning description: Residential-Single Family
Construction
Type & style
- Home type: SingleFamily
- Property subtype: Single Family
Condition
- New construction: No
- Year built: 2016
Utilities & green energy
- Gas: Propane
- Sewer: Septic System Compliant - Yes
- Water: Well
Community & HOA
HOA
- Has HOA: Yes
- Services included: Other
- HOA fee: $175 monthly
- HOA name: Cannon Heights HOA
- HOA phone: 507-999-9999
Location
- Region: Faribault
Financial & listing details
- Price per square foot: $221/sqft
- Tax assessed value: $688,300
- Annual tax amount: $7,902
- Date on market: 5/15/2026
- Cumulative days on market: 173 days
Estimated market value
$760,200
$722,000 - $798,000
$3,223/mo
Price history
| Date | Event | Price |
|---|---|---|
| 5/15/2026 | Listed for sale | $774,787-3%$221/sqft |
Source:  NorthstarMLS as distributed by MLS GRID #7074364 Report a problem NorthstarMLS as distributed by MLS GRID #7074364 Report a problem | ||
| 5/6/2026 | Listing removed | $798,787$228/sqft |
Source: NorthstarMLS as distributed by MLS GRID #7011443 Report a problem | ||
| 2/26/2026 | Price change | $798,7870%$228/sqft |
Source: NorthstarMLS as distributed by MLS GRID #7011443 Report a problem | ||
| 2/6/2026 | Listed for sale | $799,000+83.4%$228/sqft |
Source: NorthstarMLS as distributed by MLS GRID #7011443 Report a problem | ||
| 7/26/2016 | Sold | $435,690+771.4%$124/sqft |
Source: Public Record Report a problem | ||
| 3/8/2016 | Sold | $50,000$14/sqft |
Source: Public Record Report a problem | ||
Public tax history
| Year | Property taxes | Tax assessment |
|---|---|---|
| 2025 | $7,846 +11.4% | $688,300 +3.4% |
| 2024 | $7,040 +3.7% | $665,500 -0.8% |
| 2023 | $6,792 +10.4% | $671,200 +8.8% |
| 2022 | $6,154 -5.8% | $616,900 +13.5% |
| 2021 | $6,534 +12.6% | $543,700 -0.5% |
| 2020 | $5,802 | $546,300 +13.5% |
| 2019 | $5,802 +2.4% | $481,200 +6.5% |
| 2018 | $5,666 +12.6% | $451,800 +15.3% |
| 2017 | $5,032 +939.7% | $391,900 +910.1% |
| 2016 | $484 | $38,800 +14.5% |
| 2015 | $484 +0.4% | $33,900 |
| 2014 | $482 +6.6% | $33,900 |
| 2013 | $452 -2.6% | -- |
| 2012 | $464 | -- |
| 2011 | $464 +29.6% | -- |
| 2010 | $358 +31.6% | -- |
| 2009 | $272 +37.4% | -- |
| 2008 | $198 +52.3% | -- |
| 2007 | $130 | -- |
Find assessor info on the county website
Monthly payment
Est. payment
Payment breakdown
Explore the cost of this home by adjusting the details. Changes won't be saved.Climate risks
Neighborhood: 55021
Similar homes
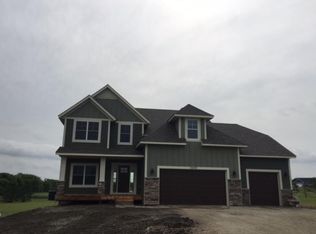
- $775,0004 bd3 ba3.3k sqft6370 232nd St W, Faribault, MN 55021For Sale

 MLS ID #7061048, Tom Mork, Edina Realty Rochester. NorthstarMLS as distributed by MLS GRID
 - $787,0004 bd3 ba2.9k sqft1008 Newhall Dr, Faribault, MN 55021For Sale
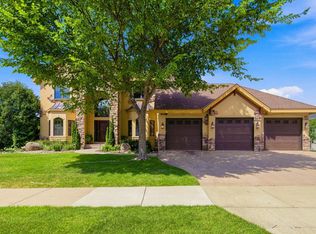 MLS ID #7087503, John D Schuster, Coldwell Banker Realty - Southwest Regional. NorthstarMLS as distributed by MLS GRID
 - $996,0004 bd4 ba3.5k sqft2312 Becker Trl, Faribault, MN 55021For Sale
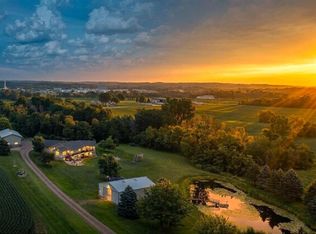 MLS ID #7068432, Daryl Bauer, Re/Max Advantage Plus. NorthstarMLS as distributed by MLS GRID
 - $499,9005 bd3 ba2.7k sqft18352 Cannon City Blvd, Faribault, MN 55021For Sale
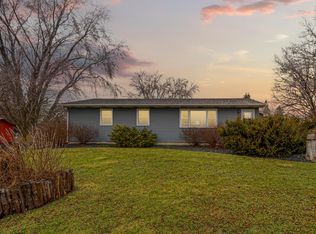 MLS ID #7048560, Michelle L. Jasinski, Weichert, REALTORS- Heartland. NorthstarMLS as distributed by MLS GRID
 - $474,9005 bd3 ba2.4k sqft13850 Fox Lake Trl, Faribault, MN 55021For SaleMLS ID #7136037, Cindy Yerington, eXp Realty. NorthstarMLS as distributed by MLS GRID
- $855,0003 bd3 ba2.6k sqft16740 Elmore Trl, Faribault, MN 55021For SaleMLS ID #7084600, David C. Campbell, Weichert, REALTORS- Heartland. NorthstarMLS as distributed by MLS GRID
- $849,7874 bd3 ba3.7k sqft1614 Quie Ln, Northfield, MN 55057For SaleMLS ID #7143617, Eric J. Frank, RE/MAX Advantage Plus. NorthstarMLS as distributed by MLS GRID
- $799,7874 bd3 ba3.7k sqft680 Indigo Ln, Northfield, MN 55057For SaleMLS ID #7135051, Eric J. Frank, RE/MAX Advantage Plus. NorthstarMLS as distributed by MLS GRID
- $845,0004 bd3 ba3.7k sqft1507 Quie Ln, Northfield, MN 55057For SaleMLS ID #7144217, Amy Machacek Shonka, Homes Plus Realty. NorthstarMLS as distributed by MLS GRID
- $590,0004 bd3 ba2.6k sqft25990 Gates Ave, Faribault, MN 55021For SaleMLS ID #7125943, Ben Mains, Keller Williams Select Realty. NorthstarMLS as distributed by MLS GRID
- $494,9005 bd3 ba3.6k sqft1242 Aldrich Way, Faribault, MN 55021For SaleMLS ID #7134885, Mallory Fuchs, eXp Realty. NorthstarMLS as distributed by MLS GRID
- $450,0005 bd3 ba2.7k sqft2401 Foxtail Ln, Faribault, MN 55021For SaleMLS ID #7128444, Evan Knutson, Weichert, REALTORS- Heartland. NorthstarMLS as distributed by MLS GRID
- $544,5004 bd2 ba3.1k sqft17834 Hunt Lake Trl, Faribault, MN 55021For SaleMLS ID #7099735, Hailey M. Warner, eXp Realty. NorthstarMLS as distributed by MLS GRID
- $699,9004 bd3 ba2.6k sqft30061 Ashby Ct, Northfield, MN 55057For SaleMLS ID #7108672, Tony VanDeSteeg, Top Notch Properties & Realty Services. NorthstarMLS as distributed by MLS GRID
- $489,9004 bd4 ba3.8k sqft6 Greenhaven Bay, Faribault, MN 55021For SaleMLS ID #7104791, Jenni Schendel, Edina Realty, Inc.. NorthstarMLS as distributed by MLS GRID
- $799,9004 bd4 ba3.1k sqft7531 E 250th St, Elko, MN 55020For SaleMLS ID #7131440, Diane Ascheman, RE/MAX Results. NorthstarMLS as distributed by MLS GRID
- $999,9994 bd5 ba3.7k sqft14524 Ibson Ave, Nerstrand, MN 55053For SaleMLS ID #7065661, Donavin G. Prescott, Real Broker, LLC. NorthstarMLS as distributed by MLS GRID
- $769,9004 bd4 ba4k sqft35180 County Road 14 Blvd, Cannon Falls, MN 55009For SaleMLS ID #7091832, Sally Fischer, EXP Realty, LLC. NorthstarMLS as distributed by MLS GRID
- $550,0005 bd4 ba3.3k sqft563 Summit Ave, Dundas, MN 55019For SaleMLS ID #7133131, Victor Volkert, Edina Realty, Inc.. NorthstarMLS as distributed by MLS GRID
- $699,5004 bd3 ba3.5k sqft1701 Huron Ct, Northfield, MN 55057For SaleMLS ID #7117957, Catherine P. Zander, Coldwell Banker Realty. NorthstarMLS as distributed by MLS GRID
