Stunning custom-built, single-level home in a highly sought-after neighborhood. The spacious front porch offers ample room for seating, while the open-concept main level features abundant windows that fill the home with natural light and frame private views of the professionally landscaped, perennial-filled yard. The three-season porch includes screens and vinyl windows, extending its use from early spring through late fall. Hardwood floors run throughout the foyer, office, kitchen, and primary bedroom. Convenient utility sinks are located in the garage, laundry room, and lower-level storage area. Recent updates include roller shades in the family and living rooms, new lighting in the foyer, office, and dining room, and a five-zone irrigation system added in May 2025. The private primary bath features in-floor heat, dual sinks, a walk-in shower, and a spacious walk-in closet. This exceptional home is ready to impress.
Active
$725,000
1701 Huron Ct, Northfield, MN 55057
3beds
3,552sqft
:
Get pre-qualified$4,626/mo
Single Family
Built in 2017
9,583 Square Feet Lot
$713,100 Zestimate®
$204/sqft
$-- HOA
What's special
Open-concept main levelFive-zone irrigation system
- 1 day |
- 238 |
- 8 |
Zillow last checked:
Listing updated:
Listed by:
Catherine P. Zander 612-816-3461,
Coldwell Banker Realty
Source: NorthstarMLS as distributed by MLS GRID,MLS#: 7117957
Facts & features
Interior
Bedrooms & bathrooms
- Bedrooms: 3
- Bathrooms: 3
- Full bathrooms: 1
- 3/4 bathrooms: 1
- 1/2 bathrooms: 1
Bedroom
- Level: Main
- Area: 196 Square Feet
- Dimensions: 14x14
Bedroom 2
- Level: Lower
- Area: 195 Square Feet
- Dimensions: 15x13
Bedroom 3
- Level: Lower
- Area: 168 Square Feet
- Dimensions: 14x12
Bedroom 4
- Level: Lower
- Area: 440 Square Feet
- Dimensions: 22x20
Dining room
- Level: Main
- Area: 150 Square Feet
- Dimensions: 15x10
Family room
- Level: Lower
- Area: 400 Square Feet
- Dimensions: 20x20
Kitchen
- Level: Main
- Area: 260 Square Feet
- Dimensions: 20x13
Laundry
- Level: Main
- Area: 80 Square Feet
- Dimensions: 10x8
Living room
- Level: Main
- Area: 360 Square Feet
- Dimensions: 20x18
Mud room
- Level: Main
- Area: 56 Square Feet
- Dimensions: 8x7
Office
- Level: Main
- Area: 156 Square Feet
- Dimensions: 13x12
Screened porch
- Level: Main
- Area: 196 Square Feet
- Dimensions: 14x14
Heating
- Forced Air, In-Floor Heating
Cooling
- Central Air
Appliances
- Included: Air-To-Air Exchanger, Dishwasher, Disposal, Dryer, Exhaust Fan, Humidifier, Gas Water Heater, Microwave, Range, Refrigerator, Stainless Steel Appliance(s), Wall Oven, Washer, Water Softener Owned, Wine Cooler
- Laundry: Electric Dryer Hookup, Laundry Room, Main Level, Sink, Washer Hookup
Features
- Basement: Drainage System,Finished,Full,Sump Basket,Sump Pump,Walk-Out Access
- Number of fireplaces: 2
- Fireplace features: Family Room, Gas, Living Room, Stone
Interior area
- Total structure area: 3,552
- Total interior livable area: 3,552 sqft
- Finished area above ground: 1,896
- Finished area below ground: 1,656
Video & virtual tour
Property
Parking
- Total spaces: 3
- Parking features: Attached, Concrete, Garage, Garage Door Opener, Insulated Garage
- Attached garage spaces: 3
- Has uncovered spaces: Yes
Accessibility
- Accessibility features: None
Features
- Levels: One
- Stories: 1
- Patio & porch: Composite Decking, Enclosed, Front Porch, Patio, Porch, Rear Porch, Screened
- Pool features: None
- Fencing: None
Lot
- Size: 9,583 Square Feet
- Dimensions: 72 x 126 x 33 x 41 x 138
- Features: Tree Coverage - Medium
Details
- Additional structures: Storage Shed
- Foundation area: 1896
- Parcel number: 2207104003
- Zoning description: Residential-Single Family
Construction
Type & style
- Home type: SingleFamily
- Property subtype: Single Family
Materials
- Concrete
- Roof: Age Over 8 Years,Asphalt
Condition
- New construction: No
- Year built: 2017
Utilities & green energy
- Electric: 100 Amp Service, Power Company: Xcel Energy
- Gas: Natural Gas
- Sewer: City Sewer/Connected
- Water: City Water/Connected
Community & HOA
Community
- Subdivision: Hills of Spring Creek
HOA
- Has HOA: No
Location
- Region: Northfield
Financial & listing details
- Price per square foot: $204/sqft
- Tax assessed value: $668,900
- Annual tax amount: $12,006
- Date on market: 7/30/2026
Estimated market value
$713,100
$677,000 - $749,000
$3,622/mo
Price history
| Date | Event | Price |
|---|---|---|
| 7/30/2026 | Listed for sale | $725,000+15.1%$204/sqft |
Source:  NorthstarMLS as distributed by MLS GRID #7117957 Report a problem NorthstarMLS as distributed by MLS GRID #7117957 Report a problem | ||
| 9/10/2021 | Sold | $630,000+2.5%$177/sqft |
Source: NorthstarMLS as distributed by MLS GRID #6015783 Report a problem | ||
| 7/19/2021 | Pending sale | $614,787$173/sqft |
Source:  RE/MAX International #6015783 Report a problem RE/MAX International #6015783 Report a problem | ||
| 7/6/2021 | Listed for sale | $614,787+27.8%$173/sqft |
Source: RE/MAX International #6015783 Report a problem | ||
| 12/26/2017 | Sold | $481,000+640%$135/sqft |
Source: Public Record Report a problem | ||
| 7/17/2017 | Sold | $65,000$18/sqft |
Source: Public Record Report a problem | ||
Public tax history
| Year | Property taxes | Tax assessment |
|---|---|---|
| 2025 | $12,006 +17.3% | $668,900 +2.3% |
| 2024 | $10,234 +14.9% | $654,000 +3.9% |
| 2023 | $8,906 +18.6% | $629,500 +15.8% |
| 2022 | $7,508 +6% | $543,400 +20.7% |
| 2021 | $7,080 +1.5% | $450,300 +7.7% |
| 2020 | $6,978 | $418,000 +3.5% |
| 2019 | $6,978 +40.2% | $403,800 +38.6% |
| 2018 | $4,978 +937.1% | $291,300 +444.5% |
| 2017 | $480 +1746.2% | $53,500 +12.4% |
| 2016 | $26 | $47,600 |
Find assessor info on the county website
Monthly payment
Est. payment
Payment breakdown
Explore the cost of this home by adjusting the details. Changes won't be saved.Climate risks
Neighborhood: 55057
Nearby schools
GreatSchools rating
- 9/10Spring Creek Elementary SchoolGrades: PK-5Distance: 0.6 mi
- 8/10Northfield Middle SchoolGrades: 6-8Distance: 1.2 mi
- 9/10Northfield Senior High SchoolGrades: 9-12Distance: 1.1 mi
- $657,5002 bd1 ba1.8k sqft1617 Huron Ct, Northfield, MN 55057Off Market
- $656,9004 bd2 ba2.7k sqft1705 Huron Ct, Northfield, MN 55057Off Market
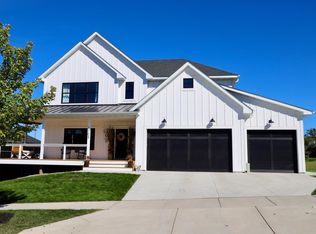
- $750,0003 bd3 ba2.7k sqft1517 Huron Ct, Northfield, MN 55057Sold

- $874,7004 bd3 ba3.2k sqft1709 Huron Ct, Northfield, MN 55057Sold
- $615,8002 bd2 ba1.6k sqft1613 Huron Ct, Northfield, MN 55057Off Market
- $895,3005 bd3 ba3.6k sqft1513 Huron Ct, Northfield, MN 55057Off Market
- $1,035,0004 bd5 ba4.5k sqft1700 Huron Ct, Northfield, MN 55057Sold
- $890,5003 bd1 ba3.6k sqft1704 Huron Ct, Northfield, MN 55057Off Market
A local agent can set up tours, give advice and negotiate with sellers.
A local lender can help you make sure your offer is ready when you are.
Similar homes
- $614,9005 bd3 ba3.9k sqft1809 Michigan Dr, Northfield, MN 55057For Sale
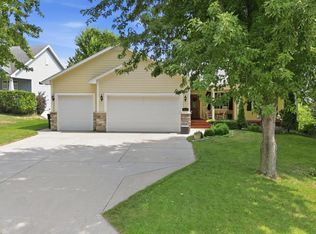
 MLS ID #7116530, Alejandra Terrazas, Real Broker, LLC. NorthstarMLS as distributed by MLS GRID
 - $629,0005 bd3 ba3.2k sqft912 Superior Dr, Northfield, MN 55057For Sale
 MLS ID #7116202, Jamie Albertsen, Pederson Realty Inc. NorthstarMLS as distributed by MLS GRID
 - $699,9003 bd3 ba2k sqft9490 Bagley Ave, Northfield, MN 55057For Sale
 MLS ID #7103603, Brianne J. Lawrence, Edge Real Estate Services. NorthstarMLS as distributed by MLS GRID
 - $699,0884 bd3 ba3.3k sqft704 Maple Pl, Northfield, MN 55057For Sale
 MLS ID #7091920, Eric J. Frank, RE/MAX Advantage Plus. NorthstarMLS as distributed by MLS GRID
 - $700,0004 bd4 ba3.9k sqft1009 Greenleaf Ct, Northfield, MN 55057For SaleMLS ID #7027317, Noel Krueger, Edina Realty, Inc.. NorthstarMLS as distributed by MLS GRID
- $750,0005 bd5 ba4.2k sqft1004 Freedom Ct, Northfield, MN 55057For SaleMLS ID #7111142, William Millard, Keller Williams Select Realty. NorthstarMLS as distributed by MLS GRID
- $599,9004 bd3 ba3k sqft1524 Creek Ln, Northfield, MN 55057For SaleMLS ID #7081780, Patricia C Johnson, Edina Realty, Inc.. NorthstarMLS as distributed by MLS GRID
- $699,9005 bd5 ba4.2k sqft315 Manitou St N, Northfield, MN 55057For SaleMLS ID #7081631, Lynda A Streefland, Edina Realty, Inc.. NorthstarMLS as distributed by MLS GRID
- $494,9005 bd3 ba3.5k sqft1308 Prairie St S, Northfield, MN 55057For SaleMLS ID #7109191, Tim Freeland, Edina Realty, Inc.. NorthstarMLS as distributed by MLS GRID
- $724,9004 bd3 ba2.6k sqft30061 Ashby Ct, Northfield, MN 55057For SaleMLS ID #7108672, Tony VanDeSteeg, Top Notch Properties & Realty Services. NorthstarMLS as distributed by MLS GRID
- $650,0005 bd4 ba3.5k sqft5453 124th Ct E, Northfield, MN 55057For SaleMLS ID #7100845, Lindsey Esnaola, Edina Realty, Inc.. NorthstarMLS as distributed by MLS GRID
- $534,9005 bd3 ba2.7k sqft719 Eastridge Dr, Northfield, MN 55057For SaleMLS ID #7057207, Heidi Novak, Re/Max Results. NorthstarMLS as distributed by MLS GRID
- $650,0005 bd2 ba2.4k sqft1900 Dundas Blvd, Northfield, MN 55057For SaleMLS ID #7093349, Charles Gran, Edina Realty, Inc.. NorthstarMLS as distributed by MLS GRID
- $568,0004 bd4 ba4.2k sqft1508 Lockwood Dr, Northfield, MN 55057For SaleMLS ID #7071602, Storlie and Hentges Real Estate Group, Weichert, REALTORS- Heartland. NorthstarMLS as distributed by MLS GRID
- $599,0003 bd4 ba2k sqft5 Walden Pl, Northfield, MN 55057For SaleMLS ID #7091212, Lynda A Streefland, Edina Realty, Inc.. NorthstarMLS as distributed by MLS GRID
- $450,0005 bd3 ba3k sqft1409 Washington St, Northfield, MN 55057For SaleMLS ID #7092736, Debbie Graber, Real Broker, LLC. NorthstarMLS as distributed by MLS GRID
- $948,7874 bd4 ba3.6k sqft2206 Grant Ct, Northfield, MN 55057For SaleMLS ID #7070950, Eric J. Frank, RE/MAX Advantage Plus. NorthstarMLS as distributed by MLS GRID
- $375,0004 bd3 ba2.2k sqft1006 College St S, Northfield, MN 55057For SaleMLS ID #7104861, Ryan Campbell, Bridge Realty, LLC. NorthstarMLS as distributed by MLS GRID
- $567,0004 bd3 ba2.6k sqft5150 123rd St E, Northfield, MN 55057For SaleMLS ID #7090723, Tanner Schieck, Edina Realty, Inc.. NorthstarMLS as distributed by MLS GRID
- $548,0004 bd3 ba2.9k sqft1105 Lupine Dr, Northfield, MN 55057For SaleMLS ID #7096015, Carol Hong, Coldwell Banker Realty. NorthstarMLS as distributed by MLS GRID
