Welcome home to this spacious 4-bedroom, 3-bath property ideally located just a few blocks from vibrant downtown Northfield. Enjoy the convenience of shopping, dining, and community events along Division Street, including the city's famous Jesse James Days celebration, all within easy reach.
Built in 1920, this home offers the perfect blend of character and functionality. The main level features a convenient bedroom, while the walkout basement provides exceptional flexibility with a large office or flex space, a dedicated workshop, abundant storage, and easy access to the backyard.
Step outside to a newer 16' x 14' composite deck overlooking the generous 0.38-acre lot—perfect for entertaining, relaxing, or enjoying the outdoors. The property also includes both a small storage shed and a large shed, offering plenty of room for tools, hobbies, and equipment.
Additional highlights include LeafGuard gutters with a transferable warranty, giving the next owner added peace of mind.
If you're looking for space, storage, and a fantastic location close to everything Northfield has to offer, this home is one you won't want to miss!
Active
$375,000
1006 College St S, Northfield, MN 55057
4beds
2,200sqft
:
Get pre-qualified$2,417/mo
Single Family
Built in 1920
0.38 Acres Lot
$376,500 Zestimate®
$170/sqft
$-- HOA
What's special
Small storage shedLarge shedAbundant storageWalkout basementDedicated workshop
- 15 days |
- 1,107 |
- 41 |
Likely to sell faster than
Zillow last checked:
Listing updated:
Listed by:
Ryan Campbell 952-484-3968,
Bridge Realty, LLC
Source: NorthstarMLS as distributed by MLS GRID,MLS#: 7104861
Facts & features
Interior
Bedrooms & bathrooms
- Bedrooms: 4
- Bathrooms: 3
- Full bathrooms: 1
- 3/4 bathrooms: 2
Bedroom
- Level: Main
- Area: 144 Square Feet
- Dimensions: 12x12
Bedroom 2
- Level: Upper
- Area: 132 Square Feet
- Dimensions: 12x11
Bedroom 3
- Level: Upper
- Area: 121 Square Feet
- Dimensions: 11x11
Bedroom 4
- Level: Upper
- Area: 156 Square Feet
- Dimensions: 13x12
Other
- Level: Basement
- Area: 252 Square Feet
- Dimensions: 21x12
Den
- Level: Main
- Area: 156 Square Feet
- Dimensions: 13x12
Dining room
- Level: Main
- Area: 143 Square Feet
- Dimensions: 13x11
Foyer
- Level: Main
- Area: 72 Square Feet
- Dimensions: 12x6
Kitchen
- Level: Main
- Area: 156 Square Feet
- Dimensions: 13x12
Laundry
- Level: Main
- Area: 72 Square Feet
- Dimensions: 12x6
Living room
- Level: Main
- Area: 247 Square Feet
- Dimensions: 19x13
Office
- Level: Basement
- Area: 198 Square Feet
- Dimensions: 18x11
Storage
- Level: Basement
- Area: 120 Square Feet
- Dimensions: 15x8
Workshop
- Level: Basement
- Area: 216 Square Feet
- Dimensions: 18x12
Heating
- Forced Air
Cooling
- Central Air
Appliances
- Included: Dishwasher, Dryer, Gas Water Heater, Microwave, Range, Refrigerator, Washer, Water Softener Owned
Features
- Basement: Block,Partially Finished
- Has fireplace: No
Interior area
- Total structure area: 3,146
- Total interior livable area: 2,200 sqft
- Finished area above ground: 2,200
- Finished area below ground: 0
Property
Parking
- Total spaces: 1
- Parking features: Attached, Concrete
- Attached garage spaces: 1
Accessibility
- Accessibility features: None
Features
- Levels: Two
- Stories: 2
- Patio & porch: Deck
Lot
- Size: 0.38 Acres
- Features: Tree Coverage - Medium
Details
- Additional structures: Storage Shed
- Foundation area: 1170
- Parcel number: 2206326010
- Zoning description: Residential-Single Family
Construction
Type & style
- Home type: SingleFamily
- Property subtype: Single Family
Materials
- Roof: Age 8 Years or Less,Asphalt
Condition
- New construction: No
- Year built: 1920
Utilities & green energy
- Electric: 100 Amp Service
- Gas: Natural Gas
- Sewer: City Sewer/Connected
- Water: City Water/Connected
Community & HOA
Community
- Subdivision: Drakes Add/Northfield
HOA
- Has HOA: No
Location
- Region: Northfield
Financial & listing details
- Price per square foot: $170/sqft
- Tax assessed value: $365,600
- Annual tax amount: $6,264
- Date on market: 7/9/2026
Estimated market value
$376,500
$358,000 - $395,000
$2,795/mo
Price history
| Date | Event | Price |
|---|---|---|
| 7/9/2026 | Listed for sale | $375,000$170/sqft |
Source:  NorthstarMLS as distributed by MLS GRID #7104861 Report a problem NorthstarMLS as distributed by MLS GRID #7104861 Report a problem | ||
Public tax history
| Year | Property taxes | Tax assessment |
|---|---|---|
| 2025 | $6,036 +12.3% | $365,600 +2.9% |
| 2024 | $5,374 +4.3% | $355,300 +2.3% |
| 2023 | $5,150 +14.2% | $347,300 +7.1% |
| 2022 | $4,508 +9.4% | $324,400 +16.4% |
| 2021 | $4,120 +7.3% | $278,800 +10% |
| 2020 | $3,838 | $253,400 +8.7% |
| 2019 | $3,838 +5.7% | $233,100 +6.5% |
| 2018 | $3,632 +8.6% | $218,900 +9.4% |
| 2017 | $3,344 +6.5% | $200,000 +1.4% |
| 2016 | $3,140 | $197,200 +1.2% |
| 2015 | $3,140 +0.1% | $194,800 -0.4% |
| 2014 | $3,136 +13.8% | $195,500 |
| 2013 | $2,756 +0.8% | -- |
| 2012 | $2,734 | -- |
| 2011 | $2,734 +0.9% | -- |
| 2010 | $2,710 +3.6% | -- |
| 2009 | $2,616 +3% | -- |
| 2008 | $2,540 +1.4% | -- |
| 2007 | $2,504 +15.4% | -- |
| 2006 | $2,170 +8% | -- |
| 2004 | $2,010 +30.7% | -- |
| 2003 | $1,538 +2.1% | -- |
| 2002 | $1,506 -17.7% | -- |
| 2001 | $1,830 | -- |
Find assessor info on the county website
Monthly payment
Est. payment
Payment breakdown
Explore the cost of this home by adjusting the details. Changes won't be saved.Climate risks
Neighborhood: 55057
Nearby schools
GreatSchools rating
- 9/10Spring Creek Elementary SchoolGrades: PK-5Distance: 0.3 mi
- 8/10Northfield Middle SchoolGrades: 6-8Distance: 1 mi
- 9/10Northfield Senior High SchoolGrades: 9-12Distance: 0.5 mi
- $258,9002 bd1 ba994 sqft1020 College St, Northfield, MN 55057Off Market

- $271,1002 bd2 ba1.6k sqft315 Fremont St E, Northfield, MN 55057Off Market
- $283,3002 bd1 ba1k sqft1020 College St S, Northfield, MN 55057Off Market
- $401,1002 bd2 ba2.5k sqft312 Woodley St E, Northfield, MN 55057Off Market
- $367,0006 bd2 ba2.4k sqft314 Woodley St E, Northfield, MN 55057Off Market
- $---- bd-- ba-- sqft1009 Union St, Northfield, MN 55057Off Market
- $360,2003 bd2 ba1.5k sqft1015 Union St S, Northfield, MN 55057Off Market
- $391,7003 bd1 ba1.9k sqft306 Woodley St E, Northfield, MN 55057Off Market
A local agent can set up tours, give advice and negotiate with sellers.
A local lender can help you make sure your offer is ready when you are.
Similar homes
- $424,8003 bd2 ba1.6k sqft518 Nevada Ct, Northfield, MN 55057For Sale

 MLS ID #7089687, Nichole Day, The Real Estate Collaborative. NorthstarMLS as distributed by MLS GRID
 - $316,0003 bd2 ba1.2k sqft619 Nevada St S, Northfield, MN 55057For Sale
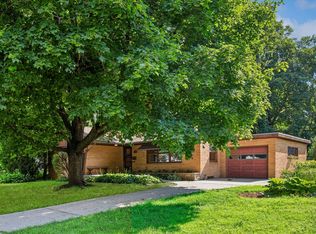 MLS ID #7105497, Carol Hong, Coldwell Banker Realty. NorthstarMLS as distributed by MLS GRID
 - $519,0004 bd2 ba3k sqft1400 Lia Dr, Northfield, MN 55057For Sale
 MLS ID #7110973, Michael P Tierney, Edina Realty, Inc.. NorthstarMLS as distributed by MLS GRID
 - $360,0002 bd2 ba1.5k sqft701 Hackerson Ct, Northfield, MN 55057For Sale
 MLS ID #7095995, Carol Hong, Coldwell Banker Realty. NorthstarMLS as distributed by MLS GRID
 - $449,9003 bd2 ba2k sqft8499 Anoka Ave S, Northfield, MN 55057For SaleMLS ID #7108021, Joe Mueller, RE/MAX Results. NorthstarMLS as distributed by MLS GRID
- $449,9003 bd3 ba2.1k sqft5191 280th St W, Northfield, MN 55057For SaleMLS ID #7070837, Eric A. Ruud, Top Notch Properties & Realty Services. NorthstarMLS as distributed by MLS GRID
- $229,9004 bd2 ba2k sqft1108 Highland Ave, Northfield, MN 55057For SaleMLS ID #7113355, Cristy Elizabeth Oldman, HOMESTEAD ROAD. NorthstarMLS as distributed by MLS GRID
- $548,0004 bd3 ba2.9k sqft1105 Lupine Dr, Northfield, MN 55057For SaleMLS ID #7096015, Carol Hong, Coldwell Banker Realty. NorthstarMLS as distributed by MLS GRID
- $269,5002 bd2 ba1.5k sqft1539 Pheasantwood Trl, Northfield, MN 55057For SaleMLS ID #7112735, Deanna Cross, Century 21 Atwood. NorthstarMLS as distributed by MLS GRID
- $375,0003 bd2 ba1.6k sqft5875 Upper 182nd St W, Farmington, MN 55024For SaleMLS ID #7110780, Catherine A Seck, Edina Realty, Inc.. NorthstarMLS as distributed by MLS GRID
- $415,0005 bd3 ba2k sqft17595 Italy Ct, Lakeville, MN 55044For SaleMLS ID #7115413, Chris Mosier, Pemberton RE. NorthstarMLS as distributed by MLS GRID
- $375,0006 bd2 ba2.8k sqft18166 Faribault Blvd, Faribault, MN 55021For SaleMLS ID #7106758, Corey Tutewohl, Keller Williams Preferred Rlty. NorthstarMLS as distributed by MLS GRID
- $257,5003 bd3 ba1.8k sqft1128 Highland Ave, Northfield, MN 55057For SaleMLS ID #7106722, Becca Brinkman, Edina Realty, Inc.. NorthstarMLS as distributed by MLS GRID
- $375,0004 bd2 ba2.1k sqft2130 198th St W, Faribault, MN 55021For SaleMLS ID #7051453, Anita MacKay, Edina Realty, Inc.. NorthstarMLS as distributed by MLS GRID
- $344,9003 bd2 ba1.9k sqft4230 220th St W, Farmington, MN 55024For SaleMLS ID #7104135, Andrew Glockner, Jason Mitchell Group. NorthstarMLS as distributed by MLS GRID
- $379,9005 bd2 ba3k sqft913 Western Ave N, Faribault, MN 55021For SaleMLS ID #7072692, Lacie Nelson, eXp Realty. NorthstarMLS as distributed by MLS GRID
- $375,0003 bd2 ba1.6k sqft4488 Roberds Lake Trl, Faribault, MN 55021For SaleMLS ID #7097912, Briana Williams, RE/MAX Advantage Plus. NorthstarMLS as distributed by MLS GRID
- $249,9003 bd2 ba1.4k sqft1313 Constitutional Dr, Northfield, MN 55057For SaleMLS ID #7038410, Ruthie Gilbertson, eXp Realty. NorthstarMLS as distributed by MLS GRID
- $415,0004 bd2 ba2.6k sqft1320 11th Ave NE, Faribault, MN 55021For SaleMLS ID #7088245, Ruthie Gilbertson, eXp Realty. NorthstarMLS as distributed by MLS GRID
- $374,9003 bd2 ba2.3k sqft44241 70th Ave, Kenyon, MN 55946For SaleMLS ID #7036471, Robert Mueller, Ploetz Group LLC. NorthstarMLS as distributed by MLS GRID
