Move right into this well-maintained 3-bedroom townhouse featuring an open living and dining area that flows into a bright sunroom with skylights and easy access to the backyard. Beautiful flooring runs throughout the main level, which also includes an updated kitchen and remodeled half bath. The lower-level features a huge bedroom that could easily be used as a family room and has a recently updated ¾ bath. Newer shingles! Conveniently located near St. Olaf College, Greenvale Elementary, parks, and major commuting routes, this home offers comfortable, low-maintenance living in a great location. Come take a look!
Active
$257,500
1128 Highland Ave, Northfield, MN 55057
3beds
1,871sqft
:
Get pre-qualified$1,894/mo
(TH) Side x Side
Built in 1979
2,178 Square Feet Lot
$-- Zestimate®
$138/sqft
$235/mo HOA
What's special
- 12 days |
- 223 |
- 8 |
Zillow last checked:
Listing updated:
Listed by:
Becca Brinkman 612-703-1635,
Edina Realty, Inc.
Source: NorthstarMLS as distributed by MLS GRID,MLS#: 7106722
Facts & features
Interior
Bedrooms & bathrooms
- Bedrooms: 3
- Bathrooms: 3
- Full bathrooms: 1
- 3/4 bathrooms: 1
- 1/2 bathrooms: 1
Bedroom
- Level: Upper
- Area: 247 Square Feet
- Dimensions: 19x13
Bedroom 2
- Level: Upper
- Area: 120 Square Feet
- Dimensions: 12x10
Bedroom 3
- Level: Lower
- Area: 270 Square Feet
- Dimensions: 18x15
Deck
- Level: Upper
- Area: 35 Square Feet
- Dimensions: 5x7
Dining room
- Level: Main
- Area: 153 Square Feet
- Dimensions: 9x17
Foyer
- Level: Main
- Area: 55.2 Square Feet
- Dimensions: 12x4.6
Kitchen
- Level: Main
- Area: 88 Square Feet
- Dimensions: 11x8
Living room
- Level: Main
- Area: 240 Square Feet
- Dimensions: 20x12
Sun room
- Level: Main
- Area: 187 Square Feet
- Dimensions: 17x11
Heating
- Forced Air
Cooling
- Central Air
Appliances
- Included: Dishwasher, Dryer, Microwave, Range, Refrigerator, Washer, Water Softener Owned
- Laundry: In Basement, Lower Level
Features
- Basement: Block,Finished
- Has fireplace: No
Interior area
- Total structure area: 2,069
- Total interior livable area: 1,871 sqft
- Finished area above ground: 1,439
- Finished area below ground: 432
Property
Parking
- Total spaces: 1
- Parking features: Attached, Asphalt, Garage Door Opener, Guest
- Attached garage spaces: 1
- Has uncovered spaces: Yes
- Details: Garage Dimensions (14 x 22)
Accessibility
- Accessibility features: None
Features
- Levels: Two
- Stories: 2
- Patio & porch: Patio
Lot
- Size: 2,178 Square Feet
- Dimensions: 20.8 x 100
Details
- Foundation area: 630
- Parcel number: 2236255032
- Zoning description: Residential-Single Family
Construction
Type & style
- Home type: Townhouse
- Property subtype: (TH) Side x Side
- Attached to another structure: Yes
Materials
- Roof: Age 8 Years or Less,Asphalt
Condition
- New construction: No
- Year built: 1979
Utilities & green energy
- Electric: Power Company: Xcel Energy
- Gas: Natural Gas
- Sewer: City Sewer/Connected
- Water: City Water/Connected
Community & HOA
Community
- Subdivision: Jonathan Hills West
HOA
- Has HOA: Yes
- Services included: Hazard Insurance, Lawn Care, Maintenance Grounds, Professional Mgmt, Snow Removal
- HOA fee: $235 monthly
- HOA name: Cities Management
- HOA phone: 612-381-8600
Location
- Region: Northfield
Financial & listing details
- Price per square foot: $138/sqft
- Tax assessed value: $232,000
- Annual tax amount: $3,726
- Date on market: 7/17/2026
- Cumulative days on market: 211 days
Estimated market value
Not available
Estimated sales range
Not available
Not available
Price history
| Date | Event | Price |
|---|---|---|
| 7/19/2026 | Listed for sale | $257,500$138/sqft |
Source:  NorthstarMLS as distributed by MLS GRID #7106722 Report a problem NorthstarMLS as distributed by MLS GRID #7106722 Report a problem | ||
| 6/15/2026 | Listing removed | $257,500$138/sqft |
Source: NorthstarMLS as distributed by MLS GRID #6819574 Report a problem | ||
| 5/20/2026 | Price change | $257,500-2.8%$138/sqft |
Source: NorthstarMLS as distributed by MLS GRID #6819574 Report a problem | ||
| 4/18/2026 | Price change | $264,900-2.9%$142/sqft |
Source: NorthstarMLS as distributed by MLS GRID #6819574 Report a problem | ||
| 4/10/2026 | Price change | $272,900-2.5%$146/sqft |
Source: NorthstarMLS as distributed by MLS GRID #6819574 Report a problem | ||
| 3/2/2026 | Price change | $280,000-1.8%$150/sqft |
Source: NorthstarMLS as distributed by MLS GRID #6819574 Report a problem | ||
| 1/19/2026 | Price change | $285,000-1.7%$152/sqft |
Source: NorthstarMLS as distributed by MLS GRID #6819574 Report a problem | ||
| 12/9/2025 | Price change | $290,000-1.7%$155/sqft |
Source: NorthstarMLS as distributed by MLS GRID #6819574 Report a problem | ||
| 11/18/2025 | Listed for sale | $295,000+71.5%$158/sqft |
Source: NorthstarMLS as distributed by MLS GRID #6819574 Report a problem | ||
| 11/1/2019 | Sold | $172,000+1.2%$92/sqft |
Source: NorthstarMLS as distributed by MLS GRID #5290217 Report a problem | ||
| 9/30/2019 | Pending sale | $169,900$91/sqft |
Source: Edina Realty, Inc., a Berkshire Hathaway affiliate #5290217 Report a problem | ||
| 9/17/2019 | Listed for sale | $169,900+27.7%$91/sqft |
Source: Edina Realty, Inc., a Berkshire Hathaway affiliate #5290217 Report a problem | ||
| 6/16/2015 | Sold | $133,000+72.7%$71/sqft |
Source: NorthstarMLS as distributed by MLS GRID #4593496 Report a problem | ||
| 4/5/2013 | Sold | $77,000-43.9%$41/sqft |
Source:  Lake Superior Area Realtors as distributed by MLS GRID #1998419 Report a problem Lake Superior Area Realtors as distributed by MLS GRID #1998419 Report a problem | ||
| 2/27/2008 | Sold | $137,200$73/sqft |
Source: Public Record Report a problem | ||
Public tax history
| Year | Property taxes | Tax assessment |
|---|---|---|
| 2025 | $3,516 +11.8% | $232,000 +5.1% |
| 2024 | $3,146 +7.8% | $220,800 +3.4% |
| 2023 | $2,918 +11.8% | $213,500 +9.7% |
| 2022 | $2,610 -0.9% | $194,700 +13.2% |
| 2021 | $2,634 +0.9% | $172,000 +0.6% |
| 2020 | $2,610 | $170,900 +2.8% |
| 2019 | $2,610 +10.8% | $166,300 +10.6% |
| 2018 | $2,356 +12.5% | $150,400 +12% |
| 2017 | $2,094 +17.6% | $134,300 +0.5% |
| 2016 | $1,780 | $133,600 +10.1% |
| 2015 | $1,780 -16.1% | $121,300 |
| 2014 | $2,122 +32.3% | $121,300 |
| 2013 | $1,604 -3.5% | -- |
| 2012 | $1,662 | -- |
| 2011 | $1,662 +10.2% | -- |
| 2010 | $1,508 -12.6% | -- |
| 2009 | $1,726 +1.2% | -- |
| 2008 | $1,706 +0.5% | -- |
| 2007 | $1,698 +15.7% | -- |
| 2006 | $1,468 +5% | -- |
| 2004 | $1,398 +31.4% | -- |
| 2003 | $1,064 +4.9% | -- |
| 2002 | $1,014 -11.5% | -- |
| 2001 | $1,146 | -- |
Find assessor info on the county website
Monthly payment
Est. payment
Payment breakdown
Explore the cost of this home by adjusting the details. Changes won't be saved.Climate risks
Neighborhood: 55057
Nearby schools
GreatSchools rating
- 9/10Greenvale Park Elementary SchoolGrades: PK-5Distance: 0.5 mi
- 8/10Northfield Middle SchoolGrades: 6-8Distance: 2.2 mi
- 9/10Northfield Senior High SchoolGrades: 9-12Distance: 1.6 mi
- $245,1002 bd2 ba1.2k sqft1130 Highland Ave, Northfield, MN 55057Off Market
- $259,9002 bd3 ba2.1k sqft1126 Highland Ave, Northfield, MN 55057Sold

- $244,3002 bd3 ba1.5k sqft1132 Highland Ave, Northfield, MN 55057Off Market
- $233,4002 bd2 ba1.2k sqft1124 Highland Ave, Northfield, MN 55057Off Market
- $223,6002 bd2 ba1.2k sqft1134 Highland Ave, Northfield, MN 55057Off Market
- $257,0003 bd3 ba1.8k sqft1122 Highland Ave, Northfield, MN 55057Off Market
- $237,9002 bd1 ba1.2k sqft1120 Highland Ave, Northfield, MN 55057Off Market
- $228,4002 bd2 ba1k sqft1110 Highland Ave, Northfield, MN 55057Off Market
A local agent can set up tours, give advice and negotiate with sellers.
A local lender can help you make sure your offer is ready when you are.
Similar homes
- $229,9004 bd2 ba2k sqft1108 Highland Ave, Northfield, MN 55057For Sale

 MLS ID #7113355, Cristy Elizabeth Oldman, HOMESTEAD ROAD. NorthstarMLS as distributed by MLS GRID
 - $247,9002 bd2 ba1.4k sqft1168 Highland Ave, Northfield, MN 55057For Sale
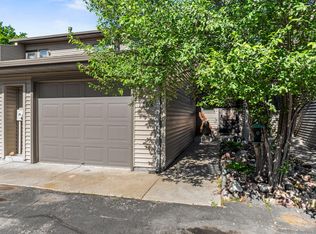 MLS ID #7093440, Peter Mergens, Century 21 Atwood. NorthstarMLS as distributed by MLS GRID
 - $269,5002 bd2 ba1.5k sqft1539 Pheasantwood Trl, Northfield, MN 55057For Sale
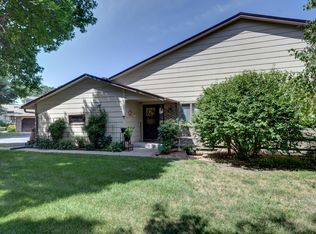 MLS ID #7112735, Deanna Cross, Century 21 Atwood. NorthstarMLS as distributed by MLS GRID
 - $249,9003 bd2 ba1.4k sqft1313 Constitutional Dr, Northfield, MN 55057For Sale
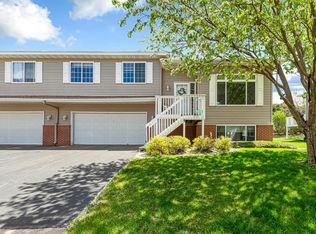 MLS ID #7038410, Ruthie Gilbertson, eXp Realty. NorthstarMLS as distributed by MLS GRID
 - $285,0004 bd3 ba1.7k sqft2330 Elianna Dr, Northfield, MN 55057For SaleMLS ID #7083428, Linne M. Jensen, Edina Realty, Inc.. NorthstarMLS as distributed by MLS GRID
- $214,9002 bd2 ba1.4k sqft614 Southbridge Dr, Northfield, MN 55057For SaleMLS ID #7096414, Ben Peters, Real Broker, LLC. NorthstarMLS as distributed by MLS GRID
- $316,0003 bd2 ba1.2k sqft619 Nevada St S, Northfield, MN 55057For SaleMLS ID #7105497, Carol Hong, Coldwell Banker Realty. NorthstarMLS as distributed by MLS GRID
- $248,0003 bd2 ba1.4k sqft557 French Ln, Dundas, MN 55019For SaleMLS ID #7085910, Pablo A. Borean, Coldwell Banker Realty. NorthstarMLS as distributed by MLS GRID
- $323,0003 bd2 ba1.6k sqft301 Aster Dr, Northfield, MN 55057For SaleMLS ID #7016004, Ivonne Delgado Kuri, National Realty Guild. NorthstarMLS as distributed by MLS GRID
- $262,4002 bd1 ba1.2k sqft317 Archibald Ln, Dundas, MN 55019For SaleMLS ID #7103011, Peter Mergens, Century 21 Atwood. NorthstarMLS as distributed by MLS GRID
- $375,0004 bd3 ba2.2k sqft1006 College St S, Northfield, MN 55057For SaleMLS ID #7104861, Ryan Campbell, Bridge Realty, LLC. NorthstarMLS as distributed by MLS GRID
- $360,0002 bd2 ba1.5k sqft701 Hackerson Ct, Northfield, MN 55057For SaleMLS ID #7095995, Carol Hong, Coldwell Banker Realty. NorthstarMLS as distributed by MLS GRID
- $299,0002 bd2 ba2.2k sqft417 Archibald Ln, Dundas, MN 55019For SaleMLS ID #7101580, David C. Campbell, Weichert, REALTORS- Heartland. NorthstarMLS as distributed by MLS GRID
- $244,9002 bd1 ba1.5k sqft126 Floyd St S #1, Cannon Falls, MN 55009For SaleMLS ID #7061687, Lisa Lundell, Cannon Realty. NorthstarMLS as distributed by MLS GRID
- $255,0003 bd2 ba1.3k sqft6744 Foliage Ct, Rosemount, MN 55068For SaleMLS ID #6756215, Mary Jo Sandvik, Edina Realty, Inc.. NorthstarMLS as distributed by MLS GRID
- $214,8002 bd2 ba1.3k sqft5459 185th St W, Farmington, MN 55024For SaleMLS ID #7117864, Mark A Nelson, Nelson Family Realty. NorthstarMLS as distributed by MLS GRID
- $269,0003 bd2 ba1.3k sqft15865 Griffon Path, Apple Valley, MN 55124For SaleMLS ID #7107675, Mark D. Heinzman, Coldwell Banker Realty. NorthstarMLS as distributed by MLS GRID
- $249,9002 bd3 ba1.6k sqft18368 English Ave #43, Farmington, MN 55024For SaleMLS ID #7104757, Laney Pope, Weichert, REALTORS- Heartland. NorthstarMLS as distributed by MLS GRID
- $344,9003 bd3 ba1.5k sqft20609 Harrow Ct, Lakeville, MN 55044For SaleMLS ID #7117936, David B Hitchcock, Pro Flat Fee Realty LLC. NorthstarMLS as distributed by MLS GRID
- $275,0003 bd3 ba1.6k sqft19741 Escort Trl, Farmington, MN 55024For SaleMLS ID #7093404, Tyler R Thomas, Compass. NorthstarMLS as distributed by MLS GRID
