Step into this delightful 2-bedroom, 1-bath unit where convenience meets comfort! The fantastic foyer welcomes you home, leading to a formal dining room perfect for entertaining. Enjoy cozy evenings in the spacious living room or bask in natural light in the separate sun room, ideal for morning coffee or a serene reading nook.
This well-designed layout features a dedicated laundry room, a full bath, and two nicely-sized bedrooms, providing all the space you need. Plus, the one-car garage offers not just parking, but valuable storage space for all your extras.
Don’t miss out on this gem—perfect for enjoying everything that one-level living has to offer! Schedule your tour today!
Active
Price cut: $5K (9/4)
$239,900
126 Floyd St S #1, Cannon Falls, MN 55009
2beds
1,520sqft
(TH) Quad/4 Corners
Built in 1986
0.3 Acres Lot
$236,600 Zestimate®
$158/sqft
$275/mo HOA
What's special
- 176 days
- 78
- 3
Zillow last checked:
Listing updated:
Listed by:
Lisa Lundell 612-799-5913,
Cannon Realty
Source: NorthstarMLS as distributed by MLS GRID,MLS#: 7061687
Facts & features
Interior
Bedrooms & bathrooms
- Bedrooms: 2
- Bathrooms: 1
- Full bathrooms: 1
Bedroom
- Level: Main
- Area: 208 Square Feet
- Dimensions: 13 x 16
Bedroom 2
- Level: Main
- Area: 154 Square Feet
- Dimensions: 11 x 14
Dining room
- Level: Main
- Area: 156 Square Feet
- Dimensions: 12 x 13
Foyer
- Level: Main
- Area: 154 Square Feet
- Dimensions: 11 x 14
Laundry
- Level: Main
- Area: 60 Square Feet
- Dimensions: 6 x 10
Living room
- Level: Main
- Area: 336 Square Feet
- Dimensions: 24 x 14
Sun room
- Level: Main
- Area: 117 Square Feet
- Dimensions: 13 x 9
Heating
- Forced Air
Cooling
- Central Air
Appliances
- Included: Dishwasher, Dryer, Range, Refrigerator, Washer
Features
- Basement: None
- Has fireplace: No
Interior area
- Total structure area: 1,520
- Total interior livable area: 1,520 sqft
- Finished area above ground: 1,520
- Finished area below ground: 0
Property
Parking
- Total spaces: 1
- Parking features: Detached Garage, Concrete, Garage Door Opener
- Garage spaces: 1
- Has uncovered spaces: Yes
- Details: Garage Dimensions (12 x 11)
Accessibility
- Accessibility features: No Stairs Internal
Features
- Levels: One
- Stories: 1
Lot
- Size: 0.3 Acres
Details
- Foundation area: 1520
- Additional parcels included: 522300050
- Parcel number: 522300010
- Zoning description: Residential-Single Family
Construction
Type & style
- Home type: Townhouse
- Property subtype: (TH) Quad/4 Corners
- Attached to another structure: Yes
Materials
- Roof: Age 8 Years or Less
Condition
- New construction: No
- Year built: 1986
Utilities & green energy
- Gas: Natural Gas
- Sewer: City Sewer/Connected
- Water: City Water/Connected
Community & HOA
Community
- Subdivision: Cannon Valley Condo
HOA
- Has HOA: Yes
- Services included: Hazard Insurance, Lawn Care, Sanitation, Snow Removal
- HOA fee: $275 monthly
- HOA name: Mark Sjoquist
- HOA phone: 651-380-2476
Location
- Region: Cannon Falls
Financial & listing details
- Price per square foot: $158/sqft
- Tax assessed value: $10,400
- Annual tax amount: $2,378
- Date on market: 4/27/2026
Estimated market value
$236,600
$225,000 - $248,000
$1,169/mo
Price history
| Date | Event | Price |
|---|---|---|
| 9/4/2026 | Price change | $239,900-2%$158/sqft |
Source:  NorthstarMLS as distributed by MLS GRID #7061687 Report a problem NorthstarMLS as distributed by MLS GRID #7061687 Report a problem | ||
| 4/27/2026 | Listed for sale | $244,900$161/sqft |
Source: NorthstarMLS as distributed by MLS GRID #7061687 Report a problem | ||
Public tax history
| Year | Property taxes | Tax assessment |
|---|---|---|
| 2026 | $170 +7.6% | $10,400 -15.4% |
| 2025 | $158 -1.3% | $12,300 |
| 2024 | $160 | $12,300 |
| 2023 | $160 -1.2% | $12,300 +0.8% |
| 2022 | $162 +1.3% | $12,200 +7% |
| 2021 | $160 | $11,400 +7.5% |
| 2020 | $160 | $10,600 +2.9% |
| 2019 | $160 | $10,300 -2.8% |
| 2018 | $160 +3.9% | $10,600 +3.9% |
| 2017 | $154 -1.3% | $10,200 +1% |
| 2016 | $156 | $10,100 -1% |
| 2015 | $156 | $10,200 +8.5% |
| 2014 | $156 +4% | $9,400 -1.1% |
| 2013 | $150 -2.6% | $9,500 -4% |
| 2012 | $154 +5.5% | $9,900 -3.9% |
| 2011 | $146 -7.6% | $10,300 -10.4% |
| 2010 | $158 -1.3% | $11,500 -2.5% |
| 2009 | $160 -5.9% | $11,800 |
| 2008 | $170 +7.6% | $11,800 |
| 2007 | $158 -21% | -- |
| 2006 | $200 -4.8% | -- |
| 2005 | $210 +9.4% | -- |
| 2004 | $192 | -- |
Find assessor info on the county website
Monthly payment
Est. payment
Payment breakdown
Explore the cost of this home by adjusting the details. Changes won't be saved.Climate risks
Neighborhood: 55009
Similar homes
- $235,9002 bd1 ba1.1k sqft1105 Park St W APT 3, Cannon Falls, MN 55009For Sale

 MLS ID #7003330, Lisa Lundell, Cannon Realty. NorthstarMLS as distributed by MLS GRID
 - $259,0003 bd2 ba1.5k sqft233 Pine St, Cannon Falls, MN 55009For Sale
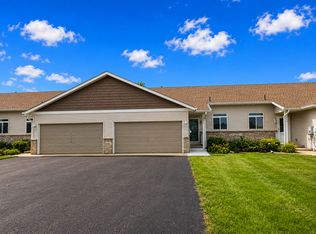 MLS ID #7125547, Jill Warner, Gold Door Realty LLC. NorthstarMLS as distributed by MLS GRID
 - $208,5002 bd2 ba1.3k sqft514 State St E, Cannon Falls, MN 55009For Sale
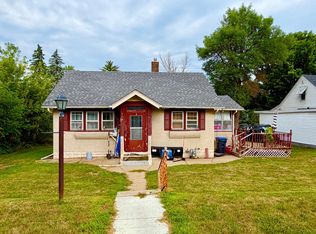 MLS ID #7131123, Gwendolyn Marty, Jason Mitchell Real Estate Minnesota. NorthstarMLS as distributed by MLS GRID
 - $209,9003 bd2 ba1.4k sqft1024 1st St, Farmington, MN 55024For Sale
 MLS ID #7162601, Robert A Knutson, Keller Williams Realty Integrity. NorthstarMLS as distributed by MLS GRID
 - $239,9002 bd2 ba1.9k sqft5675 200th St W #703, Farmington, MN 55024For SaleMLS ID #7107878, John A Wedel, Bridge Realty, LLC. NorthstarMLS as distributed by MLS GRID
- $230,0002 bd2 ba1.5k sqft147 Kingswood Dr, Red Wing, MN 55066For SaleMLS ID #7136718, John R. Rohan, Red Wing Homes For Sale. NorthstarMLS as distributed by MLS GRID
- $235,0002 bd2 ba1.3k sqft520 French Ln, Dundas, MN 55019For SaleMLS ID #7134123, Becca Brinkman, Edina Realty, Inc.. NorthstarMLS as distributed by MLS GRID
- $249,9004 bd2 ba1.4k sqft614 North St, Kenyon, MN 55946For SaleMLS ID #7159599, Evan Knutson, Weichert, REALTORS- Heartland. NorthstarMLS as distributed by MLS GRID
- $225,0002 bd3 ba1.8k sqft145 Kingswood Dr, Red Wing, MN 55066For SaleMLS ID #7014688, Annadee Marie Aanden, Keller Williams Realty Integrity Lakes. NorthstarMLS as distributed by MLS GRID
- $239,9002 bd1 ba1.2k sqft317 Archibald Ln, Dundas, MN 55019For SaleMLS ID #7103011, Peter Mergens, Century 21 Atwood. NorthstarMLS as distributed by MLS GRID
- $239,9002 bd2 ba1.4k sqft624 Tamarack Trl, Farmington, MN 55024For SaleMLS ID #7137810, Herb Nivala, Fieldstone Real Estate Specialists. NorthstarMLS as distributed by MLS GRID
- $221,5002 bd2 ba1.4k sqft568 Cannon Way, Dundas, MN 55019For SaleMLS ID #7160916, Cheryl A. Siebenaler, WEICHERT REALTORS®-Carnel & Co.. NorthstarMLS as distributed by MLS GRID
- $279,9003 bd2 ba1.8k sqft577 Kendall Dr, Hastings, MN 55033For SaleMLS ID #7161008, Leobardo Sandoval, eXp Realty. NorthstarMLS as distributed by MLS GRID
- $235,0002 bd2 ba1.3k sqft20082 Cabrilla Way, Farmington, MN 55024For SaleMLS ID #7054514, Trent Zimmer, Keller Williams Select Realty. NorthstarMLS as distributed by MLS GRID
- $249,0002 bd2 ba1.3k sqft418 Buckshot Ct, Kenyon, MN 55946For SaleMLS ID #7142277, Jenni Schendel, Edina Realty, Inc.. NorthstarMLS as distributed by MLS GRID
- $265,0002 bd3 ba1.7k sqft1120 Bristol Ln, Farmington, MN 55024For SaleMLS ID #7153923, Nadya Hoppe, RE/MAX Advantage Plus. NorthstarMLS as distributed by MLS GRID
- $240,0003 bd3 ba1.5k sqft5427 173rd St W, Farmington, MN 55024For SaleMLS ID #7157612, Megan Moreau, Kris Lindahl Real Estate. NorthstarMLS as distributed by MLS GRID
- $270,0002 bd2 ba1.2k sqft3798 Shannon Dr, Hastings, MN 55033For SaleMLS ID #7146684, Jerrold E Bezdicek, Edina Realty, Inc.. NorthstarMLS as distributed by MLS GRID
- $239,0002 bd2 ba1.3k sqft2481 Yellowstone Dr #104, Hastings, MN 55033For SaleMLS ID #7143825, Melanie Kelly, Bridge Realty, LLC. NorthstarMLS as distributed by MLS GRID
- $249,9002 bd3 ba2k sqft164 Kingswood Dr, Red Wing, MN 55066For SaleMLS ID #7109613, Stephanie Checkley, Keller Williams Premier Realty. NorthstarMLS as distributed by MLS GRID
