Warm, welcoming, and beautifully maintained, this 2-bedroom, 3-bath townhome in a desirable 55+ community in Red Wing offers comfortable living with retro charm. Thoughtfully cared for over the years, the home features spacious living areas, a functional layout, and plenty of room to relax or entertain.The lower-level family room offers a cozy wood-burning fireplace perfect for Minnesota evenings. Recent updates including a brand new washer and dryer and newer water heater provide added peace of mind. Installed chair lifts provide added ease, accessibility, and safety throughout the home, and the attached 2-car garage offers convenience and extra storage space. Step out onto the deck and enjoy peaceful views of the beautiful wooded area behind the home, creating added privacy and a relaxing outdoor retreat. With its inviting character, well-kept condition, and low-maintenance lifestyle, this townhome is a wonderful
opportunity to enjoy comfortable living in a great community.
Active
Price cut: $15K (6/25)
$234,900
145 Kingswood Dr, Red Wing, MN 55066
2beds
1,865sqft
:
Get pre-qualified$1,785/mo
(TH) Side x Side
Built in 1976
0.39 Acres Lot
$-- Zestimate®
$126/sqft
$225/mo HOA
What's special
- 64 days |
- 216 |
- 15 |
Zillow last checked:
Listing updated:
Listed by:
Annadee Marie Aanden 218-209-6108,
Keller Williams Realty Integrity Lakes
Source: NorthstarMLS as distributed by MLS GRID,MLS#: 7014688
Facts & features
Interior
Bedrooms & bathrooms
- Bedrooms: 2
- Bathrooms: 3
- Full bathrooms: 1
- 3/4 bathrooms: 2
Bedroom
- Level: Main
- Area: 242.58 Square Feet
- Dimensions: 17'9x13'8
Bedroom 2
- Level: Main
- Area: 128.13 Square Feet
- Dimensions: 10'3x12'6
Bathroom
- Level: Main
- Area: 38.97 Square Feet
- Dimensions: 5'1x7'8
Bathroom
- Level: Main
- Area: 50.42 Square Feet
- Dimensions: 5x10'1
Bathroom
- Level: Lower
- Area: 57.42 Square Feet
- Dimensions: 6'6x8'10
Dining room
- Level: Main
- Area: 105.06 Square Feet
- Dimensions: 10'3x10'3
Family room
- Level: Lower
- Area: 336.63 Square Feet
- Dimensions: 23'1x14'7
Kitchen
- Level: Main
- Area: 126.42 Square Feet
- Dimensions: 10'3x12'4
Living room
- Level: Main
- Area: 288.75 Square Feet
- Dimensions: 12'10x22'6
Heating
- Forced Air
Cooling
- Central Air
Appliances
- Included: Dishwasher, Dryer, Electric Water Heater, Microwave, Range, Refrigerator
- Laundry: In Basement, Laundry Closet, Lower Level
Features
- Basement: Block,Finished
- Number of fireplaces: 1
- Fireplace features: Wood Burning
Interior area
- Total structure area: 1,865
- Total interior livable area: 1,865 sqft
- Finished area above ground: 1,240
- Finished area below ground: 625
Property
Parking
- Total spaces: 2
- Parking features: Attached
- Attached garage spaces: 2
Accessibility
- Accessibility features: Stair Lift
Features
- Levels: Multi/Split
- Patio & porch: Deck
Lot
- Size: 0.39 Acres
- Dimensions: 25 x 68
Details
- Foundation area: 625
- Parcel number: 558850080
- Zoning description: Residential-Single Family
Construction
Type & style
- Home type: Townhouse
- Property subtype: (TH) Side x Side
- Attached to another structure: Yes
Materials
- Block
- Roof: Age 8 Years or Less
Condition
- New construction: No
- Year built: 1976
Utilities & green energy
- Electric: Circuit Breakers
- Gas: Natural Gas
- Sewer: City Sewer/Connected
- Water: City Water/Connected
Community & HOA
Community
- Subdivision: Kingswood 2nd Ad
HOA
- Has HOA: Yes
- Services included: Maintenance Structure, Lawn Care, Maintenance Grounds, Snow Removal
- HOA fee: $225 monthly
- HOA name: Kingswood A Townhouse Association of Red Wing
- HOA phone: 612-245-3488
Location
- Region: Red Wing
Financial & listing details
- Price per square foot: $126/sqft
- Tax assessed value: $200,000
- Annual tax amount: $2,320
- Date on market: 5/27/2026
Estimated market value
Not available
Estimated sales range
Not available
Not available
Price history
| Date | Event | Price |
|---|---|---|
| 6/25/2026 | Price change | $234,900-6%$126/sqft |
Source:  NorthstarMLS as distributed by MLS GRID #7014688 Report a problem NorthstarMLS as distributed by MLS GRID #7014688 Report a problem | ||
| 5/29/2026 | Listed for sale | $249,900$134/sqft |
Source: NorthstarMLS as distributed by MLS GRID #7014688 Report a problem | ||
Public tax history
| Year | Property taxes | Tax assessment |
|---|---|---|
| 2025 | $2,320 +19.1% | $171,450 +2.3% |
| 2024 | $1,948 +3.8% | $167,526 +5.4% |
| 2023 | $1,876 +7% | $158,900 +0.7% |
| 2022 | $1,754 +11.6% | $157,800 +14.1% |
| 2021 | $1,572 +3.6% | $138,300 +8.1% |
| 2020 | $1,518 | $127,900 +8.7% |
| 2019 | $1,518 | $117,700 -14.6% |
| 2018 | $1,518 +8.6% | $137,900 +16.6% |
| 2017 | $1,398 +12.9% | $118,300 +0.3% |
| 2016 | $1,238 | $118,000 +4.4% |
| 2015 | $1,238 | $113,000 +5.1% |
| 2014 | $1,238 -8.2% | $107,500 -8.6% |
| 2013 | $1,348 -10.4% | $117,600 -3.9% |
| 2012 | $1,504 -2.5% | $122,400 -6.6% |
| 2011 | $1,542 -5.3% | $131,100 -2.5% |
| 2010 | $1,628 -9.5% | $134,400 -8.3% |
| 2009 | $1,798 +13.5% | $146,600 +3.9% |
| 2008 | $1,584 -0.4% | $141,100 |
| 2007 | $1,590 +2.1% | -- |
| 2006 | $1,558 +1.2% | -- |
| 2005 | $1,540 -6.2% | -- |
| 2004 | $1,642 +17.6% | -- |
| 2003 | $1,396 +5.8% | -- |
| 2002 | $1,320 +15.4% | -- |
| 2001 | $1,144 | -- |
Find assessor info on the county website
Monthly payment
Est. payment
Payment breakdown
Explore the cost of this home by adjusting the details. Changes won't be saved.Climate risks
Neighborhood: 55066
Nearby schools
GreatSchools rating
- 4/10Burnside Elementary.Grades: 2-4Distance: 0.4 mi
- 5/10Twin Bluff Middle SchoolGrades: 5-7Distance: 4.1 mi
- 7/10Red Wing Senior High SchoolGrades: 8-12Distance: 5.7 mi
- $188,4002 bd0 ba522 sqft147 Kingswood Dr, Red Wing, MN 55066Off Market
- $223,0004 bd0 ba615 sqft149 Kingswood Dr, Red Wing, MN 55066Off Market
- $219,8004 bd0 ba615 sqft151 Kingswood Dr, Red Wing, MN 55066Off Market
- $200,0003 bd0 ba522 sqft153 Kingswood Dr, Red Wing, MN 55066Off Market
- $217,6003 bd0 ba615 sqft155 Kingswood Dr, Red Wing, MN 55066Off Market
- $212,0002 bd0 ba614 sqft150 Kingswood Dr, Red Wing, MN 55066Off Market
- $206,5002 bd2 ba1.5k sqft152 Kingswood Dr, Red Wing, MN 55066Off Market
- $195,0002 bd2 ba1.6k sqft135 Kingswood Dr, Red Wing, MN 55066Sold
A local agent can set up tours, give advice and negotiate with sellers.
Similar homes
- $239,9002 bd2 ba2.4k sqft604 Hawthorn St, Red Wing, MN 55066For Sale
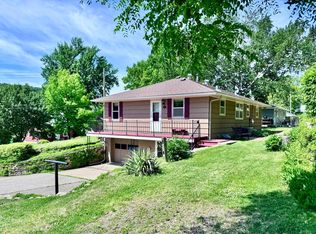
 MLS ID #7084591, Andrea Jensen, Edina Realty, Inc.. NorthstarMLS as distributed by MLS GRID
 - $249,9002 bd2 ba1.7k sqft1801 W 7th St, Red Wing, MN 55066For Sale
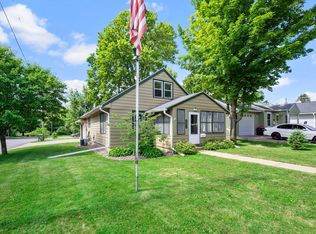 MLS ID #7094391, Jameson M Melbye, MN WI Real Estate Hub. NorthstarMLS as distributed by MLS GRID
 - $239,5004 bd1 ba1.5k sqft521 E 7th St, Red Wing, MN 55066For Sale
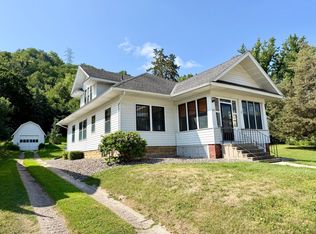 MLS ID #7088181, Mark L. McCaughtry, Coldwell Banker Nybo & Assoc. NorthstarMLS as distributed by MLS GRID
 - $245,0002 bd2 ba1.6k sqft731 College Ave, Red Wing, MN 55066For Sale
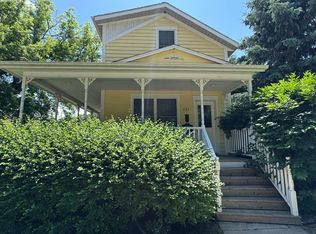 MLS ID #7073676, Andrea Jensen, Edina Realty, Inc.. NorthstarMLS as distributed by MLS GRID
 - $218,0003 bd2 ba1.4k sqft380 Frenn Ave, Red Wing, MN 55066For SaleMLS ID #7109200, Corinne S. Rockstad, Edina Realty, Inc.. NorthstarMLS as distributed by MLS GRID
- $210,0002 bd2 ba1.1k sqft210 Sargent Dr APT 101, Red Wing, MN 55066For SaleMLS ID #7091828, John R. Rohan, Red Wing Homes For Sale. NorthstarMLS as distributed by MLS GRID
- $243,0003 bd2 ba1.8k sqft1019 Maple St, Red Wing, MN 55066For SaleMLS ID #7099469, Nali Puday, LPT Realty, LLC. NorthstarMLS as distributed by MLS GRID
- $255,0002 bd1 ba1.1k sqft110 Red Wing Ave S, Red Wing, MN 55066For SaleMLS ID #7072684, Andrea Jensen, Edina Realty, Inc.. NorthstarMLS as distributed by MLS GRID
- $275,0004 bd2 ba1.5k sqft142 Red Wing Ave S, Red Wing, MN 55066For SaleMLS ID #7102341, Timothy A Nybo, Coldwell Banker Nybo & Assoc. NorthstarMLS as distributed by MLS GRID
- $--3 bd1 ba1k sqft1621 W 7th St, Red Wing, MN 55066AuctionServiceLink Auction
- $255,0003 bd2 ba1.3k sqft203 E 7th St, Red Wing, MN 55066For SaleMLS ID #7083274, John R. Rohan, Red Wing Homes For Sale. NorthstarMLS as distributed by MLS GRID
- $--3 bd1 ba1.2k sqft1036 Pioneer Rd, Red Wing, MN 55066AuctionServiceLink Auction
- $284,9003 bd2 ba1.6k sqft2308 Brooks Ave, Red Wing, MN 55066For SaleMLS ID #7102709, Andrea Jensen, Edina Realty, Inc.. NorthstarMLS as distributed by MLS GRID
- $165,0002 bd1 ba982 sqft125 Kingswood Dr APT 1D, Red Wing, MN 55066For SaleMLS ID #7092862, John R. Rohan, Red Wing Homes For Sale. NorthstarMLS as distributed by MLS GRID
- $225,0003 bd3 ba2.3k sqft621 East Ave, Red Wing, MN 55066For SaleMLS ID #7085304, Amy Hovland, Edina Realty, Inc.. NorthstarMLS as distributed by MLS GRID
- $222,5003 bd2 ba1.3k sqft530 9th St, Red Wing, MN 55066For SaleMLS ID #7083904, Ken Lundquist, eXp Realty. NorthstarMLS as distributed by MLS GRID
- $225,0004 bd2 ba1.9k sqft462 13th St, Red Wing, MN 55066For SaleMLS ID #7041379, John R. Rohan, Red Wing Homes For Sale. NorthstarMLS as distributed by MLS GRID
- $295,0004 bd3 ba2.1k sqft816 W 5th St, Red Wing, MN 55066For SaleMLS ID #7091822, John R. Rohan, Red Wing Homes For Sale. NorthstarMLS as distributed by MLS GRID
- $275,0004 bd2 ba2k sqft591 E 7th St, Red Wing, MN 55066For SaleMLS ID #6784737, Alain Intharath, Coldwell Banker Realty. NorthstarMLS as distributed by MLS GRID
- $270,0003 bd2 ba1.5k sqft1904 Audrey Ave, Red Wing, MN 55066For SaleMLS ID #7048655, Shelly Kidd, Edina Realty, Inc.. NorthstarMLS as distributed by MLS GRID
