Experience effortless main-level living in this highly accessible, no-stairs condo at 125 Kingswood Drive, Unit 1D. The open-flow layout features luxurious hardwood floors, updated lighting, and a seamless transition to a private outdoor patio secluded by mature bushes. The home was extensively updated in 2022 with new cabinets, fresh paint, updated plumbing, and key appliances, including the refrigerator, dishwasher, and washing machine. Additional updates offer long-term peace of mind, featuring a 2018 roof alongside a brand-new water heater and garage door opener installed in 2026. Complete with a garage and daily convenience, this property delivers a wonderful atmosphere in a fantastic Red Wing location.
Pending
Price cut: $10K (7/14)
$165,000
125 Kingswood Dr APT 1D, Red Wing, MN 55066
2beds
982sqft
:
Get pre-qualified$1,341/mo
(CC) Low Rise (3- Levels)
Built in 1983
-- sqft lot
$161,000 Zestimate®
$168/sqft
$200/mo HOA
What's special
Luxurious hardwood floorsMain-level livingNo-stairs condoUpdated lightingNew cabinetsOpen-flow layoutUpdated plumbing
- 51 days |
- 209 |
- 5 |
Zillow last checked:
Listing updated:
Listed by:
John R. Rohan 651-388-1995,
Red Wing Homes For Sale,
Isaac Rohan 651-301-9084
Source: NorthstarMLS as distributed by MLS GRID,MLS#: 7092862
Facts & features
Interior
Bedrooms & bathrooms
- Bedrooms: 2
- Bathrooms: 1
- Full bathrooms: 1
Bedroom
- Level: Main
- Area: 182 Square Feet
- Dimensions: 13x14
Bedroom 2
- Level: Main
- Area: 156 Square Feet
- Dimensions: 13x12
Primary bathroom
- Level: Main
- Area: 54 Square Feet
- Dimensions: 6x9
Kitchen
- Level: Main
- Area: 162 Square Feet
- Dimensions: 18x9
Living room
- Level: Main
- Area: 266 Square Feet
- Dimensions: 14x19
Heating
- Forced Air
Cooling
- Wall Unit(s)
Appliances
- Included: Dishwasher, Dryer, Microwave, Range, Refrigerator, Washer
- Laundry: In Unit
Features
- Basement: None
- Has fireplace: No
Interior area
- Total structure area: 982
- Total interior livable area: 982 sqft
- Finished area above ground: 982
- Finished area below ground: 0
Property
Parking
- Total spaces: 1
- Parking features: Detached Garage
- Garage spaces: 1
Accessibility
- Accessibility features: None
Features
- Levels: One
- Stories: 1
- Patio & porch: Patio
Lot
- Size: 1,306 Square Feet
Details
- Foundation area: 982
- Parcel number: 558760040
- Zoning description: Residential-Single Family
Construction
Type & style
- Home type: Condo
- Property subtype: (CC) Low Rise (3- Levels)
- Attached to another structure: Yes
Materials
- Roof: Age 8 Years or Less,Asphalt
Condition
- New construction: No
- Year built: 1983
Utilities & green energy
- Gas: Natural Gas
- Sewer: City Sewer/Connected
- Water: City Water/Connected
Community & HOA
Community
- Subdivision: Kingswood Estate Condo
HOA
- Has HOA: Yes
- Amenities included: Lobby Entrance
- Services included: Hazard Insurance, Lawn Care, Snow Removal
- HOA fee: $200 monthly
- HOA name: Kingswood Estate Condo
- HOA phone: 651-210-3131
Location
- Region: Red Wing
Financial & listing details
- Price per square foot: $168/sqft
- Tax assessed value: $132,000
- Annual tax amount: $1,362
- Date on market: 6/17/2026
- Cumulative days on market: 51 days
Estimated market value
$161,000
$153,000 - $169,000
$1,311/mo
Price history
| Date | Event | Price |
|---|---|---|
| 8/3/2026 | Pending sale | $165,000$168/sqft |
Source:  NorthstarMLS as distributed by MLS GRID #7092862 Report a problem NorthstarMLS as distributed by MLS GRID #7092862 Report a problem | ||
| 7/14/2026 | Price change | $165,000-5.7%$168/sqft |
Source: NorthstarMLS as distributed by MLS GRID #7092862 Report a problem | ||
| 6/17/2026 | Listed for sale | $175,000$178/sqft |
Source: NorthstarMLS as distributed by MLS GRID #7092862 Report a problem | ||
Public tax history
| Year | Property taxes | Tax assessment |
|---|---|---|
| 2025 | $1,348 -3.6% | $97,330 +2.5% |
| 2024 | $1,398 -15.2% | $94,932 -22.4% |
| 2023 | $1,648 +5% | $122,300 +0.7% |
| 2022 | $1,570 +15.8% | $121,500 +15.7% |
| 2021 | $1,356 +1.2% | $105,000 +14.4% |
| 2020 | $1,340 | $91,800 +8.4% |
| 2019 | $1,340 | $84,700 -1.6% |
| 2018 | $1,340 +22.7% | $86,100 +16.5% |
| 2017 | $1,092 +11.4% | $73,900 |
| 2016 | $980 | $73,900 +5% |
| 2015 | $980 | $70,400 +5.1% |
| 2014 | $980 -5% | $67,000 -7.6% |
| 2013 | $1,032 -7.7% | $72,500 -2.6% |
| 2012 | $1,118 +7.5% | $74,400 -1.8% |
| 2011 | $1,040 -4.4% | $75,800 -2.6% |
| 2010 | $1,088 -8.3% | $77,800 -8.8% |
| 2009 | $1,186 +7.2% | $85,300 |
| 2008 | $1,106 +35.9% | $85,300 |
| 2007 | $814 +2.5% | -- |
| 2006 | $794 | -- |
| 2005 | $794 -0.5% | -- |
| 2004 | $798 | -- |
Find assessor info on the county website
Monthly payment
Est. payment
Payment breakdown
Explore the cost of this home by adjusting the details. Changes won't be saved.Climate risks
Neighborhood: 55066
Nearby schools
GreatSchools rating
- 4/10Burnside Elementary.Grades: 2-4Distance: 0.5 mi
- 5/10Twin Bluff Middle SchoolGrades: 5-7Distance: 4.1 mi
- 7/10Red Wing Senior High SchoolGrades: 8-12Distance: 5.7 mi
- $160,0002 bd1 ba1k sqft125 Kingswood Dr APT 2H, Red Wing, MN 55066Sold

- $140,4002 bd1 ba1.1k sqft125 Kingswood Dr, Red Wing, MN 55066Off Market
- $170,8002 bd0 ba999 sqft125 Kingswood Dr APT 2C, Red Wing, MN 55066Off Market
- $133,5002 bd1 ba901 sqft125 Kingswood Dr APT 1A, Red Wing, MN 55066Off Market
- $176,3002 bd1 ba1.1k sqft125 Kingswood Dr APT 2B, Red Wing, MN 55066Off Market
- $169,8002 bd0 ba1k sqft125 Kingswood Dr APT 2D, Red Wing, MN 55066Off Market
- $141,2002 bd1 ba1k sqft125 Kingswood Dr APT 2E, Red Wing, MN 55066Off Market
- $158,9002 bd1 ba990 sqft125 Kingswood Dr APT 2F, Red Wing, MN 55066Off Market
A local agent can set up tours, give advice and negotiate with sellers.
Similar homes
- $195,0002 bd2 ba1.1k sqft210 Sargent Dr APT 103, Red Wing, MN 55066For Sale
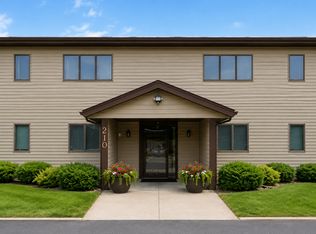
 MLS ID #7123043, Brenda Daubenspeck, Realty ONE Group SIMPLIFIED. NorthstarMLS as distributed by MLS GRID
 - $145,0002 bd1 ba972 sqft1806 Pioneer Rd APT 113, Red Wing, MN 55066For Sale
 MLS ID #7096224, Jameson M Melbye, MN WI Real Estate Hub. NorthstarMLS as distributed by MLS GRID
 - $210,0002 bd2 ba1.1k sqft210 Sargent Dr APT 101, Red Wing, MN 55066For Sale
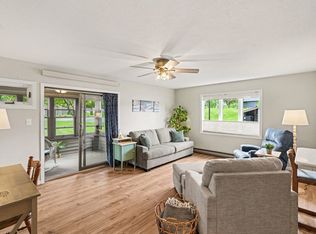 MLS ID #7091828, John R. Rohan, Red Wing Homes For Sale. NorthstarMLS as distributed by MLS GRID
 - $179,0001 bd1 ba493 sqft222 Bush St #404, Red Wing, MN 55066New Construction
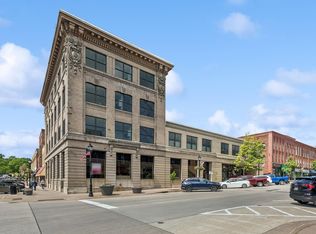 MLS ID #6678780, Amy Hovland, Edina Realty, Inc.. NorthstarMLS as distributed by MLS GRID
 - $185,0003 bd2 ba1.3k sqft1715 Old West Main St, Red Wing, MN 55066For SaleMLS ID #7084796, Lynn Frantzen, Keller Williams Integrity Realty. NorthstarMLS as distributed by MLS GRID
- $199,9003 bd2 ba1.4k sqft2549 Malmquist Ave, Red Wing, MN 55066For SaleMLS ID #7104836, Lana Huemann, Trust Realty. NorthstarMLS as distributed by MLS GRID
- $197,0001 bd1 ba569 sqft222 Bush St #304, Red Wing, MN 55066New ConstructionMLS ID #6678724, Amy Hovland, Edina Realty, Inc.. NorthstarMLS as distributed by MLS GRID
- $197,0001 bd1 ba571 sqft222 Bush St #302, Red Wing, MN 55066New ConstructionMLS ID #6678685, Amy Hovland, Edina Realty, Inc.. NorthstarMLS as distributed by MLS GRID
- $155,0002 bd1 ba1k sqft3125 Cory Ln APT 208, Hastings, MN 55033For SaleMLS ID #7007685, Robert Flom, eXp Realty. NorthstarMLS as distributed by MLS GRID
- $179,5001 bd2 ba1.2k sqft1017 Pioneer Rd, Red Wing, MN 55066For SaleMLS ID #7064498, Keith B Swanson, Coldwell Banker Realty - Lakes. NorthstarMLS as distributed by MLS GRID
- $235,0001 bd2 ba1.2k sqft1853 W 6th St, Red Wing, MN 55066For SaleMLS ID #7117419, Erika Blim, Lakeshore Real Estate Krage &. NorthstarMLS as distributed by MLS GRID
- $214,0002 bd1 ba825 sqft2820 N Service Dr, Red Wing, MN 55066For SaleMLS ID #7037584, Jacob M. Dahl, Star Realty. NorthstarMLS as distributed by MLS GRID
- $209,0001 bd1 ba601 sqft222 Bush St #303, Red Wing, MN 55066New ConstructionMLS ID #6678711, Amy Hovland, Edina Realty, Inc.. NorthstarMLS as distributed by MLS GRID
- $189,9004 bd2 ba1.3k sqft1115 Bush St, Red Wing, MN 55066For SaleMLS ID #7103902, Jason Sarazine, Worth Clark Realty. NorthstarMLS as distributed by MLS GRID
- $89,0001 bd1 ba668 sqft755 West Ave, Red Wing, MN 55066For SaleMLS ID #7121625, Lori L. Simonson, Exit Realty Rivertown. NorthstarMLS as distributed by MLS GRID
- $222,5003 bd2 ba1.3k sqft530 9th St, Red Wing, MN 55066For SaleMLS ID #7083904, Ken Lundquist, eXp Realty. NorthstarMLS as distributed by MLS GRID
- $218,0003 bd2 ba1.4k sqft380 Frenn Ave, Red Wing, MN 55066For SaleMLS ID #7109200, Corinne S. Rockstad, Edina Realty, Inc.. NorthstarMLS as distributed by MLS GRID
- $235,9002 bd1 ba1.1k sqft1105 Park St W APT 3, Cannon Falls, MN 55009For SaleMLS ID #7003330, Lisa Lundell, Cannon Realty. NorthstarMLS as distributed by MLS GRID
- $220,0002 bd2 ba1.3k sqft634 Pine St Unit 5, Prescott, WI 54021For SaleMLS ID #7108696, Brian R. Beaubien, Edina Realty, Inc.. NorthstarMLS as distributed by MLS GRID
- $230,0002 bd2 ba1.2k sqftW7273 155th Ave, Bay City, WI 54723For SaleMLS ID #7056602, Cali Flett, Property Executives Realty. NorthstarMLS as distributed by MLS GRID
