Welcome home to this fantastic 2nd level condo! When you enter the property you will notice the wonderful open flow and updated floors throughout the unit! The living room is filled with streaming light from the large sliding glass doors that access your private deck. The living room flows into your dining and kitchen space filled with updates including new counters, sink, fixtures, and range hood! There is ample work and storage space in the kitchen as well. Moving through the unit you will find a large walk in storage space, and a laundry closet featuring updated LG thinQ stackable washer and dryer. There are 2 ample sized bedrooms with plenty of closet space as well. The bathroom has also been updated with new sink, fixtures and countertop. This unit is a true gem with natural sunlight, plenty of space and storage, and updates throughout! A must see!
Closed
$160,000
125 Kingswood Dr APT 2H, Red Wing, MN 55066
2beds
1,018sqft
Low Rise
Built in 1983
-- sqft lot
$155,300 Zestimate®
$157/sqft
$1,343 Estimated rent
Home value
$155,300
$129,000 - $186,000
$1,343/mo
Zestimate® history
Owner options
List your home for rent
$1,343/mo
Rent Zestimate®
Find your next renter with Zillow Rental Manager. Plus, with online applications, you can quickly screen prospective tenants – for free.
$1,343/mo
Rent Zestimate®
Refinance and save
$978/mo
Est. payment
Refinancing to a lower rate could help reduce your monthly payments and save thousands over the life of the loan.
$978/mo
Est. payment
Explore your selling options
Work with a Zillow partner agent
Leverage their expertise and Zillow's premium Showcase listings to get your home seen by more buyers.
Get startedList with your own agent
Get your home in front of millions of buyers by listing it on Zillow.
Learn how to do itSell it yourself
Take full control of how buyers see your home on Zillow by listing For Sale by Owner (FSBO).
List your homeWhat's special
Updated floorsNew sinkStreaming lightPlenty of closet spaceOpen flowPrivate deckAmple sized bedrooms
Zillow last checked:
Listing updated:
Listed by:
Annalie A Nienow 612-821-7400,
Keller Williams Realty Integrity Lakes,
Darcie Marsh 612-247-8012
Bought with:
Candace M. Gordon
Exit Realty Rivertown
Source: NorthstarMLS as distributed by MLS GRID,MLS#: 6636187
Facts & features
Interior
Bedrooms & bathrooms
- Bedrooms: 2
- Bathrooms: 1
- Full bathrooms: 1
Bedroom
- Level: Main
- Area: 168 Square Feet
- Dimensions: 14x12
Bedroom 2
- Level: Main
- Area: 144 Square Feet
- Dimensions: 12x12
Deck
- Level: Main
- Area: 84 Square Feet
- Dimensions: 12x7
Dining room
- Level: Main
- Area: 96 Square Feet
- Dimensions: 12x8
Kitchen
- Level: Main
- Area: 64 Square Feet
- Dimensions: 8x8
Living room
- Level: Main
- Area: 285 Square Feet
- Dimensions: 19x15
Heating
- Baseboard
Cooling
- Wall Unit(s)
Appliances
- Included: Dishwasher, Dryer, Electric Water Heater, Exhaust Fan, Microwave, Range, Refrigerator, Washer
- Laundry: Laundry Closet, In Unit
Features
- Basement: Other
- Has fireplace: No
Interior area
- Total structure area: 1,018
- Total interior livable area: 1,018 sqft
- Finished area above ground: 1,018
- Finished area below ground: 0
Property
Parking
- Total spaces: 1
- Parking features: Detached Garage
- Garage spaces: 1
- Details: Garage Dimensions (23x10)
Accessibility
- Accessibility features: No Stairs Internal
Features
- Levels: One
- Stories: 1
- Patio & porch: Deck
Lot
- Size: 1,306 Square Feet
Details
- Foundation area: 1018
- Parcel number: 558760160
- Zoning description: Residential-Single Family
Construction
Type & style
- Home type: Condo
- Property subtype: Low Rise
- Attached to another structure: Yes
Condition
- New construction: No
- Year built: 1983
Utilities & green energy
- Gas: Electric
- Sewer: City Sewer/Connected
- Water: City Water/Connected
Community & HOA
Community
- Subdivision: Kingswood Estate Condo
HOA
- Has HOA: Yes
- Services included: Hazard Insurance, Lawn Care, Snow Removal
- HOA fee: $160 monthly
- HOA name: Kingswood Estates Condo
- HOA phone: 651-210-3131
Location
- Region: Red Wing
Financial & listing details
- Price per square foot: $157/sqft
- Tax assessed value: $134,800
- Annual tax amount: $1,434
- Date on market: 12/11/2024
- Cumulative days on market: 79 days
- Road surface type: Paved
Price history
| Date | Event | Price |
|---|---|---|
| 2/27/2025 | Sold | $160,000$157/sqft |
Source:  NorthstarMLS as distributed by MLS GRID #6636187 Report a problem NorthstarMLS as distributed by MLS GRID #6636187 Report a problem | ||
| 12/11/2024 | Listed for sale | $160,000+10.3%$157/sqft |
Source: NorthstarMLS as distributed by MLS GRID #6636187 Report a problem | ||
| 5/31/2022 | Sold | $145,000$142/sqft |
Source: NorthstarMLS as distributed by MLS GRID #6177378 Report a problem | ||
| 4/20/2022 | Pending sale | $145,000$142/sqft |
Source: NorthstarMLS as distributed by MLS GRID #6177378 Report a problem | ||
| 4/15/2022 | Listed for sale | $145,000+25.1%$142/sqft |
Source: NorthstarMLS as distributed by MLS GRID #6177378 Report a problem | ||
| 7/31/2020 | Sold | $115,900$114/sqft |
Source: NorthstarMLS as distributed by MLS GRID #5296285 Report a problem | ||
| 7/2/2020 | Pending sale | $115,900$114/sqft |
Source: Lawrence Realty Inc. #5296285 Report a problem | ||
| 9/20/2019 | Listed for sale | $115,900+146.6%$114/sqft |
Source: Lawrence Realty Inc. #5296285 Report a problem | ||
| 12/2/1997 | Sold | $47,000$46/sqft |
Source: Public Record Report a problem | ||
Public tax history
| Year | Property taxes | Tax assessment |
|---|---|---|
| 2025 | $1,388 -3.2% | $100,382 +2.6% |
| 2024 | $1,434 +3.8% | $97,875 -21.6% |
| 2023 | $1,382 +10.2% | $124,800 +0.6% |
| 2022 | $1,254 +21.5% | $124,000 +15.7% |
| 2021 | $1,032 +4.7% | $107,200 +14.2% |
| 2020 | $986 | $93,900 +8.6% |
| 2019 | $986 | $86,500 -1.6% |
| 2018 | $986 +37.3% | $87,900 +16.4% |
| 2017 | $718 +0.3% | $75,500 -7.1% |
| 2016 | $716 | $81,300 +4% |
| 2015 | $716 | $78,200 +5.1% |
| 2014 | $716 -8% | $74,400 -7.6% |
| 2013 | $778 -9.5% | $80,500 -2.5% |
| 2012 | $860 +9.4% | $82,600 +4.2% |
| 2011 | $786 -6.4% | $79,300 -2.6% |
| 2010 | $840 -11.6% | $81,400 -8.8% |
| 2009 | $950 +9.7% | $89,300 |
| 2008 | $866 -0.5% | $89,300 |
| 2007 | $870 +2.6% | -- |
| 2006 | $848 +1.2% | -- |
| 2005 | $838 +0.5% | -- |
| 2004 | $834 | -- |
Find assessor info on the county website
Neighborhood: 55066
Nearby homes
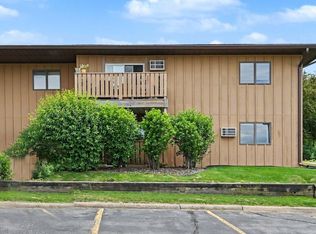
- $165,0002 bd1 ba982 sqft125 Kingswood Dr APT 1D, Red Wing, MN 55066For Sale
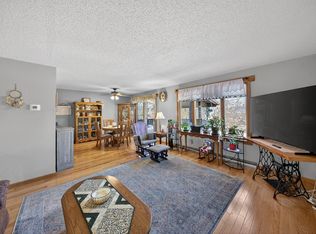
- $246,0002 bd3 ba1.9k sqft133 Kingswood Dr, Red Wing, MN 55066Sold
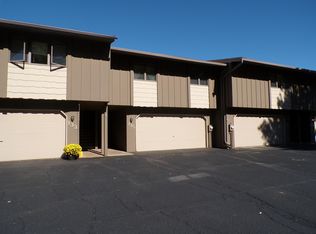
- $195,0002 bd2 ba1.6k sqft135 Kingswood Dr, Red Wing, MN 55066Sold
- $220,0002 bd2 ba615 sqft137 Kingswood Dr, Red Wing, MN 55066Off Market
- $210,2002 bd3 ba1.8k sqft139 Kingswood Dr, Red Wing, MN 55066Off Market
- $211,1002 bd2 ba1.6k sqft141 Kingswood Dr, Red Wing, MN 55066Off Market
- $146,5002 bd1 ba1.1k sqft125 Kingswood Dr, Red Wing, MN 55066Off Market
- $232,3002 bd3 ba591 sqft143 Kingswood Dr, Red Wing, MN 55066Off Market
Nearby schools
GreatSchools rating
- 4/10Burnside Elementary.Grades: 2-4Distance: 0.5 mi
- 5/10Twin Bluff Middle SchoolGrades: 5-7Distance: 4.1 mi
- 7/10Red Wing Senior High SchoolGrades: 8-12Distance: 5.7 mi
Get a cash offer in 3 minutes
Find out how much your home could sell for in as little as 3 minutes with a no-obligation cash offer.
Estimated market value
$155,300
Get a cash offer in 3 minutes
Find out how much your home could sell for in as little as 3 minutes with a no-obligation cash offer.
Estimated market value
$155,300
- Minnesota
- Goodhue County
- Red Wing
- 55066
- 125 Kingswood Dr Apartment 2H
Nearby cities
Nearby zip codes
Other Red Wing Topics
