This split-entry townhome offers a spacious functional layout and no HOA! The upper level features an open-concept design with a large living room, dining area, and eat-in kitchen complete with bar stool seating and additional shelving. Vinyl plank flooring and southern exposure create a bright and inviting living space. Also located on the main level are a generously sized bedroom, a full bathroom, and access to the deck, which overlooks the backyard and includes stairs leading down to a concrete patio and storage shed. The lower level offers two additional bedrooms, both with natural light, a convenient ¾ bathroom, laundry area, storage beneath the stairs, and direct access to the attached one-car garage. The mechanical room is also located within the garage. The backyard is enhanced by mature trees, and Hi Park, with its walking trails, is conveniently located just across the street. This property is a potential short sale.
Active with contingency
$190,000
380 Frenn Ave, Red Wing, MN 55066
3beds
1,402sqft
(TH) Side x Side
Built in 1990
6,098 Square Feet Lot
$-- Zestimate®
$136/sqft
$-- HOA
What's special
Storage shedOpen-concept designSpacious functional layoutVinyl plank flooringBar stool seatingAdditional shelvingEat-in kitchen
- 13 days
- 342
- 14
Likely to sell faster than
Zillow last checked:
Listing updated:
Listed by:
Corinne S. Rockstad 651-428-9096,
Edina Realty, Inc.
Source: NorthstarMLS as distributed by MLS GRID,MLS#: 7153891
Facts & features
Interior
Bedrooms & bathrooms
- Bedrooms: 3
- Bathrooms: 2
- Full bathrooms: 1
- 3/4 bathrooms: 1
Bedroom
- Level: Main
- Area: 169 Square Feet
- Dimensions: 13x13
Bedroom 2
- Level: Lower
- Area: 100 Square Feet
- Dimensions: 10x10
Bedroom 3
- Level: Lower
- Area: 90 Square Feet
- Dimensions: 10x9
Dining room
- Level: Main
- Area: 88 Square Feet
- Dimensions: 11x8
Foyer
- Level: Main
- Area: 12 Square Feet
- Dimensions: 4x3
Foyer
- Level: Lower
- Area: 88 Square Feet
- Dimensions: 11x8
Kitchen
- Level: Main
- Area: 86.4 Square Feet
- Dimensions: 9.6x9
Living room
- Level: Main
- Area: 280 Square Feet
- Dimensions: 20x14
Patio
- Level: Main
- Area: 132 Square Feet
- Dimensions: 12x11
Porch
- Level: Main
- Area: 24 Square Feet
- Dimensions: 6x4
Heating
- Forced Air
Cooling
- Central Air
Appliances
- Laundry: In Basement, Electric Dryer Hookup, Washer Hookup
Features
- Basement: Egress Window(s),Finished,Storage Space
- Has fireplace: No
Interior area
- Total structure area: 1,402
- Total interior livable area: 1,402 sqft
- Finished area above ground: 831
- Finished area below ground: 571
Property
Parking
- Total spaces: 1
- Parking features: Concrete, Storage, Tuckunder Garage
- Attached garage spaces: 1
- Details: Garage Dimensions (20x13), Garage Door Height (7), Garage Door Width (9)
Accessibility
- Accessibility features: None
Features
- Levels: Multi/Split
- Patio & porch: Patio
- Pool features: None
Lot
- Size: 6,098 Square Feet
- Dimensions: 42 x 77 x 60 x 58 x 135
- Features: Tree Coverage - Medium
Details
- Additional structures: Storage Shed
- Foundation area: 571
- Parcel number: 551820020
- Zoning description: Residential-Single Family
Construction
Type & style
- Home type: Townhouse
- Property subtype: (TH) Side x Side
- Attached to another structure: Yes
Materials
- Roof: Asphalt
Condition
- New construction: No
- Year built: 1990
Utilities & green energy
- Electric: Circuit Breakers, 100 Amp Service
- Gas: Natural Gas
- Sewer: City Sewer/Connected
- Water: City Water/Connected
Community & HOA
Community
- Subdivision: Frenn Hra Add
HOA
- Has HOA: No
Location
- Region: Red Wing
Financial & listing details
- Price per square foot: $136/sqft
- Tax assessed value: $183,200
- Annual tax amount: $2,008
- Date on market: 10/2/2026
- Cumulative days on market: 80 days
- Road surface type: Paved
Estimated market value
Not available
Estimated sales range
Not available
Not available
Price history
| Date | Event | Price |
|---|---|---|
| 10/2/2026 | Listed for sale | $190,000-8.2%$136/sqft |
Source:  NorthstarMLS as distributed by MLS GRID #7153891 Report a problem NorthstarMLS as distributed by MLS GRID #7153891 Report a problem | ||
| 10/1/2026 | Listing removed | $207,000$148/sqft |
Source: NorthstarMLS as distributed by MLS GRID #7109200 Report a problem | ||
| 8/26/2026 | Price change | $207,000-2.4%$148/sqft |
Source: NorthstarMLS as distributed by MLS GRID #7109200 Report a problem | ||
| 8/12/2026 | Price change | $212,000-2.8%$151/sqft |
Source: NorthstarMLS as distributed by MLS GRID #7109200 Report a problem | ||
| 7/27/2026 | Price change | $218,000-3.1%$155/sqft |
Source: NorthstarMLS as distributed by MLS GRID #7109200 Report a problem | ||
| 7/17/2026 | Listed for sale | $225,000+18.5%$160/sqft |
Source: NorthstarMLS as distributed by MLS GRID #7109200 Report a problem | ||
| 2/7/2023 | Sold | $189,900$135/sqft |
Source: NorthstarMLS as distributed by MLS GRID #6316433 Report a problem | ||
| 1/16/2023 | Pending sale | $189,900$135/sqft |
Source: NorthstarMLS as distributed by MLS GRID #6316433 Report a problem | ||
| 1/4/2023 | Price change | $189,900-5%$135/sqft |
Source: NorthstarMLS as distributed by MLS GRID #6316433 Report a problem | ||
| 12/15/2022 | Listed for sale | $199,900+250.7%$143/sqft |
Source: NorthstarMLS as distributed by MLS GRID #6316433 Report a problem | ||
| 5/30/2013 | Sold | $57,000-4.8%$41/sqft |
Source:  Lake Superior Area Realtors as distributed by MLS GRID #2004326 Report a problem Lake Superior Area Realtors as distributed by MLS GRID #2004326 Report a problem | ||
| 9/22/2012 | Listing removed | $59,900$43/sqft |
Source: Realty Executives Midwest #4147863 Report a problem | ||
| 6/28/2012 | Price change | $59,900-7.7%$43/sqft |
Source: Realty Executives Midwest #4147863 Report a problem | ||
| 5/2/2012 | Listed for sale | $64,900-43.1%$46/sqft |
Source: Realty Executives Midwest #4147863 Report a problem | ||
| 5/28/2003 | Sold | $114,000$81/sqft |
Source: Public Record Report a problem | ||
Public tax history
| Year | Property taxes | Tax assessment |
|---|---|---|
| 2026 | $2,008 +0.9% | $153,138 +4.9% |
| 2025 | $1,990 -1.9% | $145,944 +2.2% |
| 2024 | $2,028 -8.4% | $142,783 -13% |
| 2023 | $2,214 +5.9% | $164,200 +0.6% |
| 2022 | $2,090 +16% | $163,200 +16.8% |
| 2021 | $1,802 +1.2% | $139,700 +14.5% |
| 2020 | $1,780 | $122,000 +8.5% |
| 2019 | $1,780 | $112,400 -1.4% |
| 2018 | $1,780 +21.8% | $114,000 +15.2% |
| 2017 | $1,462 +2.5% | $99,000 -5.8% |
| 2016 | $1,426 | $105,100 +2.6% |
| 2015 | $1,426 | $102,400 +4.5% |
| 2014 | $1,426 +23.8% | $98,000 -6.5% |
| 2013 | $1,152 -6.5% | $104,800 -0.8% |
| 2012 | $1,232 +4.1% | $105,600 -0.9% |
| 2011 | $1,184 -5.6% | $106,600 -2.5% |
| 2010 | $1,254 -10% | $109,300 -8.4% |
| 2009 | $1,394 +18.3% | $119,300 +6.6% |
| 2008 | $1,178 -0.5% | $111,900 |
| 2007 | $1,184 +13.6% | -- |
| 2006 | $1,042 +7.6% | -- |
| 2005 | $968 +9.8% | -- |
| 2004 | $882 | -- |
Find assessor info on the county website
Monthly payment
Est. payment
Payment breakdown
Explore the cost of this home by adjusting the details. Changes won't be saved.Climate risks
Neighborhood: 55066
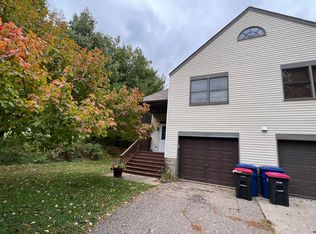
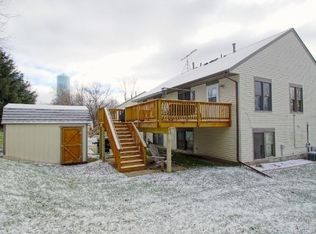
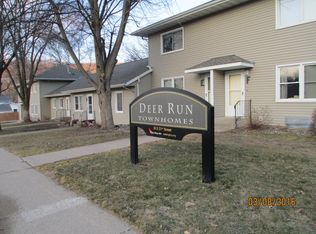
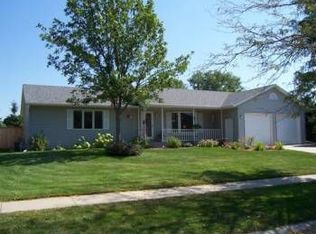
Similar homes
- $200,0003 bd2 ba1.2k sqft1529 Bush St, Red Wing, MN 55066For Sale

 MLS ID #7126367, Jessie Lee Lodermeier, Edina Realty, Inc.. NorthstarMLS as distributed by MLS GRID
 - $--3 bd1 ba1.2k sqft1036 Pioneer Rd, Red Wing, MN 55066Auction
 ServiceLink Auction
 - $--4 bd2 ba984 sqft1728 W 6th St, Red Wing, MN 55066AuctionServiceLink Auction
- $209,9002 bd2 ba1k sqft334 E 7th St, Red Wing, MN 55066For Sale
 MLS ID #7158436, Jenna Johnson, Trust Realty. NorthstarMLS as distributed by MLS GRID
 - $185,7002 bd2 ba1k sqft1825 Perlich Ave APT 207, Red Wing, MN 55066For SaleMLS ID #7137136, Linda K. Everett, Edina Realty, Inc.. NorthstarMLS as distributed by MLS GRID
- $230,0002 bd2 ba1.5k sqft147 Kingswood Dr, Red Wing, MN 55066For SaleMLS ID #7136718, John R. Rohan, Red Wing Homes For Sale. NorthstarMLS as distributed by MLS GRID
- $179,9004 bd2 ba1.3k sqft1115 Bush St, Red Wing, MN 55066For SaleMLS ID #7103902, Jason Sarazine, Worth Clark Realty. NorthstarMLS as distributed by MLS GRID
- $275,0005 bd2 ba1.4k sqft29038 Wildwood Ln, Red Wing, MN 55066For SaleMLS ID #7156445, Olsen Group, Keller Williams Premier Realty. NorthstarMLS as distributed by MLS GRID
- $179,8502 bd1 ba1k sqft1825 Perlich Ave APT 101, Red Wing, MN 55066For SaleMLS ID #7145936, Thomas E Brown, Star Realty. NorthstarMLS as distributed by MLS GRID
- $150,0003 bd1 ba1.5k sqft319 Buchanan St, Red Wing, MN 55066For SaleMLS ID #7079080, John R. Rohan, Red Wing Homes For Sale. NorthstarMLS as distributed by MLS GRID
- $225,0002 bd3 ba1.8k sqft145 Kingswood Dr, Red Wing, MN 55066For SaleMLS ID #7014688, Annadee Marie Aanden, Keller Williams Realty Integrity Lakes. NorthstarMLS as distributed by MLS GRID
- $199,0002 bd1 ba825 sqft2820 S Service Dr, Red Wing, MN 55066For SaleMLS ID #7152239, Jacob M. Dahl, Star Realty. NorthstarMLS as distributed by MLS GRID
- $155,0002 bd1 ba1.1k sqft1828 Perlich Ave APT 2A, Red Wing, MN 55066For SaleMLS ID #7130990, John R. Rohan, Red Wing Homes For Sale. NorthstarMLS as distributed by MLS GRID
- $244,0003 bd2 ba1.3k sqft203 E 7th St, Red Wing, MN 55066For SaleMLS ID #7083274, John R. Rohan, Red Wing Homes For Sale. NorthstarMLS as distributed by MLS GRID
- $230,0002 bd2 ba1.4k sqft172 Charles Ave, Red Wing, MN 55066For SaleMLS ID #7111287, Stacee A. Draz, Draz Real Estate Inc.. NorthstarMLS as distributed by MLS GRID
- $239,0002 bd2 ba1.6k sqft731 College Ave, Red Wing, MN 55066For SaleMLS ID #7073676, Andrea Jensen, Edina Realty, Inc.. NorthstarMLS as distributed by MLS GRID
- $285,0003 bd2 ba1.9k sqft1616 Greenwood St, Red Wing, MN 55066For SaleMLS ID #7136002, Corey Ahern, Trust Realty. NorthstarMLS as distributed by MLS GRID
- $265,0003 bd2 ba1k sqft1308 Norwood St, Red Wing, MN 55066For SaleMLS ID #7102119, Neal Topliff, Draz Real Estate Inc.. NorthstarMLS as distributed by MLS GRID
- $249,9002 bd3 ba2k sqft164 Kingswood Dr, Red Wing, MN 55066For SaleMLS ID #7109613, Stephanie Checkley, Keller Williams Premier Realty. NorthstarMLS as distributed by MLS GRID
