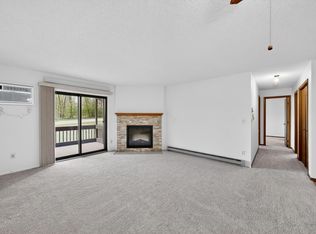
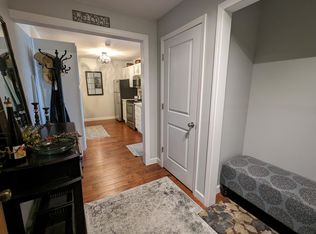
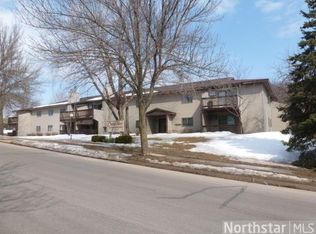
A 55+ community. A rare opportunity to own a prime location on the main floor! Enjoy the wooded view with your morning coffee on the sun-flooded patio. This handsome two-bedroom unit features many recent updates, including newer flooring throughout, newer light fixtures, ceiling fans, air conditioning, and recent kitchen appliances (excluding the fridge). The building features a newer roof, steel siding, a sealed driveway, stained decks and cleaned ductwork. All residents are owners because rentals are prohibited.
Active
Price cut: $2K (9/25)
$179,850
1825 Perlich Ave APT 101, Red Wing, MN 55066
2beds
1,056sqft
(CC) Low Rise (3- Levels)
Built in 1985
-- sqft lot
$178,300 Zestimate®
$170/sqft
$245/mo HOA
What's special
Newer flooring throughoutSun-flooded patioStained decksSteel sidingCeiling fansRecent kitchen appliancesNewer light fixtures
- 14 days
- 171
- 4
Zillow last checked:
Listing updated:
Listed by:
Thomas E Brown 651-388-4711,
Star Realty
Source: NorthstarMLS as distributed by MLS GRID,MLS#: 7145936
Facts & features
Interior
Bedrooms & bathrooms
- Bedrooms: 2
- Bathrooms: 1
- Full bathrooms: 1
Bedroom
- Level: Main
- Area: 140 Square Feet
- Dimensions: 14 x 10
Bedroom 2
- Level: Main
- Area: 180 Square Feet
- Dimensions: 15 x 12
Kitchen
- Level: Main
- Area: 162 Square Feet
- Dimensions: 18 x 9
Living room
- Level: Main
- Area: 322 Square Feet
- Dimensions: 23 x 14
Patio
- Level: Main
- Area: 96 Square Feet
- Dimensions: 12 x 8
Heating
- Baseboard
Cooling
- Wall Unit(s)
Appliances
- Included: Dishwasher, Dryer, Electric Water Heater, Microwave, Range, Refrigerator, Washer, Water Softener Owned
- Laundry: Laundry Closet
Features
- Basement: None
- Has fireplace: No
Interior area
- Total structure area: 1,056
- Total interior livable area: 1,056 sqft
- Finished area above ground: 1,056
- Finished area below ground: 0
Property
Parking
- Total spaces: 1
- Parking features: Detached Garage, Asphalt, Garage Door Opener, Parking Lot, Paved Lot
- Garage spaces: 1
- Has uncovered spaces: Yes
- Details: Garage Dimensions (10 x 24)
Accessibility
- Accessibility features: Grab Bars In Bathroom
Features
- Levels: One
- Stories: 1
- Patio & porch: Covered, Patio
- Pool features: None
- Fencing: None
Lot
- Size: 1,350 Square Feet
- Dimensions: 1 x 1
- Features: Near Public Transit, Tree Coverage - Light
Details
- Foundation area: 1056
- Parcel number: 551360010
- Zoning description: Residential-Single Family
Construction
Type & style
- Home type: Condo
- Property subtype: (CC) Low Rise (3- Levels)
- Attached to another structure: Yes
Materials
- Block, Frame, Steel Siding
- Roof: Age 8 Years or Less
Condition
- New construction: No
- Year built: 1985
Utilities & green energy
- Electric: 100 Amp Service, Power Company: Xcel Energy
- Gas: Electric
- Sewer: City Sewer/Connected, City Sewer - In Street
- Water: City Water/Connected, City Water - In Street
- Utilities for property: Underground Utilities
Community & HOA
Community
- Subdivision: Crest View Condo 13
HOA
- Has HOA: Yes
- Amenities included: Lobby Entrance, Security Building
- Services included: Maintenance Structure, Controlled Access, Hazard Insurance, Lawn Care, Maintenance Grounds, Sanitation
- HOA fee: $245 monthly
- HOA name: Crestview Condominium Assn.
- HOA phone: 320-250-7717
Location
- Region: Red Wing
Financial & listing details
- Price per square foot: $170/sqft
- Annual tax amount: $1,802
- Date on market: 9/17/2026
- Road surface type: Paved
Estimated market value
$178,300
$169,000 - $187,000
$1,362/mo
Price history
| Date | Event | Price |
|---|---|---|
| 9/25/2026 | Price change | $179,850-1.1%$170/sqft |
Source:  NorthstarMLS as distributed by MLS GRID #7145936 Report a problem NorthstarMLS as distributed by MLS GRID #7145936 Report a problem | ||
| 9/17/2026 | Listed for sale | $181,850$172/sqft |
Source: NorthstarMLS as distributed by MLS GRID #7145936 Report a problem | ||
Public tax history
Tax history is unavailable.
Monthly payment
Est. payment
Payment breakdown
Explore the cost of this home by adjusting the details. Changes won't be saved.Climate risks
Neighborhood: 55066
Similar homes
- $185,7002 bd2 ba1k sqft1825 Perlich Ave APT 207, Red Wing, MN 55066For Sale

 MLS ID #7137136, Linda K. Everett, Edina Realty, Inc.. NorthstarMLS as distributed by MLS GRID
 - $155,0002 bd1 ba1.1k sqft1828 Perlich Ave APT 2A, Red Wing, MN 55066For Sale
 MLS ID #7130990, John R. Rohan, Red Wing Homes For Sale. NorthstarMLS as distributed by MLS GRID
 - $144,0002 bd1 ba972 sqft2114 Village Dr APT 125, Red Wing, MN 55066For Sale
 MLS ID #7128462, Jason McGrath, RE/MAX Results. NorthstarMLS as distributed by MLS GRID
 - $--4 bd2 ba984 sqft1728 W 6th St, Red Wing, MN 55066AuctionServiceLink Auction
- $145,0002 bd1 ba972 sqft1806 Pioneer Rd APT 113, Red Wing, MN 55066For SaleMLS ID #7096224, Jameson M Melbye, MN WI Real Estate Hub. NorthstarMLS as distributed by MLS GRID
- $235,0002 bd2 ba1.1k sqft405 Main St APT 304, Red Wing, MN 55066For SaleMLS ID #7141107, Amy Hovland, Edina Realty, Inc.. NorthstarMLS as distributed by MLS GRID
- $179,9004 bd2 ba1.3k sqft1115 Bush St, Red Wing, MN 55066For SaleMLS ID #7103902, Jason Sarazine, Worth Clark Realty. NorthstarMLS as distributed by MLS GRID
- $197,0001 bd1 ba569 sqft222 Bush St #304, Red Wing, MN 55066New ConstructionMLS ID #6678724, Amy Hovland, Edina Realty, Inc.. NorthstarMLS as distributed by MLS GRID
- $197,0001 bd1 ba571 sqft222 Bush St #302, Red Wing, MN 55066New ConstructionMLS ID #6678685, Amy Hovland, Edina Realty, Inc.. NorthstarMLS as distributed by MLS GRID
- $210,0003 bd2 ba1.2k sqft1529 Bush St, Red Wing, MN 55066For SaleMLS ID #7126367, Jessie Lee Lodermeier, Edina Realty, Inc.. NorthstarMLS as distributed by MLS GRID
- $230,0002 bd2 ba1.5k sqft147 Kingswood Dr, Red Wing, MN 55066For SaleMLS ID #7136718, John R. Rohan, Red Wing Homes For Sale. NorthstarMLS as distributed by MLS GRID
- $209,0001 bd1 ba601 sqft222 Bush St #303, Red Wing, MN 55066New ConstructionMLS ID #6678711, Amy Hovland, Edina Realty, Inc.. NorthstarMLS as distributed by MLS GRID
- $240,0002 bd2 ba1.4k sqft172 Charles Ave, Red Wing, MN 55066For SaleMLS ID #7111287, Stacee A. Draz, Draz Real Estate Inc.. NorthstarMLS as distributed by MLS GRID
- $150,0003 bd1 ba1.5k sqft319 Buchanan St, Red Wing, MN 55066For SaleMLS ID #7079080, John R. Rohan, Red Wing Homes For Sale. NorthstarMLS as distributed by MLS GRID
- $244,9002 bd1 ba1.1k sqft110 Red Wing Ave S, Red Wing, MN 55066For SaleMLS ID #7072684, Andrea Jensen, Edina Realty, Inc.. NorthstarMLS as distributed by MLS GRID
- $239,5002 bd2 ba1.3k sqft519 Buchanan St, Red Wing, MN 55066For SaleMLS ID #7127987, Lori L. Simonson, Exit Realty Rivertown. NorthstarMLS as distributed by MLS GRID
- $239,9003 bd1 ba1k sqft4251 Hickory St, Red Wing, MN 55066For SaleMLS ID #7139303, Cristy Elizabeth Oldman, HOMESTEAD ROAD. NorthstarMLS as distributed by MLS GRID
- $265,0003 bd2 ba1k sqft1308 Norwood St, Red Wing, MN 55066For SaleMLS ID #7102119, Neal Topliff, Draz Real Estate Inc.. NorthstarMLS as distributed by MLS GRID
- $244,0003 bd2 ba1.3k sqft203 E 7th St, Red Wing, MN 55066For SaleMLS ID #7083274, John R. Rohan, Red Wing Homes For Sale. NorthstarMLS as distributed by MLS GRID
