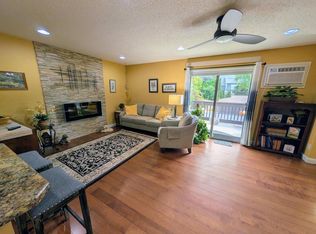
Welcome to easy, comfortable living in this well maintained 2-bedroom, 2-bathroom main-floor condo located in a desirable 55+ community. This home offers the convenience of single-level living with no stairs, perfect for those seeking accessibility and simplicity. Step inside to find a spacious layout featuring an open-concept living and kitchen area, ideal for both relaxing and entertaining. The kitchen provides ample cabinetry and workspace, making meal preparation a breeze. The primary suite includes a private bathroom and walk-in closet, while the second bedroom is perfect for guests, a home office, or hobbies. A second full bathroom adds extra convenience. Enjoy your morning coffee or unwind in the evening on your private back patio, offering a peaceful outdoor retreat. This pet-friendly building allows you to bring along your furry companion, making it truly feel like home. Additional highlights include a one-stall detached garage plus an extra dedicated parking space. New shingles in 2025 and steel siding in 2026. Situated in a quiet, well-maintained community designed for comfortable living, this condo offers a perfect blend of convenience, community, and low-maintenance lifestyle. Don’t miss the opportunity to make this home yours!
Pending
Price cut: $20K (6/6)
$190,000
1825 Perlich Ave APT 106, Red Wing, MN 55066
2beds
999sqft
(CC) Low Rise (3- Levels)
Built in 1985
-- sqft lot
$187,300 Zestimate®
$190/sqft
$235/mo HOA
What's special
- 65 days |
- 237 |
- 3 |
Zillow last checked:
Listing updated:
Listed by:
Carter Danielson 651-380-0986,
Danielson Realty Group, LLC
Source: NorthstarMLS as distributed by MLS GRID,MLS#: 7066849

Facts & features
Interior
Bedrooms & bathrooms
- Bedrooms: 2
- Bathrooms: 2
- Full bathrooms: 1
- 3/4 bathrooms: 1
Bedroom
- Level: Main
- Area: 187 Square Feet
- Dimensions: 17 x 11
Bedroom 2
- Level: Main
- Area: 121 Square Feet
- Dimensions: 11 x 11
Bathroom
- Level: Main
- Area: 50 Square Feet
- Dimensions: 5 x 10
Bathroom
- Level: Main
- Area: 50 Square Feet
- Dimensions: 5 x 10
Foyer
- Level: Main
- Area: 36 Square Feet
- Dimensions: 9 x 4
Kitchen
- Level: Main
- Area: 100 Square Feet
- Dimensions: 10 x 10
Laundry
- Level: Main
- Area: 35 Square Feet
- Dimensions: 7 x 5
Living room
- Level: Main
- Area: 224 Square Feet
- Dimensions: 16 x 14
Walk in closet
- Level: Main
- Area: 50 Square Feet
- Dimensions: 10 x 5
Heating
- Baseboard, Fireplace(s)
Cooling
- Wall Unit(s)
Appliances
- Included: Dishwasher, Disposal, Dryer, Electric Water Heater, Exhaust Fan, Freezer, Microwave, Refrigerator, Washer
- Laundry: Main Level, In Unit
Features
- Basement: None
- Number of fireplaces: 1
- Fireplace features: Electric, Family Room
Interior area
- Total structure area: 999
- Total interior livable area: 999 sqft
- Finished area above ground: 999
- Finished area below ground: 0
Property
Parking
- Total spaces: 1
- Parking features: Detached Garage, Garage Door Opener, Parking Lot, Paved Lot
- Garage spaces: 1
- Has uncovered spaces: Yes
Accessibility
- Accessibility features: None
Features
- Levels: One
- Stories: 1
- Patio & porch: Covered, Patio
Lot
- Size: 1,611 Square Feet
- Dimensions: 42 x 33
Details
- Foundation area: 999
- Parcel number: 551360060
- Zoning description: Residential-Multi-Family
Construction
Type & style
- Home type: Condo
- Property subtype: (CC) Low Rise (3- Levels)
- Attached to another structure: Yes
Materials
- Concrete, Frame
- Roof: Age 8 Years or Less
Condition
- New construction: No
- Year built: 1985
Utilities & green energy
- Electric: Circuit Breakers, 100 Amp Service, Power Company: Xcel Energy
- Gas: Electric
- Sewer: City Sewer/Connected
- Water: City Water/Connected
Community & HOA
Community
- Security: Security Lights
- Subdivision: Crest View Condo 13
HOA
- Has HOA: Yes
- Amenities included: Security Lighting
- Services included: Maintenance Structure, Controlled Access, Lawn Care, Maintenance Grounds, Parking, Professional Mgmt, Sanitation, Snow Removal
- HOA fee: $235 monthly
- HOA name: Crest View Condominiums Homeowners Association
- HOA phone: 715-338-7524
Location
- Region: Red Wing
Financial & listing details
- Price per square foot: $190/sqft
- Annual tax amount: $1,840
- Date on market: 5/3/2026
- Cumulative days on market: 65 days
Estimated market value
$187,300
$178,000 - $197,000
$1,394/mo
Price history
| Date | Event | Price |
|---|---|---|
| 7/7/2026 | Pending sale | $190,000$190/sqft |
Source: | ||
| 6/6/2026 | Price change | $190,000-9.5%$190/sqft |
Source: | ||
| 5/3/2026 | Listed for sale | $210,000+178.9%$210/sqft |
Source: | ||
| 6/13/2014 | Sold | $75,300$75/sqft |
Source: | ||
Public tax history
Tax history is unavailable.
Monthly payment
Est. payment$--/mo
Payment breakdown
Explore the cost of this home by adjusting the details. Changes won't be saved.All calculations are estimates and provided by Zillow, Inc. for informational purposes only. Actual amounts may vary.
HOA fees may include property taxes on listings classified as Co-Ops. Contact the listing agent and/or owner for fee details.
Mortgage interest rates are dependent on a number of factors, including credit score, down payment, and repayment length. Interest rate data provided by Zillow Group Marketplace, Inc. as of 1/1/1970 from various mortgage lenders with which we have lead or other similar arrangements; the Estimated Payment is an average of those rates.
See how much you could borrow to make a competitive offer.
Climate risks
Neighborhood: 55066
Nearby schools
GreatSchools rating
- 5/10Twin Bluff Middle SchoolGrades: 5-7Distance: 0.7 mi
- 7/10Red Wing Senior High SchoolGrades: 8-12Distance: 2.3 mi
- NASunnyside Elementary SchoolGrades: K-1Distance: 0.8 mi
A local agent can set up tours, give advice and negotiate with sellers.
- Minnesota
- Goodhue County
- Red Wing
- 55066
- 1825 Perlich Ave Apartment 106