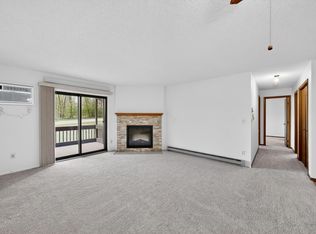
Experience refined living in this stunning, fully remodeled end-unit condo, designed with elevated finishes throughout. Separated from neighboring units by the central stairwell, delivering exceptional privacy and peace. The interior features rich hardwood flooring, custom cabinetry, paneled doors, upgraded molding, designer lighting, electric fireplace and stacked-stone accent walls. ? The versatile layout includes a Flex Room, currently being used as a family room, that can easily transition back into a 2nd bedroom using stylish barn or french doors. The spacious Primary Suite includes a walk-in closet with custom organizing shelves, and private ensuite 3/4 bathroom. Step outside onto your private deck/balcony equipped with a powered awning—perfect for effortless outdoor lounging and entertaining in full shade. Recent building-wide updates offer long-term peace of mind, ensuring everything is impeccably maintained.
This condo will impress you, it's Perfect! Move in and enjoy!
55+ Community.
Active
$185,700
1825 Perlich Ave APT 207, Red Wing, MN 55066
2beds
1,070sqft
(CC) Low Rise (3- Levels)
Built in 1985
-- sqft lot
$-- Zestimate®
$174/sqft
$245/mo HOA
What's special
Electric fireplaceRich hardwood flooringElevated finishes throughoutSpacious primary suiteStacked-stone accent wallsFlex roomUpgraded molding
- 46 days
- 252
- 4
Zillow last checked:
Listing updated:
Listed by:
Linda K. Everett 651-764-4738,
Edina Realty, Inc.
Source: NorthstarMLS as distributed by MLS GRID,MLS#: 7137136
Facts & features
Interior
Bedrooms & bathrooms
- Bedrooms: 2
- Bathrooms: 2
- Full bathrooms: 1
- 3/4 bathrooms: 1
Bedroom
- Level: Main
- Area: 140 Square Feet
- Dimensions: 10x14
Bedroom
- Level: Main
- Area: 56 Square Feet
- Dimensions: 7x8
Bedroom 2
- Level: Main
- Area: 45 Square Feet
- Dimensions: 5x9
Dining room
- Level: Main
- Area: 90 Square Feet
- Dimensions: 9x10
Family room
- Level: Main
- Area: 80 Square Feet
- Dimensions: 8x10
Kitchen
- Level: Main
- Area: 80 Square Feet
- Dimensions: 8x10
Laundry
- Level: Main
- Area: 56 Square Feet
- Dimensions: 7x8
Living room
- Level: Main
- Area: 216 Square Feet
- Dimensions: 12x18
Other
- Level: Main
- Area: 80 Square Feet
- Dimensions: 8x10
Walk in closet
- Level: Main
- Area: 42 Square Feet
- Dimensions: 6x7
Heating
- Baseboard
Cooling
- Wall Unit(s)
Appliances
- Included: Dishwasher, Dryer, Electric Water Heater, Exhaust Fan, Microwave, Range, Refrigerator, Washer, Water Softener Owned
- Laundry: Electric Dryer Hookup, Laundry Room, Main Level, Washer Hookup
Features
- Basement: None
- Number of fireplaces: 1
- Fireplace features: Electric, Living Room
Interior area
- Total structure area: 1,070
- Total interior livable area: 1,070 sqft
- Finished area above ground: 1,070
- Finished area below ground: 0
Video & virtual tour
Property
Parking
- Total spaces: 1
- Parking features: Detached Garage, Asphalt, Garage Door Opener, Paved Lot
- Garage spaces: 1
- Has uncovered spaces: Yes
- Details: Garage Dimensions (10x24)
Accessibility
- Accessibility features: None
Features
- Levels: One
- Stories: 1
- Patio & porch: Awning(s), Deck
- Pool features: None
- Fencing: None
Lot
- Size: 1,350 Square Feet
- Dimensions: .031
- Features: Zero Lot Line
Details
- Foundation area: 1070
- Parcel number: 551360150
- Zoning description: Residential-Single Family
Construction
Type & style
- Home type: Condo
- Property subtype: (CC) Low Rise (3- Levels)
- Attached to another structure: Yes
Materials
- Roof: Age 8 Years or Less,Asphalt,Pitched
Condition
- New construction: No
- Year built: 1985
Utilities & green energy
- Electric: Circuit Breakers, 100 Amp Service, Power Company: Xcel Energy
- Gas: Electric
- Sewer: City Sewer/Connected
- Water: City Water/Connected
Community & HOA
Community
- Subdivision: Crest View Condo 13
HOA
- Has HOA: Yes
- Amenities included: Deck, Lobby Entrance
- Services included: Maintenance Structure, Controlled Access, Hazard Insurance, Lawn Care, Maintenance Grounds, Sanitation
- HOA fee: $245 monthly
- HOA name: xxx
- HOA phone: 715-338-7524
Location
- Region: Red Wing
Financial & listing details
- Price per square foot: $174/sqft
- Annual tax amount: $1,756
- Date on market: 9/1/2026
- Cumulative days on market: 7 days
- Road surface type: Paved
Estimated market value
Not available
Estimated sales range
Not available
Not available
Price history
| Date | Event | Price |
|---|---|---|
| 9/1/2026 | Listed for sale | $185,700+10.5%$174/sqft |
Source:  NorthstarMLS as distributed by MLS GRID #7137136 Report a problem NorthstarMLS as distributed by MLS GRID #7137136 Report a problem | ||
| 7/19/2024 | Sold | $168,000-4%$157/sqft |
Source: NorthstarMLS as distributed by MLS GRID #6542554 Report a problem | ||
| 7/1/2024 | Pending sale | $175,000$164/sqft |
Source: NorthstarMLS as distributed by MLS GRID #6542554 Report a problem | ||
| 5/29/2024 | Listed for sale | $175,000+3%$164/sqft |
Source: NorthstarMLS as distributed by MLS GRID #6542554 Report a problem | ||
| 7/7/2022 | Sold | $169,900$159/sqft |
Source: NorthstarMLS as distributed by MLS GRID #6206471 Report a problem | ||
| 6/7/2022 | Pending sale | $169,900$159/sqft |
Source: NorthstarMLS as distributed by MLS GRID #6206471 Report a problem | ||
| 6/2/2022 | Listed for sale | $169,900+115.5%$159/sqft |
Source: NorthstarMLS as distributed by MLS GRID #6206471 Report a problem | ||
| 8/9/2012 | Sold | $78,850$74/sqft |
Source: NorthstarMLS as distributed by MLS GRID #4140713 Report a problem | ||
| 5/10/2012 | Listing removed | $78,850$74/sqft |
Source: Lawrence Realty, Inc. #4140713 Report a problem | ||
| 4/12/2012 | Listed for sale | $78,850-1.3%$74/sqft |
Source: Lawrence Realty, Inc. #4140713 Report a problem | ||
| 1/27/2011 | Listing removed | $79,850$75/sqft |
Source: Lawrence Realty, Inc. #3837114 Report a problem | ||
| 11/13/2010 | Listed for sale | $79,850-11.1%$75/sqft |
Source: Lawrence Realty, Inc. #3837114 Report a problem | ||
| 10/5/2010 | Listing removed | $89,850$84/sqft |
Source: Lawrence Realty, Inc. #3837114 Report a problem | ||
| 9/17/2010 | Price change | $89,850-3.2%$84/sqft |
Source: Lawrence Realty, Inc. #3837114 Report a problem | ||
| 4/25/2010 | Listed for sale | $92,850-7%$87/sqft |
Source: Lawrence Realty, Inc. #3837114 Report a problem | ||
| 3/12/2010 | Listing removed | $99,850$93/sqft |
Source: Lawrence Realty, Inc. #3837114 Report a problem | ||
| 9/23/2009 | Price change | $99,850-4.8%$93/sqft |
Source: Lawrence Realty, Inc. #3837114 Report a problem | ||
| 6/2/2009 | Listed for sale | $104,900$98/sqft |
Source: Coldwell Banker Nybo & Associates #3653282 Report a problem | ||
Public tax history
Tax history is unavailable.
Monthly payment
Est. payment
Payment breakdown
Explore the cost of this home by adjusting the details. Changes won't be saved.Climate risks
Neighborhood: 55066
Similar homes
- $179,8502 bd1 ba1k sqft1825 Perlich Ave APT 101, Red Wing, MN 55066For Sale

 MLS ID #7145936, Thomas E Brown, Star Realty. NorthstarMLS as distributed by MLS GRID
 - $155,0002 bd1 ba1.1k sqft1828 Perlich Ave APT 2A, Red Wing, MN 55066For Sale
 MLS ID #7130990, John R. Rohan, Red Wing Homes For Sale. NorthstarMLS as distributed by MLS GRID
 - $144,0002 bd1 ba972 sqft2114 Village Dr APT 125, Red Wing, MN 55066For Sale
 MLS ID #7128462, Jason McGrath, RE/MAX Results. NorthstarMLS as distributed by MLS GRID
 - $190,0003 bd2 ba1.4k sqft380 Frenn Ave, Red Wing, MN 55066For Sale
 MLS ID #7153891, Corinne S. Rockstad, Edina Realty, Inc.. NorthstarMLS as distributed by MLS GRID
 - $209,9002 bd2 ba1k sqft334 E 7th St, Red Wing, MN 55066For SaleMLS ID #7158436, Jenna Johnson, Trust Realty. NorthstarMLS as distributed by MLS GRID
- $199,9002 bd1 ba1.1k sqft1942 W 5th St, Red Wing, MN 55066For SaleMLS ID #7154494, The Jason Gorman Real Estate Team, Keller Williams Premier Realty. NorthstarMLS as distributed by MLS GRID
- $199,0002 bd1 ba825 sqft2820 S Service Dr, Red Wing, MN 55066For SaleMLS ID #7152239, Jacob M. Dahl, Star Realty. NorthstarMLS as distributed by MLS GRID
- $235,0002 bd2 ba1.1k sqft405 Main St APT 304, Red Wing, MN 55066For SaleMLS ID #7141107, Amy Hovland, Edina Realty, Inc.. NorthstarMLS as distributed by MLS GRID
- $197,0001 bd1 ba569 sqft222 Bush St #304, Red Wing, MN 55066New ConstructionMLS ID #6678724, Amy Hovland, Edina Realty, Inc.. NorthstarMLS as distributed by MLS GRID
- $197,0001 bd1 ba571 sqft222 Bush St #302, Red Wing, MN 55066New ConstructionMLS ID #6678685, Amy Hovland, Edina Realty, Inc.. NorthstarMLS as distributed by MLS GRID
- $179,9004 bd2 ba1.3k sqft1115 Bush St, Red Wing, MN 55066For SaleMLS ID #7103902, Jason Sarazine, Worth Clark Realty. NorthstarMLS as distributed by MLS GRID
- $230,0002 bd2 ba1.5k sqft147 Kingswood Dr, Red Wing, MN 55066For SaleMLS ID #7136718, John R. Rohan, Red Wing Homes For Sale. NorthstarMLS as distributed by MLS GRID
- $230,0002 bd2 ba1.4k sqft172 Charles Ave, Red Wing, MN 55066For SaleMLS ID #7111287, Stacee A. Draz, Draz Real Estate Inc.. NorthstarMLS as distributed by MLS GRID
- $209,0001 bd1 ba601 sqft222 Bush St #303, Red Wing, MN 55066New ConstructionMLS ID #6678711, Amy Hovland, Edina Realty, Inc.. NorthstarMLS as distributed by MLS GRID
- $239,0002 bd2 ba1.6k sqft731 College Ave, Red Wing, MN 55066For SaleMLS ID #7073676, Andrea Jensen, Edina Realty, Inc.. NorthstarMLS as distributed by MLS GRID
- $239,5002 bd2 ba1.3k sqft519 Buchanan St, Red Wing, MN 55066For SaleMLS ID #7127987, Lori L. Simonson, Exit Realty Rivertown. NorthstarMLS as distributed by MLS GRID
