Charming & Versatile One-Level Living with Spacious Addition!
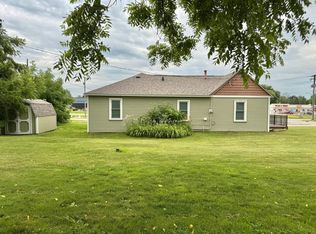
Discover the perfect blend of comfort and flexibility in this delightful stucco home, offering a unique layout designed for modern living. Situated on a generous lot, this home features a thoughtful addition that has expanded the living space, creating a bright and airy atmosphere throughout. Main Level Highlights: The heart of the home is the spacious addition, featuring a large family room anchored by a cozy gas fireplace—the perfect spot for relaxing evenings. This addition also houses a primary bedroom. The main level offers a second bedroom, while the original second bedroom has been cleverly repurposed as a formal dining room or a dedicated home office, giving you the flexibility to suit your lifestyle. The eat-in kitchen flows into a living room (currently utilized as a dining space), offering great potential for customization. The home is connected by a spacious, convenient breezeway between the 1.5-car garage and the main entry which leads to a finished sunroom
with its large windows and abundant natural light. Head downstairs to find a finished rec room, a convenient ¾ bath, and an expansive storage area located directly beneath the addition—providing more than enough room for all your belongings. Laundry facilities are also located on the lower level. Step outside to your backyard, complete with a large 12x12 shed for all your tools and hobbies. Peace of mind comes standard with a new roof and gutters installed in 2021.
Whether you are looking for extra office space, room to entertain, or a cozy place to call home, this property offers endless possibilities. Don’t miss your chance to see this gem—schedule your private tour today!
Active
Price cut: $10K (9/8)
$240,000
172 Charles Ave, Red Wing, MN 55066
2beds
1,452sqft
Single Family
Built in 1951
10,454 Square Feet Lot
$240,100 Zestimate®
$165/sqft
$-- HOA
What's special
Cozy gas fireplaceBright and airy atmosphereFinished rec roomEat-in kitchenSpacious additionLarge family roomExpansive storage area
- 65 days
- 657
- 33
Zillow last checked:
Listing updated:
Listed by:
Stacee A. Draz 651-343-4978,
Draz Real Estate Inc.,
Lindsay Graver 808-280-7303
Source: NorthstarMLS as distributed by MLS GRID,MLS#: 7111287
Facts & features
Interior
Bedrooms & bathrooms
- Bedrooms: 2
- Bathrooms: 2
- Full bathrooms: 1
- 3/4 bathrooms: 1
Bedroom
- Level: Main
- Area: 132 Square Feet
- Dimensions: 12x11
Bedroom 2
- Level: Main
- Area: 120 Square Feet
- Dimensions: 10x12
Bathroom
- Level: Main
- Area: 48 Square Feet
- Dimensions: 8x6
Other
- Level: Main
- Area: 84 Square Feet
- Dimensions: 21x4
Dining room
- Level: Main
- Area: 176 Square Feet
- Dimensions: 16x11
Family room
- Level: Main
- Area: 285 Square Feet
- Dimensions: 19x15
Flex room
- Level: Main
- Area: 110 Square Feet
- Dimensions: 11x10
Kitchen
- Level: Main
- Area: 130 Square Feet
- Dimensions: 13x10
Recreation room
- Level: Basement
- Area: 264 Square Feet
- Dimensions: 22x12
Storage
- Level: Basement
- Area: 208 Square Feet
- Dimensions: 16x13
Storage
- Level: Basement
- Area: 154 Square Feet
- Dimensions: 14x11
Sun room
- Level: Main
- Area: 216 Square Feet
- Dimensions: 18x12
Heating
- Forced Air
Cooling
- Central Air
Appliances
- Included: Dryer, Gas Water Heater, Range, Refrigerator, Washer
- Laundry: In Basement
Features
- Basement: Block,Full,Partially Finished,Storage Space
- Number of fireplaces: 1
- Fireplace features: Family Room, Gas
Interior area
- Total structure area: 2,580
- Total interior livable area: 1,452 sqft
- Finished area above ground: 1,140
- Finished area below ground: 312
Property
Parking
- Total spaces: 1
- Parking features: Attached
- Attached garage spaces: 1
- Details: Garage Dimensions (23x11), Garage Door Height (7), Garage Door Width (8)
Accessibility
- Accessibility features: None
Features
- Levels: One
- Stories: 1
- Pool features: None
- Fencing: Split Rail
Lot
- Size: 10,454 Square Feet
- Dimensions: 63 x 168 x 63 x 168
- Features: Tree Coverage - Medium
Details
- Additional structures: Garage(s)
- Foundation area: 1140
- Parcel number: 558351620
- Zoning description: Residential-Single Family
Construction
Type & style
- Home type: SingleFamily
- Property subtype: Single Family
Materials
- Block
Condition
- New construction: No
- Year built: 1951
Utilities & green energy
- Electric: Circuit Breakers, Power Company: Xcel Energy
- Gas: Natural Gas
- Sewer: City Sewer/Connected
- Water: City Water/Connected
Community & HOA
Community
- Subdivision: Auditors
HOA
- Has HOA: No
Location
- Region: Red Wing
Financial & listing details
- Price per square foot: $165/sqft
- Tax assessed value: $260,800
- Annual tax amount: $2,912
- Date on market: 7/30/2026
- Cumulative days on market: 59 days
Estimated market value
$240,100
$228,000 - $252,000
$1,677/mo
Price history
| Date | Event | Price |
|---|---|---|
| 10/1/2026 | Listed for sale | $240,000$165/sqft |
Source:  NorthstarMLS as distributed by MLS GRID #7111287 Report a problem NorthstarMLS as distributed by MLS GRID #7111287 Report a problem | ||
| 9/24/2026 | Pending sale | $240,000$165/sqft |
Source: NorthstarMLS as distributed by MLS GRID #7111287 Report a problem | ||
| 9/8/2026 | Price change | $240,000-4%$165/sqft |
Source: NorthstarMLS as distributed by MLS GRID #7111287 Report a problem | ||
| 8/26/2026 | Price change | $250,000-3.8%$172/sqft |
Source: NorthstarMLS as distributed by MLS GRID #7111287 Report a problem | ||
| 7/30/2026 | Listed for sale | $260,000+160%$179/sqft |
Source: NorthstarMLS as distributed by MLS GRID #7111287 Report a problem | ||
| 12/23/2014 | Sold | $100,000$69/sqft |
Source: NorthstarMLS as distributed by MLS GRID #4546728 Report a problem | ||
| 12/12/2014 | Pending sale | $100,000$69/sqft |
Source: RE/MAX Results #4546728 Report a problem | ||
| 11/27/2014 | Listed for sale | $100,000$69/sqft |
Source: RE/MAX Results #4546728 Report a problem | ||
Public tax history
| Year | Property taxes | Tax assessment |
|---|---|---|
| 2026 | $2,912 +0.9% | $237,722 +11.1% |
| 2025 | $2,886 -0.8% | $213,960 +2% |
| 2024 | $2,910 +6.5% | $209,709 -5.8% |
| 2023 | $2,732 +8.7% | $222,700 +2.9% |
| 2022 | $2,514 +7.4% | $216,500 +16.7% |
| 2021 | $2,340 +1.8% | $185,500 +5.2% |
| 2020 | $2,298 | $176,300 +7.8% |
| 2019 | $2,298 | $163,600 -0.3% |
| 2018 | $2,298 +27% | $164,100 +13.8% |
| 2017 | $1,810 +10.5% | $144,200 +0.8% |
| 2016 | $1,638 | $143,100 +2.6% |
| 2015 | $1,638 | $139,500 +4.1% |
| 2014 | $1,638 -5.9% | $134,000 -6.4% |
| 2013 | $1,740 -6.4% | $143,200 -0.8% |
| 2012 | $1,858 +4.9% | $144,300 -1.7% |
| 2011 | $1,772 -4.9% | $146,800 -2.3% |
| 2010 | $1,864 -8.5% | $150,200 -7.7% |
| 2009 | $2,038 +8.2% | $162,800 |
| 2008 | $1,884 +15.2% | $162,800 |
| 2007 | $1,636 +2% | -- |
| 2006 | $1,604 +1.3% | -- |
| 2005 | $1,584 -6.4% | -- |
| 2004 | $1,692 +17.5% | -- |
| 2003 | $1,440 +5.7% | -- |
| 2002 | $1,362 +6.9% | -- |
| 2001 | $1,274 | -- |
Find assessor info on the county website
Monthly payment
Est. payment
Payment breakdown
Explore the cost of this home by adjusting the details. Changes won't be saved.Climate risks
Neighborhood: 55066
Similar homes
- $244,9002 bd1 ba1.1k sqft110 Red Wing Ave S, Red Wing, MN 55066For Sale
 MLS ID #7072684, Andrea Jensen, Edina Realty, Inc.. NorthstarMLS as distributed by MLS GRID
 - $239,9003 bd1 ba1k sqft4251 Hickory St, Red Wing, MN 55066For Sale
 MLS ID #7139303, Cristy Elizabeth Oldman, HOMESTEAD ROAD. NorthstarMLS as distributed by MLS GRID
 - $--4 bd2 ba984 sqft1728 W 6th St, Red Wing, MN 55066AuctionServiceLink Auction
- $199,0002 bd1 ba825 sqft2820 S Service Dr, Red Wing, MN 55066For Sale
 MLS ID #7152239, Jacob M. Dahl, Star Realty. NorthstarMLS as distributed by MLS GRID
 - $279,9003 bd2 ba2k sqft3453 Forrest Ln, Red Wing, MN 55066For SaleMLS ID #7089316, Chara Hedin, Keller Williams Select Realty. NorthstarMLS as distributed by MLS GRID
- $244,0003 bd2 ba1.3k sqft203 E 7th St, Red Wing, MN 55066For SaleMLS ID #7083274, John R. Rohan, Red Wing Homes For Sale. NorthstarMLS as distributed by MLS GRID
- $239,5002 bd2 ba1.3k sqft519 Buchanan St, Red Wing, MN 55066For SaleMLS ID #7127987, Lori L. Simonson, Exit Realty Rivertown. NorthstarMLS as distributed by MLS GRID
- $234,9002 bd3 ba1.8k sqft145 Kingswood Dr, Red Wing, MN 55066For SaleMLS ID #7014688, Annadee Marie Aanden, Keller Williams Realty Integrity Lakes. NorthstarMLS as distributed by MLS GRID
- $239,0002 bd2 ba1.6k sqft731 College Ave, Red Wing, MN 55066For SaleMLS ID #7073676, Andrea Jensen, Edina Realty, Inc.. NorthstarMLS as distributed by MLS GRID
- $295,0003 bd2 ba1.4k sqft954 Linda Ave, Red Wing, MN 55066For SaleMLS ID #7132408, Douglas Lantis, Integrity Realty. NorthstarMLS as distributed by MLS GRID
- $265,0004 bd2 ba2k sqft591 E 7th St, Red Wing, MN 55066For SaleMLS ID #6784737, Alain Intharath, Coldwell Banker Realty. NorthstarMLS as distributed by MLS GRID
- $235,0002 bd2 ba1.1k sqft405 Main St APT 304, Red Wing, MN 55066For SaleMLS ID #7141107, Amy Hovland, Edina Realty, Inc.. NorthstarMLS as distributed by MLS GRID
- $265,0003 bd2 ba1k sqft1308 Norwood St, Red Wing, MN 55066For SaleMLS ID #7102119, Neal Topliff, Draz Real Estate Inc.. NorthstarMLS as distributed by MLS GRID
- $190,0003 bd2 ba1.4k sqft380 Frenn Ave, Red Wing, MN 55066For SaleMLS ID #7153891, Corinne S. Rockstad, Edina Realty, Inc.. NorthstarMLS as distributed by MLS GRID
- $200,0003 bd2 ba1.2k sqft1529 Bush St, Red Wing, MN 55066For SaleMLS ID #7126367, Jessie Lee Lodermeier, Edina Realty, Inc.. NorthstarMLS as distributed by MLS GRID
- $295,0003 bd2 ba1.9k sqft1616 Greenwood St, Red Wing, MN 55066For SaleMLS ID #7136002, Corey Ahern, Trust Realty. NorthstarMLS as distributed by MLS GRID
- $275,0002 bd3 ba2k sqft164 Kingswood Dr, Red Wing, MN 55066For SaleMLS ID #7109613, Stephanie Checkley, Keller Williams Premier Realty. NorthstarMLS as distributed by MLS GRID
- $290,0002 bd2 ba1.6k sqft1698 Cobblestone Ct, Red Wing, MN 55066For SaleMLS ID #7098980, John R. Rohan, Red Wing Homes For Sale. NorthstarMLS as distributed by MLS GRID
