Welcome to 1698 Cobblestone Court, a impeccably well-maintained, one-level 2-bedroom, 2-bathroom townhome designed for effortless living. Fully refreshed from top to bottom, this bright home features freshly painted walls and closets, newly painted kitchen cupboards, an updated front door knocker, and a stylish glass shower door in the primary bath. Step into the open-concept living space anchored by a warm brick fireplace, leading into a light-filled sunroom and private patio—perfect for taking in serene backyard views and local wildlife. Complete with a generous primary suite featuring built-in closet shelving and safety grab bars, plus the ease of HOA-provided lawn care and snow removal, this move-in-ready gem offers unmatched comfort just minutes from scenic trails and downtown Red Wing.
Active
Price cut: $5K (10/1)
$290,000
1698 Cobblestone Ct, Red Wing, MN 55066
2beds
1,684sqft
(TH) Side x Side
Built in 1988
3,484 Square Feet Lot
$287,800 Zestimate®
$172/sqft
$265/mo HOA
What's special
- 61 days
- 182
- 1
Likely to sell faster than
Zillow last checked:
Listing updated:
Listed by:
John R. Rohan 651-388-1995,
Red Wing Homes For Sale,
Isaac Rohan 651-301-9084
Source: NorthstarMLS as distributed by MLS GRID,MLS#: 7098980
Facts & features
Interior
Bedrooms & bathrooms
- Bedrooms: 2
- Bathrooms: 2
- Full bathrooms: 1
- 3/4 bathrooms: 1
Bedroom
- Level: Main
- Area: 289 Square Feet
- Dimensions: 17x17
Bedroom 2
- Level: Main
- Area: 143 Square Feet
- Dimensions: 11x13
Primary bathroom
- Level: Main
- Area: 55 Square Feet
- Dimensions: 5x11
Bathroom
- Level: Main
- Area: 50 Square Feet
- Dimensions: 10x5
Dining room
- Level: Main
- Area: 110 Square Feet
- Dimensions: 11x10
Kitchen
- Level: Main
- Area: 120 Square Feet
- Dimensions: 10x12
Living room
- Level: Main
- Area: 336 Square Feet
- Dimensions: 21x16
Sun room
- Level: Main
- Area: 208 Square Feet
- Dimensions: 13x16
Heating
- Forced Air
Cooling
- Central Air
Appliances
- Included: Dishwasher, Dryer, Microwave, Range, Refrigerator, Washer, Water Softener Owned
- Laundry: Laundry Closet, Main Level
Features
- Basement: None
- Number of fireplaces: 1
- Fireplace features: Brick, Gas
Interior area
- Total structure area: 1,684
- Total interior livable area: 1,684 sqft
- Finished area above ground: 1,684
- Finished area below ground: 0
Property
Parking
- Total spaces: 2
- Parking features: Attached
- Attached garage spaces: 2
Accessibility
- Accessibility features: Grab Bars In Bathroom, No Stairs External, No Stairs Internal
Features
- Levels: One
- Stories: 1
- Patio & porch: Patio
Lot
- Size: 3,484 Square Feet
- Dimensions: 90 x 40
Details
- Foundation area: 1684
- Parcel number: 554220070
- Zoning description: Residential-Single Family
Construction
Type & style
- Home type: Townhouse
- Property subtype: (TH) Side x Side
- Attached to another structure: Yes
Materials
- Roof: Age 8 Years or Less,Asphalt
Condition
- New construction: No
- Year built: 1988
Utilities & green energy
- Gas: Natural Gas
- Sewer: City Sewer/Connected
- Water: City Water/Connected
Community & HOA
Community
- Subdivision: Pioneer Vill Tnhs 6
HOA
- Has HOA: Yes
- Services included: Hazard Insurance, Lawn Care, Maintenance Grounds
- HOA fee: $265 monthly
- HOA name: Pioneer Village Townhouses Association, Inc.
- HOA phone: 507-884-4428
Location
- Region: Red Wing
Financial & listing details
- Price per square foot: $172/sqft
- Tax assessed value: $285,200
- Annual tax amount: $3,428
- Date on market: 8/3/2026
- Cumulative days on market: 32 days
Estimated market value
$287,800
$273,000 - $302,000
$1,924/mo
Price history
| Date | Event | Price |
|---|---|---|
| 10/1/2026 | Price change | $290,000-1.7%$172/sqft |
Source:  NorthstarMLS as distributed by MLS GRID #7098980 Report a problem NorthstarMLS as distributed by MLS GRID #7098980 Report a problem | ||
| 8/3/2026 | Listed for sale | $295,000+7.3%$175/sqft |
Source: NorthstarMLS as distributed by MLS GRID #7098980 Report a problem | ||
| 6/26/2025 | Sold | $275,000$163/sqft |
Source: NorthstarMLS as distributed by MLS GRID #6684454 Report a problem | ||
| 5/28/2025 | Pending sale | $275,000$163/sqft |
Source: NorthstarMLS as distributed by MLS GRID #6684454 Report a problem | ||
| 5/2/2025 | Listed for sale | $275,000$163/sqft |
Source: NorthstarMLS as distributed by MLS GRID #6684454 Report a problem | ||
Public tax history
| Year | Property taxes | Tax assessment |
|---|---|---|
| 2026 | $3,428 +0.8% | $263,373 +4.2% |
| 2025 | $3,402 -0.1% | $252,873 +1.9% |
| 2024 | $3,406 +3.8% | $248,186 -2.9% |
| 2023 | $3,280 +7.4% | $255,600 +0.6% |
| 2022 | $3,054 +17.4% | $254,100 +16% |
| 2021 | $2,602 +1.6% | $219,000 +13.5% |
| 2020 | $2,560 | $192,900 +7.8% |
| 2019 | $2,560 | $179,000 -1.3% |
| 2018 | $2,560 +25.2% | $181,400 +14.2% |
| 2017 | $2,044 +11.6% | $158,800 +0.3% |
| 2016 | $1,832 | $158,300 +3.9% |
| 2015 | $1,832 | $152,400 +4.3% |
| 2014 | $1,832 -5.6% | $146,100 -6.5% |
| 2013 | $1,940 -7.8% | $156,200 -2.1% |
| 2012 | $2,104 +4.8% | $159,500 -2.1% |
| 2011 | $2,008 -5.1% | $162,900 -2.6% |
| 2010 | $2,116 -4.3% | $167,200 -8.6% |
| 2009 | $2,212 +27.9% | $183,000 +20.6% |
| 2008 | $1,730 -0.5% | $151,700 |
| 2007 | $1,738 +2% | -- |
| 2006 | $1,704 -9.8% | -- |
| 2005 | $1,890 -7.8% | -- |
| 2004 | $2,050 +16.1% | -- |
| 2003 | $1,766 +5.5% | -- |
| 2002 | $1,674 +8.4% | -- |
| 2001 | $1,544 | -- |
Find assessor info on the county website
Monthly payment
Est. payment
Payment breakdown
Explore the cost of this home by adjusting the details. Changes won't be saved.Climate risks
Neighborhood: 55066

Similar homes
- $299,8502 bd2 ba1.7k sqft1823 Bohmbach Dr, Red Wing, MN 55066For Sale

 MLS ID #7135021, Thomas E Brown, Star Realty. NorthstarMLS as distributed by MLS GRID
 - $275,0002 bd3 ba2k sqft164 Kingswood Dr, Red Wing, MN 55066For Sale
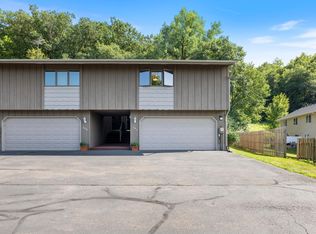 MLS ID #7109613, Stephanie Checkley, Keller Williams Premier Realty. NorthstarMLS as distributed by MLS GRID
 - $295,0003 bd2 ba1.4k sqft954 Linda Ave, Red Wing, MN 55066For Sale
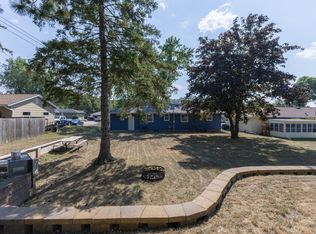 MLS ID #7132408, Douglas Lantis, Integrity Realty. NorthstarMLS as distributed by MLS GRID
 - $--4 bd2 ba984 sqft1728 W 6th St, Red Wing, MN 55066AuctionServiceLink Auction
- $314,9002 bd2 ba1.3k sqft2734 Ridgeview Dr, Red Wing, MN 55066For SaleMLS ID #7120154, TJ Johnson, Coldwell Banker Nybo & Assoc. NorthstarMLS as distributed by MLS GRID
- $190,0003 bd2 ba1.4k sqft380 Frenn Ave, Red Wing, MN 55066For SaleMLS ID #7153891, Corinne S. Rockstad, Edina Realty, Inc.. NorthstarMLS as distributed by MLS GRID
- $279,9003 bd2 ba2k sqft3453 Forrest Ln, Red Wing, MN 55066For SaleMLS ID #7089316, Chara Hedin, Keller Williams Select Realty. NorthstarMLS as distributed by MLS GRID
- $295,0003 bd2 ba1.9k sqft1616 Greenwood St, Red Wing, MN 55066For SaleMLS ID #7136002, Corey Ahern, Trust Realty. NorthstarMLS as distributed by MLS GRID
- $234,9002 bd3 ba1.8k sqft145 Kingswood Dr, Red Wing, MN 55066For SaleMLS ID #7014688, Annadee Marie Aanden, Keller Williams Realty Integrity Lakes. NorthstarMLS as distributed by MLS GRID
- $240,0002 bd2 ba1.4k sqft172 Charles Ave, Red Wing, MN 55066For SaleMLS ID #7111287, Stacee A. Draz, Draz Real Estate Inc.. NorthstarMLS as distributed by MLS GRID
- $185,7002 bd2 ba1k sqft1825 Perlich Ave APT 207, Red Wing, MN 55066For SaleMLS ID #7137136, Linda K. Everett, Edina Realty, Inc.. NorthstarMLS as distributed by MLS GRID
- $155,0002 bd1 ba1.1k sqft1828 Perlich Ave APT 2A, Red Wing, MN 55066For SaleMLS ID #7130990, John R. Rohan, Red Wing Homes For Sale. NorthstarMLS as distributed by MLS GRID
- $265,0003 bd2 ba1k sqft1308 Norwood St, Red Wing, MN 55066For SaleMLS ID #7102119, Neal Topliff, Draz Real Estate Inc.. NorthstarMLS as distributed by MLS GRID
- $385,0002 bd2 ba2.1k sqft2520 Sunny Meadow Ln, Red Wing, MN 55066For SaleMLS ID #7135798, Marisa Nybo, Coldwell Banker Nybo & Assoc. NorthstarMLS as distributed by MLS GRID
- $179,8502 bd1 ba1k sqft1825 Perlich Ave APT 101, Red Wing, MN 55066For SaleMLS ID #7145936, Thomas E Brown, Star Realty. NorthstarMLS as distributed by MLS GRID
- $360,0003 bd2 ba2.2k sqft2326 Hallquist Ave, Red Wing, MN 55066For SaleMLS ID #7107253, Marisa Nybo, Coldwell Banker Nybo & Assoc. NorthstarMLS as distributed by MLS GRID
- $265,0004 bd2 ba2k sqft591 E 7th St, Red Wing, MN 55066For SaleMLS ID #6784737, Alain Intharath, Coldwell Banker Realty. NorthstarMLS as distributed by MLS GRID
- $244,0003 bd2 ba1.3k sqft203 E 7th St, Red Wing, MN 55066For SaleMLS ID #7083274, John R. Rohan, Red Wing Homes For Sale. NorthstarMLS as distributed by MLS GRID
- $299,0002 bd1 ba917 sqft222 Bush St #301, Red Wing, MN 55066New ConstructionMLS ID #6678637, Amy Hovland, Edina Realty, Inc.. NorthstarMLS as distributed by MLS GRID
- $239,0002 bd2 ba1.6k sqft731 College Ave, Red Wing, MN 55066For SaleMLS ID #7073676, Andrea Jensen, Edina Realty, Inc.. NorthstarMLS as distributed by MLS GRID
