Welcome home to this unique and versatile property! This stately home sits high on a hill and is filled with so much natural light. Many important mechanical and cosmetic updates have been done over the past few years. Professionally installed duct work allowed for a furnace and AC to be added to this home in 2023, making the original baseboard heat a secondary source if needed. New washer, dryer, garbage disposal, black stainless fridge, stove and slim fit microwave which have not even been used. So many big ticket items are already done for the buyer's peace of mind! This beauty boasts two living areas, including the large family room addition with a cozy gas fireplace, huge picture window and dramatic vaulted ceiling. Three spacious bedrooms plus an office that could be a fourth bedroom with the addition of a wall. There are currently two bathrooms including a large updated primary bath with a skylight. A third bathroom is roughed in and ready for install on the lower level. The main level boasts an updated kitchen with butcher block countertops, new black stainless appliances, a huge sink, freshly painted cabinets and trendy tile backsplash. The informal dining area has access to one of the decks and the back patio and flows smoothly into the living room for easy entertaining and daily life. French doors open off of the main living area to the primary suite with vaulted ceiling, private ¾ bath and skylights in both the bedroom and bath. Separated from the primary is another full bath, second large bedroom with double closets and an office that leads to the huge family room addition. The cozy gas fireplace is the focal point of this spacious addition which has access to a second deck and brick outdoor fireplace. The walkout lower level has a newly updated bedroom, roomy mechanical area, storage space and the rough in for a 3rd bath! The tiered backyard is ready for a koi pond and a gardener’s touch. The current pigeon coupe could be used as storage, an art studio, green house or playroom - how would you use this out building? The 2 concrete driveways lead to 2 separate tuck under garages. One is heated and could be used as a workshop or mechanics area. The third stall currently has service door access only for storage or workshop but could easily become a usable 3rd stall with the addition of a full size garage door. Want extra income? A one bedroom, one bathroom one car garage lock off rental with private access through the family room could be created with the addition of an interior door. The office space could be converted to a kitchenette by tying into the bathroom plumbing to complete the retinal space. So many possibilities with this home and terrific updates for buyer peace of mind. Come check this one out!
Active
Price cut: $10.1K (9/8)
$279,900
3453 Forrest Ln, Red Wing, MN 55066
3beds
2,091sqft
Single Family
Built in 1981
9,583 Square Feet Lot
$-- Zestimate®
$134/sqft
$-- HOA
What's special
Cozy gas fireplaceTiered backyardBrick outdoor fireplaceDramatic vaulted ceilingHuge picture windowNew black stainless appliancesFreshly painted cabinets
- 52 days
- 1,173
- 54
Likely to sell faster than
Zillow last checked:
Listing updated:
Listed by:
Chara Hedin 651-428-4330,
Keller Williams Select Realty
Source: NorthstarMLS as distributed by MLS GRID,MLS#: 7089316
Facts & features
Interior
Bedrooms & bathrooms
- Bedrooms: 3
- Bathrooms: 2
- Full bathrooms: 1
- 3/4 bathrooms: 1
Bedroom
- Level: Main
- Area: 176 Square Feet
- Dimensions: 16x11
Bedroom 2
- Level: Main
- Area: 143 Square Feet
- Dimensions: 13x11
Bedroom 3
- Level: Lower
- Area: 110 Square Feet
- Dimensions: 10x11
Den
- Level: Main
- Area: 110 Square Feet
- Dimensions: 10x11
Family room
- Level: Main
- Area: 425 Square Feet
- Dimensions: 25x17
Informal dining room
- Level: Main
- Area: 99 Square Feet
- Dimensions: 11x9
Kitchen
- Level: Main
- Area: 110 Square Feet
- Dimensions: 10x11
Laundry
- Level: Lower
- Area: 110 Square Feet
- Dimensions: 10x11
Living room
- Level: Main
- Area: 220 Square Feet
- Dimensions: 20x11
Other
- Level: Main
Workshop
- Level: Lower
- Area: 220 Square Feet
- Dimensions: 22x10
Heating
- Baseboard, Forced Air
Cooling
- Central Air
Appliances
- Included: Dishwasher, Dryer, Exhaust Fan, Freezer, Gas Water Heater, Microwave, Range, Refrigerator, Stainless Steel Appliance(s), Washer, Water Softener Owned
Features
- Basement: Finished,Walk-Out Access
- Number of fireplaces: 1
- Fireplace features: Gas
Interior area
- Total structure area: 2,091
- Total interior livable area: 2,091 sqft
- Finished area above ground: 1,716
- Finished area below ground: 375
Video & virtual tour
Property
Parking
- Total spaces: 3
- Parking features: Attached, Concrete, Garage Door Opener, Heated Garage, Multiple Garages, Tuckunder Garage
- Attached garage spaces: 3
- Has uncovered spaces: Yes
Accessibility
- Accessibility features: None
Features
- Levels: Multi/Split
- Patio & porch: Deck, Patio
Lot
- Size: 9,583 Square Feet
- Dimensions: 95 x 100
Details
- Additional structures: Chicken Coop/Barn
- Foundation area: 960
- Parcel number: 558650310
- Zoning description: Residential-Single Family
Construction
Type & style
- Home type: SingleFamily
- Property subtype: Single Family
Materials
- Frame
- Roof: Age 8 Years or Less
Condition
- New construction: No
- Year built: 1981
Utilities & green energy
- Electric: Circuit Breakers
- Gas: Natural Gas
- Sewer: City Sewer/Connected
- Water: City Water - In Street
Community & HOA
Community
- Subdivision: Rbt F Jagusch Add
HOA
- Has HOA: No
Location
- Region: Red Wing
Financial & listing details
- Price per square foot: $134/sqft
- Tax assessed value: $258,600
- Annual tax amount: $3,860
- Date on market: 8/8/2026
Estimated market value
Not available
Estimated sales range
Not available
Not available
Price history
| Date | Event | Price |
|---|---|---|
| 9/8/2026 | Price change | $279,900-3.5%$134/sqft |
Source:  NorthstarMLS as distributed by MLS GRID #7089316 Report a problem NorthstarMLS as distributed by MLS GRID #7089316 Report a problem | ||
| 8/17/2026 | Price change | $290,000-3.3%$139/sqft |
Source: NorthstarMLS as distributed by MLS GRID #7089316 Report a problem | ||
| 8/8/2026 | Listed for sale | $300,000+50.1%$143/sqft |
Source: NorthstarMLS as distributed by MLS GRID #7089316 Report a problem | ||
| 3/23/2021 | Sold | $199,900$96/sqft |
Source: NorthstarMLS as distributed by MLS GRID #5695725 Report a problem | ||
| 12/31/2020 | Listed for sale | $199,900$96/sqft |
Source: RE/MAX Results #5695725 Report a problem | ||
Public tax history
| Year | Property taxes | Tax assessment |
|---|---|---|
| 2026 | $3,350 -13.2% | $258,600 +3.6% |
| 2025 | $3,860 +18.6% | $249,700 +1.8% |
| 2024 | $3,254 +6.6% | $245,400 +5.5% |
| 2023 | $3,052 +5.6% | $232,600 +3.3% |
| 2022 | $2,890 +17.7% | $225,100 +16.5% |
| 2021 | $2,456 +1% | $193,200 +5.2% |
| 2020 | $2,432 | $183,600 +7.1% |
| 2019 | $2,432 | $171,500 -0.1% |
| 2018 | $2,432 +25.9% | $171,700 +13.1% |
| 2017 | $1,932 +11.3% | $151,800 +0.4% |
| 2016 | $1,736 | $151,200 +3.5% |
| 2015 | $1,736 | $146,100 +3.3% |
| 2014 | $1,736 -5.5% | $141,500 -5.4% |
| 2013 | $1,838 -7% | $149,600 -1.3% |
| 2012 | $1,976 +6.1% | $151,500 -1% |
| 2011 | $1,862 -4.6% | $153,000 -2% |
| 2010 | $1,952 -7.8% | $156,200 -7% |
| 2009 | $2,116 +10.1% | $168,000 |
| 2008 | $1,922 +18.1% | $168,000 |
| 2007 | $1,628 +2% | -- |
| 2006 | $1,596 +1.1% | -- |
| 2005 | $1,578 -6.3% | -- |
| 2004 | $1,684 +17.4% | -- |
| 2003 | $1,434 +5.9% | -- |
| 2002 | $1,354 +2.7% | -- |
| 2001 | $1,318 | -- |
Find assessor info on the county website
Monthly payment
Est. payment
Payment breakdown
Explore the cost of this home by adjusting the details. Changes won't be saved.Climate risks
Neighborhood: 55066
Similar homes
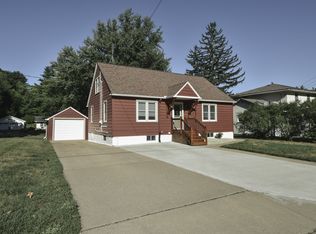
- $239,9003 bd1 ba1k sqft4251 Hickory St, Red Wing, MN 55066For Sale

 MLS ID #7139303, Cristy Elizabeth Oldman, HOMESTEAD ROAD. NorthstarMLS as distributed by MLS GRID
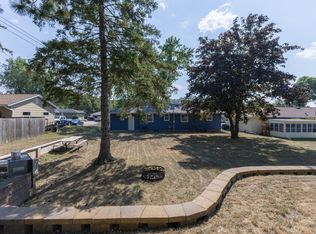
 - $295,0003 bd2 ba1.9k sqft1616 Greenwood St, Red Wing, MN 55066For Sale
 MLS ID #7136002, Corey Ahern, Trust Realty. NorthstarMLS as distributed by MLS GRID
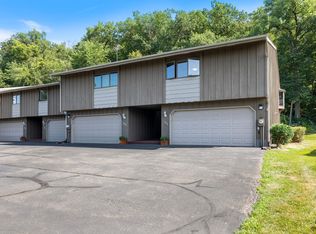
 - $295,0003 bd2 ba1.4k sqft954 Linda Ave, Red Wing, MN 55066For Sale
 MLS ID #7132408, Douglas Lantis, Integrity Realty. NorthstarMLS as distributed by MLS GRID
 - $275,0002 bd3 ba2k sqft164 Kingswood Dr, Red Wing, MN 55066For Sale
 MLS ID #7109613, Stephanie Checkley, Keller Williams Premier Realty. NorthstarMLS as distributed by MLS GRID
 - $244,9002 bd1 ba1.1k sqft110 Red Wing Ave S, Red Wing, MN 55066For SaleMLS ID #7072684, Andrea Jensen, Edina Realty, Inc.. NorthstarMLS as distributed by MLS GRID
- $230,0002 bd2 ba1.5k sqft147 Kingswood Dr, Red Wing, MN 55066For SaleMLS ID #7136718, John R. Rohan, Red Wing Homes For Sale. NorthstarMLS as distributed by MLS GRID
- $244,0003 bd2 ba1.3k sqft203 E 7th St, Red Wing, MN 55066For SaleMLS ID #7083274, John R. Rohan, Red Wing Homes For Sale. NorthstarMLS as distributed by MLS GRID
- $234,9002 bd3 ba1.8k sqft145 Kingswood Dr, Red Wing, MN 55066For SaleMLS ID #7014688, Annadee Marie Aanden, Keller Williams Realty Integrity Lakes. NorthstarMLS as distributed by MLS GRID
- $295,0002 bd2 ba1.6k sqft1698 Cobblestone Ct, Red Wing, MN 55066For SaleMLS ID #7098980, John R. Rohan, Red Wing Homes For Sale. NorthstarMLS as distributed by MLS GRID
- $375,0005 bd3 ba2.5k sqft1537 Willow Dr, Red Wing, MN 55066For SaleMLS ID #7124454, John R. Rohan, Red Wing Homes For Sale. NorthstarMLS as distributed by MLS GRID
- $360,0003 bd2 ba2.2k sqft2326 Hallquist Ave, Red Wing, MN 55066For SaleMLS ID #7107253, Marisa Nybo, Coldwell Banker Nybo & Assoc. NorthstarMLS as distributed by MLS GRID
- $339,5004 bd3 ba2.5k sqft817 Central Ave, Red Wing, MN 55066For SaleMLS ID #7079953, Mark L. McCaughtry, Coldwell Banker Nybo & Assoc. NorthstarMLS as distributed by MLS GRID
- $385,0003 bd3 ba2.6k sqft1609 Ridgewood Ln, Red Wing, MN 55066For SaleMLS ID #7142523, Marisa Nybo, Coldwell Banker Nybo & Assoc. NorthstarMLS as distributed by MLS GRID
- $314,9003 bd2 ba1.9k sqftW7635 165th Ave, Hager City, WI 54014For SaleMLS ID #7144560, Laurie Larsen, Property Executives Realty. NorthstarMLS as distributed by MLS GRID
- $299,8502 bd2 ba1.7k sqft1823 Bohmbach Dr, Red Wing, MN 55066For SaleMLS ID #7135021, Thomas E Brown, Star Realty. NorthstarMLS as distributed by MLS GRID
- $314,9002 bd2 ba1.3k sqft2734 Ridgeview Dr, Red Wing, MN 55066For SaleMLS ID #7120154, TJ Johnson, Coldwell Banker Nybo & Assoc. NorthstarMLS as distributed by MLS GRID
- $395,5003 bd2 ba2.9k sqft2351 Hallquist Ave, Red Wing, MN 55066For SaleMLS ID #7069322, Daniel F Tempel, 123 Realty. NorthstarMLS as distributed by MLS GRID
- $385,0002 bd2 ba2.1k sqft2520 Sunny Meadow Ln, Red Wing, MN 55066For SaleMLS ID #7135798, Marisa Nybo, Coldwell Banker Nybo & Assoc. NorthstarMLS as distributed by MLS GRID
- $349,9004 bd1 ba2k sqft27380 Sevastopol Rd, Red Wing, MN 55066For SaleMLS ID #7052223, Moe Mossa, Savvy Avenue, LLC. NorthstarMLS as distributed by MLS GRID
- $239,0002 bd2 ba1.6k sqft731 College Ave, Red Wing, MN 55066For SaleMLS ID #7073676, Andrea Jensen, Edina Realty, Inc.. NorthstarMLS as distributed by MLS GRID
