Built in 1870, this two-story home offers a remarkable amount of space and flexibility, with plenty of possibilities to make it your own! The main level features a generous living room, formal dining room, and an updated kitchen, along with the added convenience of main-floor laundry and a full bathroom. A main-level bedroom offers versatility as a home office, bonus room, or additional living area to suit your needs. Upstairs, you'll find four more bedrooms, including a primary suite with its own private 3/4 bathroom. The spacious unfinished attic offers exciting potential for future use, while the unfinished basement provides additional storage and possibilities. Outside, enjoy a back deck and detached garage. With five bedrooms, multiple living areas, and room to personalize, this property offers an excellent opportunity to create a home that fits your vision!
Active
Price cut: $10K (11/5)
$190,000
1521 W 6th St, Red Wing, MN 55066
5beds
1,740sqft
Single Family
Built in 1870
10,018 Square Feet Lot
$202,500 Zestimate®
$109/sqft
$-- HOA
What's special
- 1 day
- 318
- 22
Zillow last checked:
Listing updated:
Listed by:
Amber Haddy 952-465-4226,
Kris Lindahl Real Estate
Source: NorthstarMLS as distributed by MLS GRID,MLS#: 7169759
Facts & features
Interior
Bedrooms & bathrooms
- Bedrooms: 5
- Bathrooms: 2
- Full bathrooms: 1
- 3/4 bathrooms: 1
Bedroom
- Level: Main
- Area: 143 Square Feet
- Dimensions: 13x11
Bedroom 2
- Level: Upper
- Area: 143 Square Feet
- Dimensions: 13x11
Bedroom 3
- Level: Upper
- Area: 130 Square Feet
- Dimensions: 13x10
Bedroom 4
- Level: Upper
- Area: 117 Square Feet
- Dimensions: 9x13
Bedroom 5
- Level: Upper
- Area: 110 Square Feet
- Dimensions: 10x11
Deck
- Area: 120 Square Feet
- Dimensions: 10x12
Dining room
- Level: Main
- Area: 169 Square Feet
- Dimensions: 13x13
Foyer
- Level: Main
- Area: 24 Square Feet
- Dimensions: 6x4
Kitchen
- Level: Main
- Area: 132 Square Feet
- Dimensions: 12x11
Laundry
- Level: Main
- Area: 108 Square Feet
- Dimensions: 9x12
Living room
- Level: Main
- Area: 252 Square Feet
- Dimensions: 21x12
Heating
- Forced Air
Cooling
- Central Air
Appliances
- Included: Dishwasher, Gas Water Heater, Range, Refrigerator, Stainless Steel Appliance(s)
- Laundry: Main Level
Features
- Basement: Block,Storage Space,Unfinished
- Has fireplace: No
Interior area
- Total structure area: 3,142
- Total interior livable area: 1,740 sqft
- Finished area above ground: 1,740
- Finished area below ground: 0
Property
Parking
- Total spaces: 2
- Parking features: Detached Garage, Gravel, Storage
- Garage spaces: 2
- Details: Garage Dimensions (20x20)
Accessibility
- Accessibility features: None
Features
- Levels: Two
- Stories: 2
- Patio & porch: Deck
- Fencing: Partial,Wood
Lot
- Size: 10,018 Square Feet
- Dimensions: 60 x 158
Details
- Additional structures: Garage(s)
- Foundation area: 1013
- Parcel number: 555801260
- Zoning description: Residential-Single Family
Construction
Type & style
- Home type: SingleFamily
- Property subtype: Single Family
Materials
- Other, Concrete, Frame
Condition
- New construction: No
- Year built: 1870
Utilities & green energy
- Electric: Circuit Breakers, 100 Amp Service
- Gas: Natural Gas
- Sewer: City Sewer/Connected
- Water: City Water/Connected
Community & HOA
Community
- Subdivision: W Ext Of Sweneys Ad
HOA
- Has HOA: No
Location
- Region: Red Wing
Financial & listing details
- Price per square foot: $109/sqft
- Tax assessed value: $221,400
- Annual tax amount: $3,460
- Date on market: 11/5/2026
- Cumulative days on market: 14 days
Estimated market value
$202,500
$192,000 - $213,000
$2,072/mo
Price history
| Date | Event | Price |
|---|---|---|
| 11/5/2026 | Price change | $190,000-5%$109/sqft |
Source:  NorthstarMLS as distributed by MLS GRID #7169759 Report a problem | ||
| 10/23/2026 | Listed for sale | $200,000+37.9%$115/sqft |
Source: NorthstarMLS as distributed by MLS GRID #7162888 Report a problem | ||
| 8/10/2017 | Sold | $145,000-3.3%$83/sqft |
Source: NorthstarMLS as distributed by MLS GRID #4817782 Report a problem | ||
| 4/18/2017 | Listed for sale | $150,000+7.1%$86/sqft |
Source: RedWingHomesForSale.com #4817782 Report a problem | ||
| 6/23/2014 | Sold | $140,000-2%$80/sqft |
Source:  Lake Superior Area Realtors as distributed by MLS GRID #2051553 Report a problem | ||
| 9/10/2013 | Price change | $142,900-3.8%$82/sqft |
Source: Lawrence Realty, Inc. #4374884 Report a problem | ||
| 6/6/2013 | Listed for sale | $148,500+6.5%$85/sqft |
Source: Lawrence Realty, Inc. #4374884 Report a problem | ||
| 6/16/2009 | Sold | $139,500-9.9%$80/sqft |
Source: Public Record Report a problem | ||
| 4/30/2008 | Listing removed | $154,900$89/sqft |
Source: Z57 #3478970 Report a problem | ||
| 4/23/2008 | Listed for sale | $154,900$89/sqft |
Source: Z57 #3478970 Report a problem | ||
Public tax history
| Year | Property taxes | Tax assessment |
|---|---|---|
| 2026 | $3,460 +51.5% | $192,571 +14.6% |
| 2025 | $2,284 -1.7% | $168,071 +2.1% |
| 2024 | $2,324 +3.8% | $164,692 -10.4% |
| 2023 | $2,238 +8.2% | $183,800 +0.6% |
| 2022 | $2,068 +11.5% | $182,700 +15.9% |
| 2021 | $1,854 +1% | $157,700 +8.2% |
| 2020 | $1,836 | $145,700 +6.7% |
| 2019 | $1,836 | $136,500 +0.8% |
| 2018 | $1,836 +29.3% | $135,400 +13% |
| 2017 | $1,420 -11% | $119,800 +1.4% |
| 2016 | $1,596 | $118,200 +3.2% |
| 2015 | $1,596 | $114,500 +4% |
| 2014 | $1,596 +20.4% | $110,100 -5.2% |
| 2013 | $1,326 -6.4% | $116,200 -0.7% |
| 2012 | $1,416 -13.8% | $117,000 -15.2% |
| 2011 | $1,642 -4.8% | $137,900 -2.1% |
| 2010 | $1,724 -5% | $140,900 -4.6% |
| 2009 | $1,814 +8.2% | $147,700 |
| 2008 | $1,676 -0.4% | $147,700 |
| 2007 | $1,682 -3.9% | -- |
| 2006 | $1,750 +4% | -- |
| 2005 | $1,682 +9.2% | -- |
| 2004 | $1,540 +15.1% | -- |
| 2003 | $1,338 -2.9% | -- |
| 2002 | $1,378 -4.7% | -- |
| 2001 | $1,446 | -- |
Find assessor info on the county website
Monthly payment
Est. payment
Payment breakdown
Explore the cost of this home by adjusting the details. Changes won't be saved.Climate risks
Neighborhood: 55066
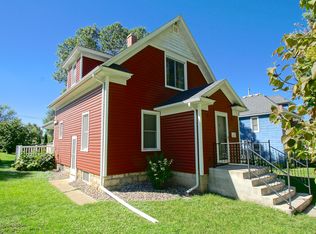


Similar homes
- $--2 bd1 ba1.6k sqft341 E 7th St, Red Wing, MN 55066Auction
 Auction.com 2
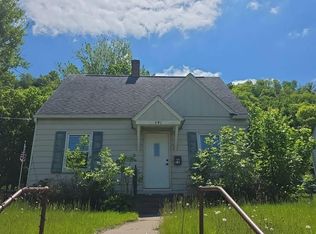
- $225,0004 bd2 ba1.6k sqft427 Jefferson St, Red Wing, MN 55066For Sale
 MLS ID #7158553, John R. Rohan, Red Wing Homes For Sale. NorthstarMLS as distributed by MLS GRID
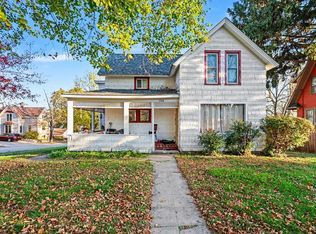
- $150,0003 bd1 ba1.5k sqft319 Buchanan St, Red Wing, MN 55066For Sale
 MLS ID #7079080, John R. Rohan, Red Wing Homes For Sale. NorthstarMLS as distributed by MLS GRID
- $--3 bd2 ba1.4k sqft516 Hodgman St, Red Wing, MN 55066Auction
 Auction.com 1
- $179,9004 bd2 ba1.3k sqft1115 Bush St, Red Wing, MN 55066For SaleMLS ID #7103902, Jason Sarazine, Worth Clark Realty. NorthstarMLS as distributed by MLS GRID
- $260,0003 bd2 ba1.7k sqft326 E 7th St, Red Wing, MN 55066For SaleMLS ID #7165050, John R. Rohan, Red Wing Homes For Sale. NorthstarMLS as distributed by MLS GRID
- $260,0003 bd2 ba1.3k sqft420 Harrison St, Red Wing, MN 55066For SaleMLS ID #7158926, Allison Loosbrock, Bridge Realty, LLC. NorthstarMLS as distributed by MLS GRID
- $209,9002 bd2 ba1k sqft334 E 7th St, Red Wing, MN 55066For SaleMLS ID #7158436, Jenna Johnson, Trust Realty. NorthstarMLS as distributed by MLS GRID
- $265,0005 bd2 ba1.4k sqft29038 Wildwood Ln, Red Wing, MN 55066For SaleMLS ID #7156445, Olsen Group, Keller Williams Premier Realty. NorthstarMLS as distributed by MLS GRID
- $250,0004 bd2 ba2k sqft591 E 7th St, Red Wing, MN 55066For SaleMLS ID #6784737, Alain Intharath, Coldwell Banker Realty. NorthstarMLS as distributed by MLS GRID
- $185,7002 bd2 ba1k sqft1825 Perlich Ave APT 207, Red Wing, MN 55066For SaleMLS ID #7137136, Linda K. Everett, Edina Realty, Inc.. NorthstarMLS as distributed by MLS GRID
- $239,0002 bd2 ba1.6k sqft731 College Ave, Red Wing, MN 55066For SaleMLS ID #7073676, Andrea Jensen, Edina Realty, Inc.. NorthstarMLS as distributed by MLS GRID
- $114,9002 bd1 ba1.4k sqft308 Sanderson St, Red Wing, MN 55066For SaleMLS ID #7167554, Laurie Larsen, Property Executives Realty. NorthstarMLS as distributed by MLS GRID
- $285,0003 bd2 ba1.9k sqft1616 Greenwood St, Red Wing, MN 55066For SaleMLS ID #7136002, Corey Ahern, Trust Realty. NorthstarMLS as distributed by MLS GRID
- $230,0002 bd2 ba1.5k sqft147 Kingswood Dr, Red Wing, MN 55066For SaleMLS ID #7136718, John R. Rohan, Red Wing Homes For Sale. NorthstarMLS as distributed by MLS GRID
- $179,8502 bd1 ba1k sqft1825 Perlich Ave APT 101, Red Wing, MN 55066For SaleMLS ID #7145936, Thomas E Brown, Star Realty. NorthstarMLS as distributed by MLS GRID
- $265,0003 bd2 ba1k sqft1308 Norwood St, Red Wing, MN 55066For SaleMLS ID #7102119, Neal Topliff, Draz Real Estate Inc.. NorthstarMLS as distributed by MLS GRID
