Skip main navigation
Pending
  • $320,000

    1529 W 6th St, Red Wing, MN 55066

    3beds
    1,680sqft
    : 
    Loading
    Get pre-qualified
    Single Family
    Built in 1909
    10,018 Square Feet Lot
    $321,200 Zestimate®
    $190/sqft
    $-- HOA

    What's special

    Gleaming hardwood floorsScreened front porchMagnificent stone electric fireplaceElegant archwaysElegant stone surroundCurved hood ventWall-to-wall windows
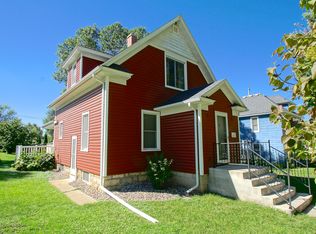
    Nestled in the coveted Fairground neighborhood, this charming 1 1/2 story home is a perfect blend of classic architecture and modern updates. As you approach, you'll be greeted by a sweet screened front porch, ideal for relaxing evenings. Step inside to discover a wealth of character, including elegant archways and gleaming hardwood floors that flow throughout the main living areas. This home features a magnificent stone electric fireplace as its centerpiece. The elegant stone surround adds a touch of rustic charm and timeless appeal, making it a focal point in any room. The updated kitchen cabinetry is a chef's dream, complemented by a curved hood vent and a solid birch butcher block peninsula with a breakfast bar, perfect for casual dining and entertaining. A walk-thru butler pantry adds a touch of luxury and convenience. The main floor family room is bathed in natural light, thanks to its wall-to-wall windows, creating a warm and inviting space for gatherings. The main floor bedroom offers comfort and privacy, while the laundry room, conveniently located in the full bath on the main floor, adds to the home's practicality. The upper level with two cozy bedrooms, boasting adorable slanted ceilings that add to the home's unique character. An updated 3/4 bathroom with a sleek step-in glass shower stall and built-in storage completes this level, offering both style and functionality. The basement offers exciting potential! The outer walls are already framed and insulated, providing a solid foundation for future living space. With two unfinished rooms, you have the opportunity to customize and expand according to your needs and vision. Conveniently located within walking distance to the neighborhood grocery store, downtown shopping, theater and river walk. This home is a must see!! * Listing agents are related to the sellers.
    39 days
    |
    100
    |
    1
    |

    Zillow last checked:

    Listing updated:

    Listed by:

    Stacee A. Draz 651-343-4978,

    Draz Real Estate Inc.,

    Lindsay Graver 808-280-7303

    Source: NorthstarMLS as distributed by MLS GRID,MLS#: 7080263MLS Logo

      Facts & features

      Interior

      Bedrooms & bathrooms
      • Bedrooms: 3
      • Bathrooms: 2
      • Full bathrooms: 1
      • 3/4 bathrooms: 1
      Bedroom
      • Level: Main
      • Area: 238 Square Feet
      • Dimensions: 17x14
      Bedroom 2
      • Level: Upper
      • Area: 108 Square Feet
      • Dimensions: 12x9
      Bedroom 3
      • Level: Upper
      • Area: 108 Square Feet
      • Dimensions: 12x9
      Bathroom
      • Level: Main
      • Area: 160 Square Feet
      • Dimensions: 16x10
      Bathroom
      • Level: Upper
      • Area: 64 Square Feet
      • Dimensions: 8x8
      Bonus room
      • Level: Basement
      • Area: 208 Square Feet
      • Dimensions: 16x13
      Bonus room
      • Level: Basement
      • Area: 154 Square Feet
      • Dimensions: 14x11
      Deck
      • Level: Main
      • Area: 225 Square Feet
      • Dimensions: 15x15
      Dining room
      • Level: Main
      • Area: 156 Square Feet
      • Dimensions: 13x12
      Family room
      • Level: Main
      • Area: 180 Square Feet
      • Dimensions: 15x12
      Kitchen
      • Level: Main
      • Area: 143 Square Feet
      • Dimensions: 13x11
      Living room
      • Level: Main
      • Area: 273 Square Feet
      • Dimensions: 21x13
      Other
      • Level: Main
      • Area: 35 Square Feet
      • Dimensions: 7x5
      Screened porch
      • Level: Main
      • Area: 108 Square Feet
      • Dimensions: 12x9
      Screened porch
      • Level: Main
      • Area: 108 Square Feet
      • Dimensions: 12x9
      Sun room
      • Level: Main
      • Area: 180 Square Feet
      • Dimensions: 15x12
      Heating
      • Forced Air
      Cooling
      • Central Air
      Appliances
      • Included: Dishwasher, Dryer, Exhaust Fan, Range, Refrigerator, Stainless Steel Appliance(s), Washer, Water Softener Rented
      • Laundry: Laundry Closet, Main Level
      Features
      • Basement: Full,Unfinished
      • Number of fireplaces: 1
      • Fireplace features: Electric
      Interior area
      • Total structure area: 2,960
      • Total interior livable area: 1,680 sqft
      • Finished area above ground: 1,680
      • Finished area below ground: 0

      Property

      Parking
      • Total spaces: 2
      • Parking features: Detached Garage
      • Garage spaces: 2
      • Details: Garage Dimensions (28x24), Garage Door Height (7), Garage Door Width (16)
      Accessibility
      • Accessibility features: None
      Features
      • Levels: One and One Half
      • Stories: 1.5
      • Patio & porch: Deck, Front Porch, Screened
      • Pool features: None
      • Fencing: Full,Wood
      Lot
      • Size: 10,018 Square Feet
      • Dimensions: 60 x 158 x 60 x 158
      • Features: Corner Lot, Tree Coverage - Medium
      Details
      • Foundation area: 1280
      • Parcel number: 555801250
      • Zoning description: Residential-Single Family

      Construction

      Type & style
      • Home type: SingleFamily
      • Property subtype: Single Family
      Materials
      • Block, Stone
      • Roof: Asphalt,Rubber
      Condition
      • New construction: No
      • Year built: 1909

      Utilities & green energy

      • Electric: 150 Amp Service, Power Company: Xcel Energy
      • Gas: Natural Gas
      • Sewer: City Sewer/Connected
      • Water: City Water/Connected

      Community & HOA

      Community
      • Subdivision: W Ext Of Sweneys Ad
      HOA
      • Has HOA: No
      Location
      • Region: Red Wing

      Financial & listing details

      • Price per square foot: $190/sqft
      • Tax assessed value: $223,500
      • Annual tax amount: $2,738
      • Date on market: 5/28/2026
      • Cumulative days on market: 19 days

        Estimated market value

        $321,200

        $305,000 - $337,000

        $1,925/mo

        Price history

        DateEventPrice
        6/5/2026Pending sale$320,000$190/sqft
        Source: NorthstarMLS as distributed by MLS GRID #7080263 Report a problem
        5/28/2026Listed for sale$320,000+56.1%$190/sqft
        Source: NorthstarMLS as distributed by MLS GRID #7080263 Report a problem
        6/26/2023Sold$205,000+115.8%$122/sqft
        Source: Public Record Report a problem
        7/19/2016Sold$95,000+11.8%$57/sqft
        Source: NorthstarMLS as distributed by MLS GRID #4725473 Report a problem
        6/8/2016Listed for sale$85,000$51/sqft
        Source: Nielson Const & RE Services #4725473 Report a problem

        Public tax history

        YearProperty taxesTax assessment
        2024$2,746 +3.9%$197,065 -7%
        2023$2,644 +8.1%$211,800 +0.6%
        2022$2,446 +11.3%$210,500 +16.1%
        2021$2,198 +0.8%$181,300 +8.3%
        2020$2,180 $167,400 +6.8%
        2019$2,180 $156,700 +0.4%
        2018$2,180 +7.6%$156,100 +13.8%
        2017$2,026 +10.3%$137,200 +1%
        2016$1,836 $135,800 +3%
        2015$1,836 $131,800 +4.1%
        2014$1,836 +30.8%$126,600 -5.7%
        2013$1,404 -6.5%$134,200 -0.8%
        2012$1,502 -4.6%$135,300 -7.5%
        2011$1,574 -5.1%$146,200 -2.1%
        2010$1,658 -4.9%$149,400 -4.2%
        2009$1,744 +8.5%$155,900
        2008$1,608 -0.4%$155,900
        2007$1,614 -3.9%--
        2006$1,680 +0.8%--
        2005$1,666 +11.4%--
        2004$1,496 +19.3%--
        2003$1,254 +7.4%--
        2002$1,168 -13.5%--
        2001$1,350 --

        Find assessor info on the county website

        Monthly payment

        Est. payment

        Payment breakdown

        Explore the cost of this home by adjusting the details. Changes won't be saved.
        All calculations are estimates and provided by Zillow, Inc. for informational purposes only. Actual amounts may vary.
        HOA fees may include property taxes on listings classified as Co-Ops. Contact the listing agent and/or owner for fee details.
        Mortgage interest rates are dependent on a number of factors, including credit score, down payment, and repayment length. Interest rate data provided by Zillow Group Marketplace, Inc. as of 1/1/1970 from various mortgage lenders with which we have lead or other similar arrangements; the Estimated Payment is an average of those rates.
        See how much you could borrow to make a competitive offer.

        Climate risks

        Neighborhood: 55066

        Getting around

        53 / 100
        Somewhat Walkable
        17 / 100
        Somewhat Bikeable

        Nearby schools

        GreatSchools rating

        A local agent can set up tours, give advice and negotiate with sellers.

        Browse local experts

        Similar homes

        Skip to the end of the carouselSkip to the beginning of the carousel