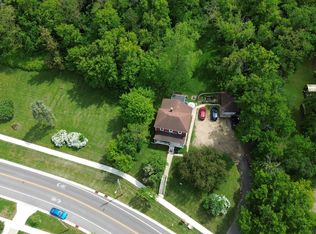
*Professional Photos Uploaded on Saturday, 10/31*. Welcome to this well-maintained two-story home featuring spacious rooms, a welcoming front porch, and an oversized garage with a great hangout space and plenty of room to entertain! Inside, you'll find 3 bedrooms, 2 bathrooms, and a comfortable layout with a full bath on the main level, 3 bedrooms and a half bath upstairs, and convenient main-level laundry. The basement offers additional storage space. Major exterior updates include a new roof and siding on both the house and garage in 2021. Outside, you'll find a nice-sized yard, an inviting patio, and two storage sheds, all complemented by expansive views of He Mni Can Bluff. Take advantage of the fantastic location just a short walk from downtown Red Wing, Memorial Park, and multiple local trailhead access points. With its charming character, generous spaces, and standout garage, this is a home you'll want to see for yourself!
Active with contingency
$260,000
326 E 7th St, Red Wing, MN 55066
3beds
1,716sqft
Single Family
Built in 1890
9,583 Square Feet Lot
$258,800 Zestimate®
$152/sqft
$-- HOA
What's special
Nice-sized yardStandout garageComfortable layoutInviting patioWelcoming front porchHalf bath upstairsTwo storage sheds
- 21 days
- 683
- 75
Zillow last checked:
Listing updated:
Listed by:
John R. Rohan 651-388-1995,
Red Wing Homes For Sale,
Isaac Rohan 651-301-9084
Source: NorthstarMLS as distributed by MLS GRID,MLS#: 7165050
Facts & features
Interior
Bedrooms & bathrooms
- Bedrooms: 3
- Bathrooms: 2
- Full bathrooms: 1
- 1/2 bathrooms: 1
Bathroom
- Description: Main Floor Full Bath,Upper Level 1/2 Bath
Heating
- Forced Air
Cooling
- Central Air
Appliances
- Included: Dishwasher, Dryer, Range, Refrigerator, Washer
- Laundry: Main Level
Features
- Basement: Unfinished
- Has fireplace: No
Interior area
- Total structure area: 2,744
- Total interior livable area: 1,716 sqft
- Finished area above ground: 1,716
- Finished area below ground: 0
Property
Parking
- Total spaces: 2
- Parking features: Detached Garage
- Garage spaces: 2
- Details: Garage Dimensions (26x26)
Accessibility
- Accessibility features: None
Features
- Levels: Two
- Stories: 2
- Patio & porch: Patio
Lot
- Size: 9,583 Square Feet
- Dimensions: 130 x 68
Details
- Foundation area: 1028
- Parcel number: 550202160
- Zoning description: Residential-Single Family
Construction
Type & style
- Home type: SingleFamily
- Property subtype: Single Family
Condition
- New construction: No
- Year built: 1890
Utilities & green energy
- Gas: Natural Gas
- Sewer: City Sewer/Connected
- Water: City Water/Connected
Community & HOA
Community
- Subdivision: Aud Sub
HOA
- Has HOA: No
Location
- Region: Red Wing
Financial & listing details
- Price per square foot: $152/sqft
- Tax assessed value: $250,800
- Annual tax amount: $2,904
- Date on market: 10/27/2026
Estimated market value
$258,800
$246,000 - $272,000
$1,950/mo
Price history
| Date | Event | Price |
|---|---|---|
| 10/27/2026 | Listed for sale | $260,000$152/sqft |
Source:  NorthstarMLS as distributed by MLS GRID #7165050 Report a problem | ||
Public tax history
| Year | Property taxes | Tax assessment |
|---|---|---|
| 2026 | -- | $226,822 +6.2% |
| 2025 | $2,872 -0.9% | $213,524 +2.4% |
| 2024 | $2,898 +3.8% | $208,619 -6% |
| 2023 | $2,792 +8.1% | $222,000 +0.6% |
| 2022 | $2,582 +8.9% | $220,600 +16.2% |
| 2021 | $2,372 +5.6% | $189,800 +6.4% |
| 2020 | $2,246 | $178,300 +11% |
| 2019 | $2,246 | $160,600 +6.9% |
| 2018 | $2,246 +39.3% | $150,300 +14% |
| 2017 | $1,612 +13.2% | $131,800 +0.8% |
| 2016 | $1,424 | $130,700 +4.2% |
| 2015 | $1,424 | $125,400 +4.2% |
| 2014 | $1,424 -5.3% | $120,300 -5.9% |
| 2013 | $1,504 -6.6% | $127,800 -0.9% |
| 2012 | $1,610 +11.8% | $128,900 +1.3% |
| 2011 | $1,440 -9.3% | $127,300 -8% |
| 2010 | $1,588 +3.9% | $138,300 |
| 2009 | $1,528 +12.2% | $138,300 |
| 2008 | $1,362 +3% | $138,300 |
| 2007 | $1,322 -4.1% | -- |
| 2006 | $1,378 +7.2% | -- |
| 2005 | $1,286 +13.4% | -- |
| 2004 | $1,134 +19.4% | -- |
| 2003 | $950 -6.9% | -- |
| 2002 | $1,020 +11.4% | -- |
| 2001 | $916 | -- |
Find assessor info on the county website
Monthly payment
Est. payment
Payment breakdown
Explore the cost of this home by adjusting the details. Changes won't be saved.Climate risks
Neighborhood: 55066


Similar homes
- $--3 bd2 ba1.4k sqft516 Hodgman St, Red Wing, MN 55066Auction
 Auction.com 1
- $250,0004 bd2 ba2k sqft591 E 7th St, Red Wing, MN 55066For Sale
 MLS ID #6784737, Alain Intharath, Coldwell Banker Realty. NorthstarMLS as distributed by MLS GRID
- $--2 bd1 ba1.6k sqft341 E 7th St, Red Wing, MN 55066Auction
 Auction.com 2
- $290,0003 bd2 ba1.4k sqft195 Fairview Ln, Red Wing, MN 55066For Sale
 MLS ID #7169279, John R. Rohan, Red Wing Homes For Sale. NorthstarMLS as distributed by MLS GRID
- $290,0003 bd2 ba2k sqft2211 Bush St, Red Wing, MN 55066For SaleMLS ID #7156916, John R. Rohan, Red Wing Homes For Sale. NorthstarMLS as distributed by MLS GRID
- $265,0005 bd2 ba1.4k sqft29038 Wildwood Ln, Red Wing, MN 55066For SaleMLS ID #7156445, Olsen Group, Keller Williams Premier Realty. NorthstarMLS as distributed by MLS GRID
- $265,0003 bd2 ba1k sqft1308 Norwood St, Red Wing, MN 55066For SaleMLS ID #7102119, Neal Topliff, Draz Real Estate Inc.. NorthstarMLS as distributed by MLS GRID
- $270,0003 bd2 ba2k sqft3453 Forrest Ln, Red Wing, MN 55066For SaleMLS ID #7089316, Chara Hedin, Keller Williams Select Realty. NorthstarMLS as distributed by MLS GRID
- $289,0003 bd3 ba1.8k sqft643 Pioneer Rd, Red Wing, MN 55066For SaleMLS ID #7128856, Travis Goodman, Trust Realty. NorthstarMLS as distributed by MLS GRID
- $305,0003 bd3 ba1.8k sqft916 Pioneer Rd, Red Wing, MN 55066For SaleMLS ID #7167048, John R. Rohan, Red Wing Homes For Sale. NorthstarMLS as distributed by MLS GRID
- $289,9003 bd2 ba1.4k sqft954 Linda Ave, Red Wing, MN 55066For SaleMLS ID #7132408, Douglas Lantis, Integrity Realty. NorthstarMLS as distributed by MLS GRID
- $190,0005 bd2 ba1.7k sqft1521 W 6th St, Red Wing, MN 55066For SaleMLS ID #7169759, Amber Haddy, Kris Lindahl Real Estate. NorthstarMLS as distributed by MLS GRID
- $239,0002 bd2 ba1.6k sqft731 College Ave, Red Wing, MN 55066For SaleMLS ID #7073676, Andrea Jensen, Edina Realty, Inc.. NorthstarMLS as distributed by MLS GRID
- $225,0004 bd2 ba1.6k sqft427 Jefferson St, Red Wing, MN 55066For SaleMLS ID #7158553, John R. Rohan, Red Wing Homes For Sale. NorthstarMLS as distributed by MLS GRID
- $329,5004 bd3 ba2.5k sqft817 Central Ave, Red Wing, MN 55066For SaleMLS ID #7079953, Mark L. McCaughtry, Coldwell Banker Nybo & Assoc. NorthstarMLS as distributed by MLS GRID
- $209,9002 bd2 ba1k sqft334 E 7th St, Red Wing, MN 55066For SaleMLS ID #7158436, Jenna Johnson, Trust Realty. NorthstarMLS as distributed by MLS GRID
- $350,0003 bd2 ba2.2k sqft31209 Highway 58 Blvd, Red Wing, MN 55066For SaleMLS ID #7162947, Robert Stalberger, Whitetail Properties Real Estate. NorthstarMLS as distributed by MLS GRID
