Back on the market. Buyer backed out due to cold feet.
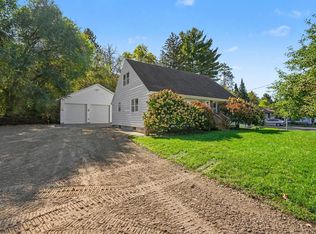
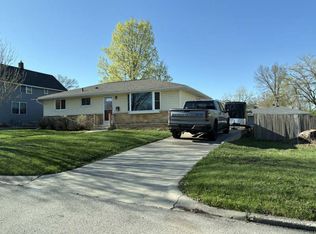
Your opportunity to own a beautifully updated 3+ bedroom, 2-bath rambler has arrived! Nestled in a desirable neighborhood close to schools and parks, this move-in ready home offers the perfect blend of comfort, convenience, and value.
Situated on a level lot, the property features an incredible landscaped backyard designed for entertaining, relaxing, and making memories with family and friends. Inside, you'll find warm hardwood floors, updated bathrooms, and inviting living spaces that make you feel right at home.
Enjoy peace of mind with numerous recent improvements, including a new roof and gutters (2022), furnace (2020), central air conditioning (2024), upgraded bathrooms (2023), new driveway (2023), and brand-new siding (2026).
The lower level provides excellent potential for additional living space and is ready for your personal touches, allowing you to create the basement you've always envisioned.
With major updates already completed and endless possibilities ahead, this well-maintained home is ready for its next owner. Don't miss your chance to make it yours. Schedule your private showing today!
Active
Price cut: $5.1K (10/7)
$289,900
954 Linda Ave, Red Wing, MN 55066
3beds
1,460sqft
Single Family
Built in 1964
10,454 Square Feet Lot
$288,500 Zestimate®
$199/sqft
$-- HOA
What's special
Warm hardwood floorsInviting living spacesUpdated bathroomsLevel lot
- 47 days
- 499
- 8
Likely to sell faster than
Zillow last checked:
Listing updated:
Listed by:
Douglas Lantis 651-380-2142,
Integrity Realty
Source: NorthstarMLS as distributed by MLS GRID,MLS#: 7132408
Facts & features
Interior
Bedrooms & bathrooms
- Bedrooms: 3
- Bathrooms: 2
- Full bathrooms: 1
- 3/4 bathrooms: 1
Bedroom
- Level: Main
- Area: 143 Square Feet
- Dimensions: 13 X 11
Bedroom 2
- Level: Main
- Area: 110 Square Feet
- Dimensions: 11 X 10
Bedroom 3
- Level: Lower
- Area: 286 Square Feet
- Dimensions: 22 X 13
Bathroom
- Level: Upper
- Area: 56 Square Feet
- Dimensions: 8 X 7
Bathroom
- Level: Lower
- Area: 42 Square Feet
- Dimensions: 7 X 6
Den
- Level: Main
- Area: 97.9 Square Feet
- Dimensions: 11 X 8.9
Dining room
- Level: Main
- Area: 104.4 Square Feet
- Dimensions: 12 X 8.7
Garage
- Level: Main
- Area: 285.6 Square Feet
- Dimensions: 21 X 13.6
Great room
- Level: Lower
- Area: 209 Square Feet
- Dimensions: 19 X 11
Kitchen
- Level: Main
- Area: 69.6 Square Feet
- Dimensions: 8 X 8.7
Laundry
- Level: Lower
- Area: 176 Square Feet
- Dimensions: 16 X 11
Living room
- Level: Main
- Area: 209 Square Feet
- Dimensions: 19 X 11
Porch
- Level: Main
Utility room
- Level: Lower
- Area: 60.5 Square Feet
- Dimensions: 11 X 5.5
Heating
- Forced Air
Cooling
- Central Air
Appliances
- Included: Dryer, Gas Water Heater, Microwave, Range, Refrigerator, Stainless Steel Appliance(s), Washer
- Laundry: In Basement, Lower Level, Laundry Room
Features
- Basement: Block,Daylight,Egress Window(s),Full,Partially Finished
- Has fireplace: No
- Fireplace features: Other
Interior area
- Total structure area: 1,920
- Total interior livable area: 1,460 sqft
- Finished area above ground: 960
- Finished area below ground: 500
Property
Parking
- Total spaces: 1
- Parking features: Attached, Concrete, Garage Door Opener, Heated Garage, Insulated Garage
- Attached garage spaces: 1
- Has uncovered spaces: Yes
- Details: Garage Door Height (7)
Accessibility
- Accessibility features: None
Features
- Levels: One
- Stories: 1
- Patio & porch: Covered, Front Porch, Porch
- Pool features: None
- Fencing: Partial,Wood
Lot
- Size: 10,454 Square Feet
- Dimensions: 135 x 80
- Features: Tree Coverage - Light
Details
- Additional structures: Storage Shed
- Foundation area: 960
- Parcel number: 554300120
- Zoning description: Residential-Single Family
Construction
Type & style
- Home type: SingleFamily
- Property subtype: Single Family
Materials
- Block, Frame
- Roof: Age 8 Years or Less,Architectural Shingle,Asphalt,Pitched
Condition
- New construction: No
- Year built: 1964
Utilities & green energy
- Electric: Fuses, Power Company: Xcel Energy
- Gas: Natural Gas
- Sewer: City Sewer/Connected
- Water: City Water/Connected
Community & HOA
Community
- Subdivision: Pleasant Valley Add
HOA
- Has HOA: No
Location
- Region: Red Wing
Financial & listing details
- Price per square foot: $199/sqft
- Tax assessed value: $214,900
- Annual tax amount: $2,442
- Date on market: 8/26/2026
- Road surface type: Paved
Estimated market value
$288,500
$274,000 - $303,000
$1,734/mo
Price history
| Date | Event | Price |
|---|---|---|
| 10/7/2026 | Price change | $289,900-1.7%$199/sqft |
Source:  NorthstarMLS as distributed by MLS GRID #7132408 Report a problem NorthstarMLS as distributed by MLS GRID #7132408 Report a problem | ||
| 8/26/2026 | Listed for sale | $295,000+65.7%$202/sqft |
Source: NorthstarMLS as distributed by MLS GRID #7132408 Report a problem | ||
| 6/11/2020 | Sold | $178,000-3.8%$122/sqft |
Source: NorthstarMLS as distributed by MLS GRID #5549160 Report a problem | ||
| 4/10/2020 | Pending sale | $185,000$127/sqft |
Source: RE/MAX Results - Rochester #5549160 Report a problem | ||
| 4/6/2020 | Listed for sale | $185,000$127/sqft |
Source: RE/MAX Results - Rochester #5549160 Report a problem | ||
Public tax history
| Year | Property taxes | Tax assessment |
|---|---|---|
| 2026 | $2,532 +3.7% | $187,502 +1.1% |
| 2025 | $2,442 -1.7% | $185,402 +5.1% |
| 2024 | $2,484 +7.6% | $176,464 -9.2% |
| 2023 | $2,308 +7.9% | $194,400 +3.7% |
| 2022 | $2,140 +7.1% | $187,500 +15.5% |
| 2021 | $1,998 +0.6% | $162,300 +4.8% |
| 2020 | $1,986 | $154,800 +6.5% |
| 2019 | $1,986 | $145,300 -0.8% |
| 2018 | $1,986 +24.7% | $146,400 +12.2% |
| 2017 | $1,592 +11.8% | $130,500 +1% |
| 2016 | $1,424 | $129,200 +3.1% |
| 2015 | $1,424 | $125,300 +6.9% |
| 2014 | $1,424 -1.5% | $117,200 -5.5% |
| 2013 | $1,446 -7.3% | $124,000 -1.4% |
| 2012 | $1,560 +6% | $125,800 -0.3% |
| 2011 | $1,472 -4.7% | $126,200 -1.9% |
| 2010 | $1,544 -9.3% | $128,700 -8.3% |
| 2009 | $1,702 +29.3% | $140,300 +15.2% |
| 2008 | $1,316 -0.5% | $121,800 |
| 2007 | $1,322 +2.2% | -- |
| 2006 | $1,294 -10.4% | -- |
| 2005 | $1,444 -7.8% | -- |
| 2004 | $1,566 +17.7% | -- |
| 2003 | $1,330 +5.9% | -- |
| 2002 | $1,256 +13.6% | -- |
| 2001 | $1,106 | -- |
Find assessor info on the county website
Monthly payment
Est. payment
Payment breakdown
Explore the cost of this home by adjusting the details. Changes won't be saved.Climate risks
Neighborhood: 55066
Similar homes
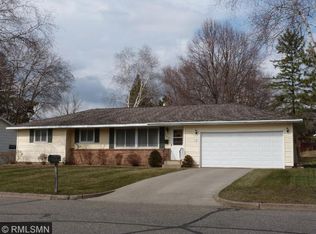
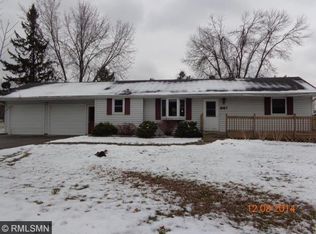
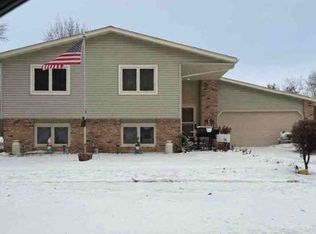
- $295,0003 bd2 ba1.9k sqft1616 Greenwood St, Red Wing, MN 55066For Sale
 MLS ID #7136002, Corey Ahern, Trust Realty. NorthstarMLS as distributed by MLS GRID
 - $--3 bd1 ba1.2k sqft1036 Pioneer Rd, Red Wing, MN 55066Auction
 ServiceLink Auction
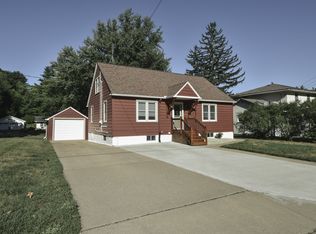
 - $309,9003 bd3 ba1.9k sqft435 Spring Creek Rd S, Red Wing, MN 55066For Sale
 MLS ID #7154633, Lisa Skluzacek, RE/MAX Advantage Plus. NorthstarMLS as distributed by MLS GRID
 - $--3 bd1 ba1k sqft1621 W 7th St, Red Wing, MN 55066Auction
 ServiceLink Auction
 - $265,0003 bd2 ba1k sqft1308 Norwood St, Red Wing, MN 55066For SaleMLS ID #7102119, Neal Topliff, Draz Real Estate Inc.. NorthstarMLS as distributed by MLS GRID
- $270,0003 bd2 ba2k sqft3453 Forrest Ln, Red Wing, MN 55066For SaleMLS ID #7089316, Chara Hedin, Keller Williams Select Realty. NorthstarMLS as distributed by MLS GRID
- $265,0004 bd2 ba2k sqft591 E 7th St, Red Wing, MN 55066For SaleMLS ID #6784737, Alain Intharath, Coldwell Banker Realty. NorthstarMLS as distributed by MLS GRID
- $244,0003 bd2 ba1.3k sqft203 E 7th St, Red Wing, MN 55066For SaleMLS ID #7083274, John R. Rohan, Red Wing Homes For Sale. NorthstarMLS as distributed by MLS GRID
- $290,0002 bd2 ba1.6k sqft1698 Cobblestone Ct, Red Wing, MN 55066For SaleMLS ID #7098980, John R. Rohan, Red Wing Homes For Sale. NorthstarMLS as distributed by MLS GRID
- $375,0002 bd2 ba2.1k sqft2520 Sunny Meadow Ln, Red Wing, MN 55066For SaleMLS ID #7135798, Marisa Nybo, Coldwell Banker Nybo & Assoc. NorthstarMLS as distributed by MLS GRID
- $230,0002 bd2 ba1.4k sqft172 Charles Ave, Red Wing, MN 55066For SaleMLS ID #7111287, Stacee A. Draz, Draz Real Estate Inc.. NorthstarMLS as distributed by MLS GRID
- $244,9002 bd1 ba1.1k sqft110 Red Wing Ave S, Red Wing, MN 55066For SaleMLS ID #7072684, Andrea Jensen, Edina Realty, Inc.. NorthstarMLS as distributed by MLS GRID
- $299,0003 bd2 ba1.9k sqftW7635 165th Ave, Hager City, WI 54014For SaleMLS ID #7144560, Laurie Larsen, Property Executives Realty. NorthstarMLS as distributed by MLS GRID
- $239,5002 bd2 ba1.3k sqft519 Buchanan St, Red Wing, MN 55066For SaleMLS ID #7127987, Lori L. Simonson, Exit Realty Rivertown. NorthstarMLS as distributed by MLS GRID
- $200,0003 bd2 ba1.2k sqft1529 Bush St, Red Wing, MN 55066For SaleMLS ID #7126367, Jessie Lee Lodermeier, Edina Realty, Inc.. NorthstarMLS as distributed by MLS GRID
- $239,0002 bd2 ba1.6k sqft731 College Ave, Red Wing, MN 55066For SaleMLS ID #7073676, Andrea Jensen, Edina Realty, Inc.. NorthstarMLS as distributed by MLS GRID
- $190,0003 bd2 ba1.4k sqft380 Frenn Ave, Red Wing, MN 55066For SaleMLS ID #7153891, Corinne S. Rockstad, Edina Realty, Inc.. NorthstarMLS as distributed by MLS GRID
- $289,9003 bd1 ba1.7k sqft34155 Betcher Trl, Goodhue, MN 55027For SaleMLS ID #7117583, Brian Haugen, LandProz Real Estate, LLC. NorthstarMLS as distributed by MLS GRID
- $299,0002 bd1 ba917 sqft222 Bush St #301, Red Wing, MN 55066New ConstructionMLS ID #6678637, Amy Hovland, Edina Realty, Inc.. NorthstarMLS as distributed by MLS GRID
