This 4 bedroom, 2 bath rambler features a brand new roof, updated vinyl siding, a low-maintenance deck, and a spacious yard ideal for outdoor activities and entertaining. The home offers a comfortable layout with plenty of room for everyday living. Conveniently located just minutes from Red Wing, it provides easy access to local shopping, dining, and recreational amenities.
Active
Price cut: $15.9K (10/5)
$299,000
W7635 165th Ave, Hager City, WI 54014
3beds
1,952sqft
Single Family
Built in 1966
0.37 Acres Lot
$-- Zestimate®
$153/sqft
$-- HOA
What's special
- 36 days
- 616
- 21
Zillow last checked:
Listing updated:
Listed by:
Laurie Larsen 612-598-9259,
Property Executives Realty
Source: NorthstarMLS as distributed by MLS GRID,MLS#: 7144560
Facts & features
Interior
Bedrooms & bathrooms
- Bedrooms: 3
- Bathrooms: 2
- 3/4 bathrooms: 2
Bedroom
- Level: Main
- Area: 168 Square Feet
- Dimensions: 14x12
Bedroom 2
- Level: Main
- Area: 144 Square Feet
- Dimensions: 12x12
Bedroom 3
- Level: Main
- Area: 108 Square Feet
- Dimensions: 12x9
Bedroom 4
- Level: Lower
- Area: 157.58 Square Feet
- Dimensions: 15'6x10'2
Deck
- Level: Main
- Area: 178 Square Feet
- Dimensions: 24x7'5
Dining room
- Level: Main
- Area: 152 Square Feet
- Dimensions: 12'8x12
Family room
- Level: Lower
- Area: 538.99 Square Feet
- Dimensions: 25'2x21'5
Kitchen
- Level: Main
- Area: 180 Square Feet
- Dimensions: 15x12
Living room
- Level: Main
- Area: 240 Square Feet
- Dimensions: 20x12
Utility room
- Level: Lower
- Area: 199.83 Square Feet
- Dimensions: 18'2x11
Heating
- Forced Air
Cooling
- Central Air
Appliances
- Included: Dishwasher, Dryer, Microwave, Range, Refrigerator, Washer
- Laundry: In Basement
Features
- Basement: Block,Egress Window(s),Partially Finished
- Has fireplace: No
Interior area
- Total structure area: 2,304
- Total interior livable area: 1,952 sqft
- Finished area above ground: 1,152
- Finished area below ground: 800
Property
Parking
- Total spaces: 2
- Parking features: Attached, Asphalt
- Attached garage spaces: 2
- Details: Garage Dimensions (32X24)
Accessibility
- Accessibility features: None
Features
- Levels: One
- Stories: 1
- Patio & porch: Composite Decking, Deck
Lot
- Size: 0.37 Acres
- Dimensions: .37
Details
- Foundation area: 1152
- Parcel number: 030011500900
- Zoning description: Residential-Single Family
Construction
Type & style
- Home type: SingleFamily
- Property subtype: Single Family
Materials
- Frame
- Roof: Age 8 Years or Less,Asphalt
Condition
- New construction: No
- Year built: 1966
Utilities & green energy
- Electric: Circuit Breakers
- Gas: Natural Gas
- Sewer: Private Sewer
- Water: Shared System, Well
Community & HOA
Community
- Subdivision: Hager Heights
HOA
- Has HOA: No
Location
- Region: Hager City
Financial & listing details
- Price per square foot: $153/sqft
- Tax assessed value: $220,000
- Annual tax amount: $2,586
- Date on market: 9/15/2026
Estimated market value
Not available
Estimated sales range
Not available
Not available
Price history
| Date | Event | Price |
|---|---|---|
| 10/5/2026 | Price change | $299,000-5%$153/sqft |
Source:  NorthstarMLS as distributed by MLS GRID #7144560 Report a problem | ||
| 9/17/2026 | Listed for sale | $314,900$161/sqft |
Source: NorthstarMLS as distributed by MLS GRID #7144560 Report a problem | ||
Public tax history
| Year | Property taxes | Tax assessment |
|---|---|---|
| 2024 | $2,160 +0.1% | $220,000 |
| 2023 | $2,159 +1.4% | $220,000 +79.4% |
| 2022 | $2,129 +6.8% | $122,600 |
| 2021 | $1,992 -7.6% | $122,600 |
| 2020 | $2,157 -19.2% | $122,600 |
| 2019 | $2,671 -2.3% | $122,600 |
| 2018 | $2,734 +30.1% | $122,600 |
| 2017 | $2,101 -2.3% | $122,600 |
| 2016 | $2,151 +0.5% | $122,600 |
| 2015 | $2,140 +7.4% | $122,600 |
| 2014 | $1,993 -4.7% | $122,600 -12.9% |
| 2013 | $2,090 -2.4% | $140,700 |
| 2012 | $2,142 +2.1% | $140,700 |
| 2011 | $2,097 +3.6% | $140,700 |
| 2010 | $2,024 -3.8% | $140,700 |
| 2009 | $2,103 -6.4% | $140,700 |
| 2007 | $2,248 +7.2% | $140,700 |
| 2006 | $2,097 -9.8% | $140,700 +22.9% |
| 2005 | $2,325 +2.3% | $114,500 |
| 2004 | $2,273 +0.8% | $114,500 |
| 2003 | $2,256 +7.6% | $114,500 +63.8% |
| 2001 | $2,097 +5.3% | $69,900 |
| 2000 | $1,991 | $69,900 |
Find assessor info on the county website
Monthly payment
Est. payment
Payment breakdown
Explore the cost of this home by adjusting the details. Changes won't be saved.Climate risks
Neighborhood: 54014
Similar homes
- $375,0003 bd3 ba1.7k sqftW7823 170th Ave, Hager City, WI 54014For Sale
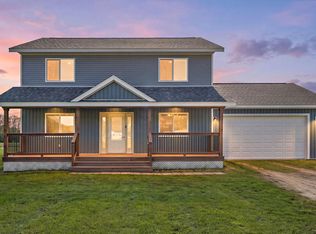
 MLS ID #7154598, Dustin Dodge, Ferndale Realty. NorthstarMLS as distributed by MLS GRID
- $303,0003 bd2 ba2k sqft2211 Bush St, Red Wing, MN 55066For Sale
 MLS ID #7156916, John R. Rohan, Red Wing Homes For Sale. NorthstarMLS as distributed by MLS GRID
- $289,9003 bd2 ba1.4k sqft954 Linda Ave, Red Wing, MN 55066For Sale
 MLS ID #7132408, Douglas Lantis, Integrity Realty. NorthstarMLS as distributed by MLS GRID
- $260,0003 bd2 ba1.3k sqft420 Harrison St, Red Wing, MN 55066For Sale
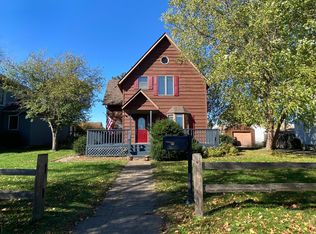 MLS ID #7158926, Allison Loosbrock, Bridge Realty, LLC. NorthstarMLS as distributed by MLS GRID
- $275,0005 bd2 ba1.4k sqft29038 Wildwood Ln, Red Wing, MN 55066For SaleMLS ID #7156445, Olsen Group, Keller Williams Premier Realty. NorthstarMLS as distributed by MLS GRID
- $285,0003 bd2 ba1.9k sqft1616 Greenwood St, Red Wing, MN 55066For SaleMLS ID #7136002, Corey Ahern, Trust Realty. NorthstarMLS as distributed by MLS GRID
- $270,0003 bd2 ba2k sqft3453 Forrest Ln, Red Wing, MN 55066For SaleMLS ID #7089316, Chara Hedin, Keller Williams Select Realty. NorthstarMLS as distributed by MLS GRID
- $329,5004 bd3 ba2.5k sqft817 Central Ave, Red Wing, MN 55066For SaleMLS ID #7079953, Mark L. McCaughtry, Coldwell Banker Nybo & Assoc. NorthstarMLS as distributed by MLS GRID
- $289,9003 bd1 ba1.7k sqft34155 Betcher Trl, Goodhue, MN 55027For SaleMLS ID #7117583, Brian Haugen, LandProz Real Estate, LLC. NorthstarMLS as distributed by MLS GRID
- $409,0003 bd2 ba1.9k sqftN3689 County Road C, Ellsworth, WI 54011For SaleMLS ID #7116901, Katy Matzek, Keller Williams Premier Realty. NorthstarMLS as distributed by MLS GRID
- $250,0004 bd2 ba2k sqft591 E 7th St, Red Wing, MN 55066For SaleMLS ID #6784737, Alain Intharath, Coldwell Banker Realty. NorthstarMLS as distributed by MLS GRID
- $265,0003 bd2 ba1k sqft1308 Norwood St, Red Wing, MN 55066For SaleMLS ID #7102119, Neal Topliff, Draz Real Estate Inc.. NorthstarMLS as distributed by MLS GRID
- $270,0003 bd2 ba1.2k sqft116 Main St, Plum City, WI 54761For SaleMLS ID #7124002, Sonja Anderson, Property Executives Realty. NorthstarMLS as distributed by MLS GRID
- $299,9004 bd2 ba2.3k sqftW2595 690th Ave, Spring Valley, WI 54767For SaleMLS ID #7104227, Jason McGrath, RE/MAX Results. NorthstarMLS as distributed by MLS GRID
- $375,0005 bd3 ba2.5k sqft1537 Willow Dr, Red Wing, MN 55066For SaleMLS ID #7124454, John R. Rohan, Red Wing Homes For Sale. NorthstarMLS as distributed by MLS GRID
- $310,0003 bd2 ba1.2k sqft1339 Oak St, River Falls, WI 54022For SaleMLS ID #7135016, Megan Moreau, Kris Lindahl Real Estate. NorthstarMLS as distributed by MLS GRID
- $365,0003 bd3 ba2.6k sqft1609 Ridgewood Ln, Red Wing, MN 55066For SaleMLS ID #7142523, Marisa Nybo, Coldwell Banker Nybo & Assoc. NorthstarMLS as distributed by MLS GRID
- $290,0002 bd2 ba1.6k sqft1698 Cobblestone Ct, Red Wing, MN 55066For SaleMLS ID #7098980, John R. Rohan, Red Wing Homes For Sale. NorthstarMLS as distributed by MLS GRID
