Enjoy room to spread out and direct access to nature in this home! Featuring 3 beds, 2 baths, and 2,019 finished square feet of thoughtfully designed space. Bright light pours through the large window in the main living room, leading into a spacious, open kitchen with abundant dining room for easy entertaining. Everyday living flows effortlessly into a separate main-level family room that steps right out onto the back deck, while the lower level features a full rec room and an extra 3/4 bath. Outside, the large, partially fenced backyard serves as your personal sanctuary, backing directly up to Memorial Park and miles of scenic hiking and biking trails, all complete with a two-car attached garage.
Active
Price cut: $13K (10/31)
Est. $290,000
2211 Bush St, Red Wing, MN 55066
3beds
2,019sqft
Single Family
Built in 1972
0.28 Acres Lot
$288,300 Zestimate®
$144/sqft
$-- HOA
What's special
Large partially fenced backyardTwo-car attached garageSpacious open kitchenSeparate main-level family room
- 30 days
- 437
- 37
Zillow last checked:
Listing updated:
Listed by:
John R. Rohan 651-388-1995,
Red Wing Homes For Sale,
Isaac Rohan 651-301-9084
Source: NorthstarMLS as distributed by MLS GRID,MLS#: 7156916
Facts & features
Interior
Bedrooms & bathrooms
- Bedrooms: 3
- Bathrooms: 2
- Full bathrooms: 1
- 3/4 bathrooms: 1
Bedroom
- Level: Upper
- Area: 154 Square Feet
- Dimensions: 14x11
Bedroom 2
- Level: Upper
- Area: 100 Square Feet
- Dimensions: 10x10
Bedroom 3
- Level: Upper
- Area: 110 Square Feet
- Dimensions: 11x10
Bathroom
- Level: Upper
- Area: 35 Square Feet
- Dimensions: 7x5
Bathroom
- Level: Lower
- Area: 40 Square Feet
- Dimensions: 4x10
Family room
- Level: Upper
- Area: 270 Square Feet
- Dimensions: 18x15
Informal dining room
- Level: Upper
- Area: 121 Square Feet
- Dimensions: 11x11
Kitchen
- Level: Upper
- Area: 132 Square Feet
- Dimensions: 12x11
Laundry
- Level: Upper
- Area: 42 Square Feet
- Dimensions: 7x6
Living room
- Level: Upper
- Area: 224 Square Feet
- Dimensions: 16x14
Heating
- Forced Air
Cooling
- Central Air
Appliances
- Included: Dishwasher, Range, Refrigerator
Features
- Basement: Partially Finished,Storage Space
- Has fireplace: No
Interior area
- Total structure area: 2,108
- Total interior livable area: 2,019 sqft
- Finished area above ground: 1,484
- Finished area below ground: 535
Property
Parking
- Total spaces: 2
- Parking features: Attached
- Attached garage spaces: 2
Accessibility
- Accessibility features: None
Features
- Levels: Multi/Split
- Patio & porch: Deck
- Fencing: Chain Link,Partial
Lot
- Size: 0.28 Acres
- Dimensions: 80 x 150
Details
- Foundation area: 1196
- Parcel number: 555300050
- Zoning description: Residential-Single Family
Construction
Type & style
- Home type: SingleFamily
- Property subtype: Single Family
Materials
- Roof: Asphalt
Condition
- New construction: No
- Year built: 1972
Utilities & green energy
- Electric: 100 Amp Service
- Gas: Natural Gas
- Sewer: City Sewer/Connected
- Water: City Water/Connected
Community & HOA
Community
- Subdivision: Sun Valley 3rd Ad
HOA
- Has HOA: No
Location
- Region: Red Wing
Financial & listing details
- Price per square foot: $144/sqft
- Tax assessed value: $276,800
- Annual tax amount: $3,417
- Date on market: 10/7/2026
- Cumulative days on market: 9 days
Foreclosure details
Estimated market value
$288,300
$274,000 - $303,000
$1,817/mo
Price history
| Date | Event | Price |
|---|---|---|
| 10/31/2026 | Price change | $290,000-4.3%$144/sqft |
Source:  NorthstarMLS as distributed by MLS GRID #7156916 Report a problem | ||
| 10/20/2026 | Price change | $303,000-3.8%$150/sqft |
Source: NorthstarMLS as distributed by MLS GRID #7156916 Report a problem | ||
| 10/7/2026 | Listed for sale | $315,000+32%$156/sqft |
Source: NorthstarMLS as distributed by MLS GRID #7156916 Report a problem | ||
| 5/13/2026 | Sold | $238,580-14.8%$118/sqft |
Source: Public Record Report a problem | ||
| 7/30/2021 | Sold | $279,900+366.5%$139/sqft |
Source: NorthstarMLS as distributed by MLS GRID #6011276 Report a problem | ||
| 2/27/2013 | Sold | $60,000-38.8%$30/sqft |
Source:  Lake Superior Area Realtors as distributed by MLS GRID #1998886 Report a problem | ||
| 10/25/2012 | Listing removed | $98,000$49/sqft |
Source: Lakes Area Realty of Howard Lake #4194466 Report a problem | ||
| 9/26/2012 | Listed for sale | $98,000-24.6%$49/sqft |
Source: Lakes Area Realty of Howard Lake #4194466 Report a problem | ||
| 11/26/2001 | Sold | $129,900$64/sqft |
Source: Public Record Report a problem | ||
Public tax history
| Year | Property taxes | Tax assessment |
|---|---|---|
| 2026 | $5,800 +4.2% | $276,800 +8.7% |
| 2025 | $5,568 +68.5% | $254,700 +1.6% |
| 2024 | $3,304 +12.1% | $250,700 +6.2% |
| 2023 | $2,948 +4.9% | $236,100 +8.6% |
| 2022 | $2,810 +6.4% | $217,400 +15.7% |
| 2021 | $2,642 +8.5% | $187,900 +5% |
| 2020 | $2,436 | $178,900 +16.3% |
| 2019 | $2,436 | $153,800 +0.1% |
| 2018 | $2,436 +20.4% | $153,600 +12.1% |
| 2017 | $2,024 +20.5% | $137,000 +12.3% |
| 2016 | $1,680 | $122,000 +1.2% |
| 2015 | $1,680 | $120,600 +3.4% |
| 2014 | $1,680 +17.5% | $116,600 -5.2% |
| 2013 | $1,430 -7.3% | $123,000 -1.4% |
| 2012 | $1,542 -22.5% | $124,800 -22.8% |
| 2011 | $1,990 -4.5% | $161,700 -2% |
| 2010 | $2,084 -3.3% | $165,000 -3.3% |
| 2009 | $2,156 +8.1% | $170,700 |
| 2008 | $1,994 | $170,700 |
| 2007 | $1,994 +13.7% | -- |
| 2006 | $1,754 -9.7% | -- |
| 2005 | $1,942 +8.9% | -- |
| 2004 | $1,784 +17.4% | -- |
| 2003 | $1,520 +5.6% | -- |
| 2002 | $1,440 +11.1% | -- |
| 2001 | $1,296 | -- |
Find assessor info on the county website
Monthly payment
Climate risks
Neighborhood: 55066

Similar homes
- $315,0003 bd3 ba1.8k sqft916 Pioneer Rd, Red Wing, MN 55066For Sale
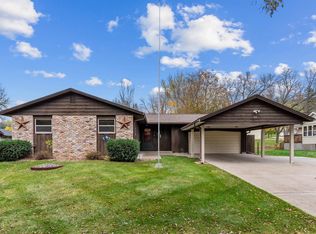
 MLS ID #7167048, John R. Rohan, Red Wing Homes For Sale. NorthstarMLS as distributed by MLS GRID
- $285,0003 bd2 ba1.9k sqft1616 Greenwood St, Red Wing, MN 55066For Sale
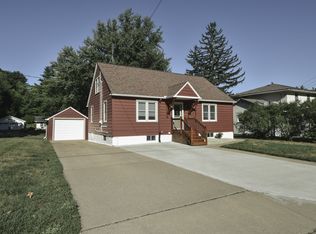 MLS ID #7136002, Corey Ahern, Trust Realty. NorthstarMLS as distributed by MLS GRID
- $260,0003 bd2 ba1.7k sqft326 E 7th St, Red Wing, MN 55066For Sale
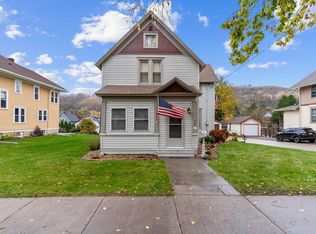 MLS ID #7165050, John R. Rohan, Red Wing Homes For Sale. NorthstarMLS as distributed by MLS GRID
- $289,9003 bd2 ba1.4k sqft954 Linda Ave, Red Wing, MN 55066For Sale
 MLS ID #7132408, Douglas Lantis, Integrity Realty. NorthstarMLS as distributed by MLS GRID
- $330,0004 bd2 ba2.5k sqft1416 Phelps St, Red Wing, MN 55066For SaleMLS ID #7165059, John R. Rohan, Red Wing Homes For Sale. NorthstarMLS as distributed by MLS GRID
- $300,0005 bd3 ba2.6k sqft1048 Hawthorn St, Red Wing, MN 55066For SaleMLS ID #7165314, Andrea Jensen, Edina Realty, Inc.. NorthstarMLS as distributed by MLS GRID
- $265,0005 bd2 ba1.4k sqft29038 Wildwood Ln, Red Wing, MN 55066For SaleMLS ID #7156445, Olsen Group, Keller Williams Premier Realty. NorthstarMLS as distributed by MLS GRID
- $270,0003 bd2 ba2k sqft3453 Forrest Ln, Red Wing, MN 55066For SaleMLS ID #7089316, Chara Hedin, Keller Williams Select Realty. NorthstarMLS as distributed by MLS GRID
- $260,0003 bd2 ba1.3k sqft420 Harrison St, Red Wing, MN 55066For SaleMLS ID #7158926, Allison Loosbrock, Bridge Realty, LLC. NorthstarMLS as distributed by MLS GRID
- $265,0003 bd2 ba1k sqft1308 Norwood St, Red Wing, MN 55066For SaleMLS ID #7102119, Neal Topliff, Draz Real Estate Inc.. NorthstarMLS as distributed by MLS GRID
- $250,0004 bd2 ba2k sqft591 E 7th St, Red Wing, MN 55066For SaleMLS ID #6784737, Alain Intharath, Coldwell Banker Realty. NorthstarMLS as distributed by MLS GRID
- $329,5004 bd3 ba2.5k sqft817 Central Ave, Red Wing, MN 55066For SaleMLS ID #7079953, Mark L. McCaughtry, Coldwell Banker Nybo & Assoc. NorthstarMLS as distributed by MLS GRID
- $190,0005 bd2 ba1.7k sqft1521 W 6th St, Red Wing, MN 55066For SaleMLS ID #7169759, Amber Haddy, Kris Lindahl Real Estate. NorthstarMLS as distributed by MLS GRID
- $279,9003 bd2 ba1.9k sqftW7635 165th Ave, Hager City, WI 54014For SaleMLS ID #7144560, Laurie Larsen, Property Executives Realty. NorthstarMLS as distributed by MLS GRID
- $365,0003 bd3 ba2.6k sqft1609 Ridgewood Ln, Red Wing, MN 55066For SaleMLS ID #7142523, Marisa Nybo, Coldwell Banker Nybo & Assoc. NorthstarMLS as distributed by MLS GRID
- $375,0005 bd3 ba2.5k sqft1537 Willow Dr, Red Wing, MN 55066For SaleMLS ID #7124454, John R. Rohan, Red Wing Homes For Sale. NorthstarMLS as distributed by MLS GRID
