Charming 1870s 1 1/2 story home in a coveted Red Wing neighborhood, perfectly balancing historic character with extensive new updates! This 3-bedroom, 2-bathroom gem features a beautifully modernized kitchen complete with soft-close cabinetry, quartz countertops, a center island with a countertop eating area, and a full suite of brand-new appliances, including the washer and dryer. Stylish new LVP flooring flows through the main living areas, complemented by brand-new carpet on the stairs and bedrooms, updated bathrooms, and fresh paint throughout. Major peace-of-mind items are already checked off with a brand-new roof, new front deck railing, and fresh landscaping mulch. Outside, you'll love the generously sized, heated 2-car garage with an additional 2-3 car parking area, all situated in an incredible location just steps from local parks, hiking trails, and the athletic field. Move right in and take advantage of the perfect canvas to add your personal style and make it your own!
Active
$265,000
1308 Norwood St, Red Wing, MN 55066
3beds
1,044sqft
Single Family
Built in 1870
8,712 Square Feet Lot
$263,100 Zestimate®
$254/sqft
$-- HOA
What's special
- 107 days
- 344
- 34
Zillow last checked:
Listing updated:
Listed by:
Neal Topliff 651-380-4636,
Draz Real Estate Inc.,
Beth Topliff 651-380-0612
Source: NorthstarMLS as distributed by MLS GRID,MLS#: 7102119
Facts & features
Interior
Bedrooms & bathrooms
- Bedrooms: 3
- Bathrooms: 2
- Full bathrooms: 1
- 1/2 bathrooms: 1
Bedroom
- Level: Main
- Area: 132 Square Feet
- Dimensions: 12 x 11
Bedroom 2
- Level: Upper
- Area: 130 Square Feet
- Dimensions: 13 x 10
Bedroom 3
- Level: Main
- Area: 99 Square Feet
- Dimensions: 11 x 9
Deck
- Level: Main
- Area: 56 Square Feet
- Dimensions: 8 x 7
Kitchen
- Level: Main
- Area: 143 Square Feet
- Dimensions: 13 x 11
Laundry
- Level: Main
- Area: 16 Square Feet
- Dimensions: 4 x 4
Living room
- Level: Main
- Area: 208 Square Feet
- Dimensions: 16 x 13
Loft
- Level: Upper
- Area: 40 Square Feet
- Dimensions: 8 x 5
Heating
- Forced Air
Cooling
- None
Appliances
- Included: Dishwasher, Dryer, Electric Water Heater, Microwave, Range, Refrigerator, Washer
- Laundry: In Hall, Main Level
Features
- Basement: Partial,Unfinished
- Has fireplace: No
Interior area
- Total structure area: 1,328
- Total interior livable area: 1,044 sqft
- Finished area above ground: 1,044
- Finished area below ground: 0
Property
Parking
- Total spaces: 2
- Parking features: Detached Garage, Heated Garage, Insulated Garage
- Garage spaces: 2
- Details: Garage Dimensions (24 x 22), Garage Door Height (7), Garage Door Width (9)
Accessibility
- Accessibility features: None
Features
- Levels: One and One Half
- Stories: 1.5
- Patio & porch: Deck
Lot
- Size: 8,712 Square Feet
- Dimensions: 60 x 142
- Features: Tree Coverage - Light
- Topography: Level
Details
- Foundation area: 834
- Parcel number: 554900730
- Zoning description: Residential-Single Family
Construction
Type & style
- Home type: SingleFamily
- Property subtype: Single Family
Materials
- Roof: Age 8 Years or Less,Asphalt,Pitched
Condition
- New construction: No
- Year built: 1870
Utilities & green energy
- Electric: Circuit Breakers, 100 Amp Service, Power Company: Xcel Energy
- Gas: Natural Gas
- Sewer: City Sewer/Connected
- Water: City Water/Connected
Community & HOA
Community
- Subdivision: South Side Add
HOA
- Has HOA: No
Location
- Region: Red Wing
Financial & listing details
- Price per square foot: $254/sqft
- Tax assessed value: $138,400
- Annual tax amount: $1,266
- Date on market: 7/4/2026
- Road surface type: Paved
Estimated market value
$263,100
$250,000 - $276,000
$1,482/mo
Price history
| Date | Event | Price |
|---|---|---|
| 7/8/2026 | Listed for sale | $265,000+165%$254/sqft |
Source:  NorthstarMLS as distributed by MLS GRID #7102119 Report a problem NorthstarMLS as distributed by MLS GRID #7102119 Report a problem | ||
| 12/31/2025 | Sold | $100,000-20%$96/sqft |
Source: NorthstarMLS as distributed by MLS GRID #6823805 Report a problem | ||
| 12/14/2025 | Pending sale | $125,000$120/sqft |
Source: NorthstarMLS as distributed by MLS GRID #6823805 Report a problem | ||
| 12/12/2025 | Price change | $125,000-10.1%$120/sqft |
Source: NorthstarMLS as distributed by MLS GRID #6823805 Report a problem | ||
| 12/8/2025 | Listed for sale | $139,000+66.5%$133/sqft |
Source: NorthstarMLS as distributed by MLS GRID #6823805 Report a problem | ||
| 5/9/2008 | Sold | $83,500-1.6%$80/sqft |
Source:  Lake Superior Area Realtors as distributed by MLS GRID #1071454 Report a problem Lake Superior Area Realtors as distributed by MLS GRID #1071454 Report a problem | ||
| 3/13/2008 | Listed for sale | $84,900+112.8%$81/sqft |
Source: Coldwell Banker** #3497176 Report a problem | ||
| 12/18/2007 | Sold | $39,900$38/sqft |
Source: Public Record Report a problem | ||
Public tax history
| Year | Property taxes | Tax assessment |
|---|---|---|
| 2026 | $1,266 -20.3% | $103,136 +14.4% |
| 2025 | $1,588 +20% | $90,136 +2.9% |
| 2024 | $1,324 +3.6% | $87,629 -25.4% |
| 2023 | $1,278 +3.5% | $117,500 +0.5% |
| 2022 | $1,235 +8% | $116,900 +10.3% |
| 2021 | $1,143 +14.4% | $106,000 +5.1% |
| 2020 | $1,000 -29.8% | $100,900 +15.6% |
| 2019 | $1,424 | $87,300 +1% |
| 2018 | $1,424 +16.2% | $86,400 +10.3% |
| 2017 | $1,226 +2.3% | $78,300 +0.4% |
| 2016 | $1,198 | $78,000 +2.1% |
| 2015 | $1,198 | $76,400 +3% |
| 2014 | $1,198 -20% | $74,200 -4.3% |
| 2013 | $1,498 +91.1% | $77,500 -0.6% |
| 2012 | $784 +0.3% | $78,000 -1.3% |
| 2011 | $782 -4.4% | $79,000 -1.3% |
| 2010 | $818 -32.6% | $80,000 -25.4% |
| 2009 | $1,214 -12.7% | $107,200 |
| 2008 | $1,390 +10.5% | $107,200 |
| 2007 | $1,258 +9.8% | -- |
| 2006 | $1,146 -1.9% | -- |
| 2005 | $1,168 +33% | -- |
| 2004 | $878 +14.6% | -- |
| 2003 | $766 +2.4% | -- |
| 2002 | $748 +28.5% | -- |
| 2001 | $582 | -- |
Find assessor info on the county website
Monthly payment
Est. payment
Payment breakdown
Explore the cost of this home by adjusting the details. Changes won't be saved.Climate risks
Neighborhood: 55066

Similar homes
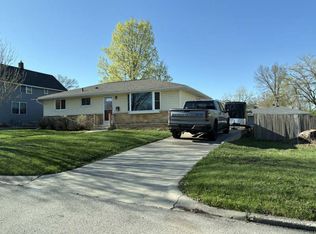
- $--3 bd2 ba1.4k sqft516 Hodgman St, Red Wing, MN 55066Auction
 Auction.com 1
 - $289,9003 bd2 ba1.4k sqft954 Linda Ave, Red Wing, MN 55066For Sale

 MLS ID #7132408, Douglas Lantis, Integrity Realty. NorthstarMLS as distributed by MLS GRID
 - $--3 bd1 ba1k sqft1621 W 7th St, Red Wing, MN 55066Auction
 ServiceLink Auction
 - $275,0005 bd2 ba1.4k sqft29038 Wildwood Ln, Red Wing, MN 55066For Sale
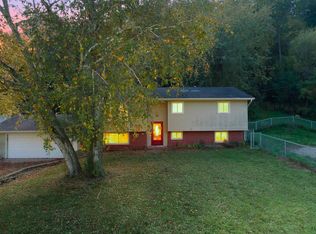 MLS ID #7156445, Olsen Group, Keller Williams Premier Realty. NorthstarMLS as distributed by MLS GRID
 - $209,9002 bd2 ba1k sqft334 E 7th St, Red Wing, MN 55066For SaleMLS ID #7158436, Jenna Johnson, Trust Realty. NorthstarMLS as distributed by MLS GRID
- $244,9002 bd1 ba1.1k sqft110 Red Wing Ave S, Red Wing, MN 55066For SaleMLS ID #7072684, Andrea Jensen, Edina Realty, Inc.. NorthstarMLS as distributed by MLS GRID
- $239,5002 bd2 ba1.3k sqft519 Buchanan St, Red Wing, MN 55066For SaleMLS ID #7127987, Lori L. Simonson, Exit Realty Rivertown. NorthstarMLS as distributed by MLS GRID
- $230,0002 bd2 ba1.4k sqft172 Charles Ave, Red Wing, MN 55066For SaleMLS ID #7111287, Stacee A. Draz, Draz Real Estate Inc.. NorthstarMLS as distributed by MLS GRID
- $235,0002 bd2 ba1.1k sqft405 Main St APT 304, Red Wing, MN 55066For SaleMLS ID #7141107, Amy Hovland, Edina Realty, Inc.. NorthstarMLS as distributed by MLS GRID
- $179,9004 bd2 ba1.3k sqft1115 Bush St, Red Wing, MN 55066For SaleMLS ID #7103902, Jason Sarazine, Worth Clark Realty. NorthstarMLS as distributed by MLS GRID
- $299,0002 bd1 ba917 sqft222 Bush St #301, Red Wing, MN 55066New ConstructionMLS ID #6678637, Amy Hovland, Edina Realty, Inc.. NorthstarMLS as distributed by MLS GRID
- $199,0002 bd1 ba825 sqft2820 S Service Dr, Red Wing, MN 55066For SaleMLS ID #7152239, Jacob M. Dahl, Star Realty. NorthstarMLS as distributed by MLS GRID
- $190,0003 bd2 ba1.4k sqft380 Frenn Ave, Red Wing, MN 55066For SaleMLS ID #7153891, Corinne S. Rockstad, Edina Realty, Inc.. NorthstarMLS as distributed by MLS GRID
- $150,0003 bd1 ba1.5k sqft319 Buchanan St, Red Wing, MN 55066For SaleMLS ID #7079080, John R. Rohan, Red Wing Homes For Sale. NorthstarMLS as distributed by MLS GRID
- $230,0002 bd2 ba1.5k sqft147 Kingswood Dr, Red Wing, MN 55066For SaleMLS ID #7136718, John R. Rohan, Red Wing Homes For Sale. NorthstarMLS as distributed by MLS GRID
- $305,0002 bd2 ba1.3k sqft2734 Ridgeview Dr, Red Wing, MN 55066For SaleMLS ID #7120154, TJ Johnson, Coldwell Banker Nybo & Assoc. NorthstarMLS as distributed by MLS GRID
