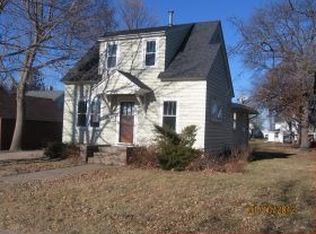
Welcome to this charming 1 1/2 story home in the desirable Old Fairgrounds area! Conveniently located close to town, schools, and parks, this home offers both comfort and convenience. The main floor level features a spacious living room, kitchen and a formal dining room with a large entry way. Upstairs has 2 bedrooms and a bath. Enjoy your morning coffee on the inviting front porch or relax on the back deck overlooking private fenced in backyard. A double insulated garage provides excellent parking and storage. A great location and a wonderful opportunity to make this home your own!
Active
Price cut: $10K (9/18)
$239,500
519 Buchanan St, Red Wing, MN 55066
2beds
1,322sqft
Single Family
Built in 1920
6,969 Square Feet Lot
$238,400 Zestimate®
$181/sqft
$-- HOA
What's special
- 49 days
- 506
- 31
Zillow last checked:
Listing updated:
Listed by:
Lori L. Simonson 651-380-1886,
Exit Realty Rivertown
Source: NorthstarMLS as distributed by MLS GRID,MLS#: 7127987
Facts & features
Interior
Bedrooms & bathrooms
- Bedrooms: 2
- Bathrooms: 2
- Full bathrooms: 1
- 1/4 bathrooms: 1
Bedroom
- Level: Upper
- Area: 180 Square Feet
- Dimensions: 15X12
Bedroom 2
- Level: Upper
- Area: 120 Square Feet
- Dimensions: 12X10
Bathroom
- Level: Upper
- Area: 64 Square Feet
- Dimensions: 8X8
Dining room
- Level: Main
- Area: 144 Square Feet
- Dimensions: 12X12
Foyer
- Level: Main
- Area: 108 Square Feet
- Dimensions: 9X12
Kitchen
- Level: Main
- Area: 165 Square Feet
- Dimensions: 11X15
Living room
- Level: Main
- Area: 180 Square Feet
- Dimensions: 15X12
Porch
- Level: Upper
- Area: 77 Square Feet
- Dimensions: 11X7
Heating
- Forced Air
Cooling
- Central Air
Appliances
- Included: Dryer, Microwave, Range, Refrigerator, Washer
Features
- Basement: Full
- Has fireplace: No
Interior area
- Total structure area: 1,322
- Total interior livable area: 1,322 sqft
- Finished area above ground: 1,047
- Finished area below ground: 275
Property
Parking
- Total spaces: 2
- Parking features: Detached Garage
- Garage spaces: 2
Accessibility
- Accessibility features: None
Features
- Levels: One and One Half
- Stories: 1.5
Lot
- Size: 6,969 Square Feet
- Dimensions: 6900 square feet
Details
- Foundation area: 1047
- Parcel number: 555800920
- Zoning description: Residential-Single Family
Construction
Type & style
- Home type: SingleFamily
- Property subtype: Single Family
Materials
- Frame
Condition
- New construction: No
- Year built: 1920
Utilities & green energy
- Electric: 100 Amp Service
- Gas: Natural Gas
- Sewer: City Sewer/Connected
- Water: City Water/Connected
Community & HOA
Community
- Subdivision: W Ext Of Sweneys Ad
HOA
- Has HOA: No
Location
- Region: Red Wing
Financial & listing details
- Price per square foot: $181/sqft
- Tax assessed value: $183,400
- Annual tax amount: $1,730
- Date on market: 8/16/2026
Estimated market value
$238,400
$226,000 - $250,000
$1,749/mo
Price history
| Date | Event | Price |
|---|---|---|
| 9/18/2026 | Price change | $239,500-4%$181/sqft |
Source:  NorthstarMLS as distributed by MLS GRID #7127987 Report a problem NorthstarMLS as distributed by MLS GRID #7127987 Report a problem | ||
| 9/11/2026 | Price change | $249,500-3.9%$189/sqft |
Source: NorthstarMLS as distributed by MLS GRID #7127987 Report a problem | ||
| 8/22/2026 | Listed for sale | $259,500+142.5%$196/sqft |
Source: NorthstarMLS as distributed by MLS GRID #7127987 Report a problem | ||
| 9/18/2015 | Sold | $107,000-2.7%$81/sqft |
Source: NorthstarMLS as distributed by MLS GRID #4579708 Report a problem | ||
| 8/12/2015 | Pending sale | $110,000$83/sqft |
Source: Edina Realty, Inc., a Berkshire Hathaway affiliate #4579708 Report a problem | ||
| 4/2/2015 | Listed for sale | $110,000+52.8%$83/sqft |
Source: Edina Realty, Inc., a Berkshire Hathaway affiliate #4579708 Report a problem | ||
| 3/3/1997 | Sold | $72,000$54/sqft |
Source: Public Record Report a problem | ||
Public tax history
| Year | Property taxes | Tax assessment |
|---|---|---|
| 2026 | $1,754 +1.4% | $151,169 +19.2% |
| 2025 | $1,730 -2.3% | $126,869 +2.7% |
| 2024 | $1,770 +3.8% | $123,490 -16.1% |
| 2023 | $1,706 +9.4% | $147,100 +0.6% |
| 2022 | $1,560 +9.9% | $146,200 +15.8% |
| 2021 | $1,420 +1.3% | $126,200 +6.6% |
| 2020 | $1,402 | $118,400 +6.7% |
| 2019 | $1,402 | $111,000 +0.5% |
| 2018 | $1,402 +31.8% | $110,500 +13.3% |
| 2017 | $1,064 +12.2% | $97,500 +1% |
| 2016 | $948 | $96,500 +3% |
| 2015 | $948 | $93,700 +4% |
| 2014 | $948 -5.8% | $90,100 -5.6% |
| 2013 | $1,006 -6.9% | $95,400 -0.8% |
| 2012 | $1,080 -11.9% | $96,200 -12.1% |
| 2011 | $1,226 -5% | $109,400 -2.1% |
| 2010 | $1,290 -3.4% | $111,700 -3.2% |
| 2009 | $1,336 +8.8% | $115,400 |
| 2008 | $1,228 -0.3% | $115,400 |
| 2007 | $1,232 -4.2% | -- |
| 2006 | $1,286 -0.5% | -- |
| 2005 | $1,292 +9.9% | -- |
| 2004 | $1,176 +19% | -- |
| 2003 | $988 -2% | -- |
| 2002 | $1,008 +18.3% | -- |
| 2001 | $852 | -- |
Find assessor info on the county website
Monthly payment
Est. payment
Payment breakdown
Explore the cost of this home by adjusting the details. Changes won't be saved.Climate risks
Neighborhood: 55066
Similar homes
- $--4 bd2 ba984 sqft1728 W 6th St, Red Wing, MN 55066AuctionServiceLink Auction
- $240,0002 bd2 ba1.4k sqft172 Charles Ave, Red Wing, MN 55066For Sale

 MLS ID #7111287, Stacee A. Draz, Draz Real Estate Inc.. NorthstarMLS as distributed by MLS GRID
 - $--3 bd1 ba1k sqft1621 W 7th St, Red Wing, MN 55066Auction
 ServiceLink Auction
 - $199,0002 bd1 ba825 sqft2820 S Service Dr, Red Wing, MN 55066For Sale
 MLS ID #7152239, Jacob M. Dahl, Star Realty. NorthstarMLS as distributed by MLS GRID
 - $244,0003 bd2 ba1.3k sqft203 E 7th St, Red Wing, MN 55066For SaleMLS ID #7083274, John R. Rohan, Red Wing Homes For Sale. NorthstarMLS as distributed by MLS GRID
- $239,9003 bd1 ba1k sqft4251 Hickory St, Red Wing, MN 55066For SaleMLS ID #7139303, Cristy Elizabeth Oldman, HOMESTEAD ROAD. NorthstarMLS as distributed by MLS GRID
- $244,9002 bd1 ba1.1k sqft110 Red Wing Ave S, Red Wing, MN 55066For SaleMLS ID #7072684, Andrea Jensen, Edina Realty, Inc.. NorthstarMLS as distributed by MLS GRID
- $239,0002 bd2 ba1.6k sqft731 College Ave, Red Wing, MN 55066For SaleMLS ID #7073676, Andrea Jensen, Edina Realty, Inc.. NorthstarMLS as distributed by MLS GRID
- $235,0002 bd2 ba1.1k sqft405 Main St APT 304, Red Wing, MN 55066For SaleMLS ID #7141107, Amy Hovland, Edina Realty, Inc.. NorthstarMLS as distributed by MLS GRID
- $265,0003 bd2 ba1k sqft1308 Norwood St, Red Wing, MN 55066For SaleMLS ID #7102119, Neal Topliff, Draz Real Estate Inc.. NorthstarMLS as distributed by MLS GRID
- $200,0003 bd2 ba1.2k sqft1529 Bush St, Red Wing, MN 55066For SaleMLS ID #7126367, Jessie Lee Lodermeier, Edina Realty, Inc.. NorthstarMLS as distributed by MLS GRID
- $295,0003 bd2 ba1.4k sqft954 Linda Ave, Red Wing, MN 55066For SaleMLS ID #7132408, Douglas Lantis, Integrity Realty. NorthstarMLS as distributed by MLS GRID
- $190,0003 bd2 ba1.4k sqft380 Frenn Ave, Red Wing, MN 55066For SaleMLS ID #7153891, Corinne S. Rockstad, Edina Realty, Inc.. NorthstarMLS as distributed by MLS GRID
- $295,0003 bd2 ba1.9k sqft1616 Greenwood St, Red Wing, MN 55066For SaleMLS ID #7136002, Corey Ahern, Trust Realty. NorthstarMLS as distributed by MLS GRID
- $179,9004 bd2 ba1.3k sqft1115 Bush St, Red Wing, MN 55066For SaleMLS ID #7103902, Jason Sarazine, Worth Clark Realty. NorthstarMLS as distributed by MLS GRID
- $234,9002 bd3 ba1.8k sqft145 Kingswood Dr, Red Wing, MN 55066For SaleMLS ID #7014688, Annadee Marie Aanden, Keller Williams Realty Integrity Lakes. NorthstarMLS as distributed by MLS GRID
- $150,0003 bd1 ba1.5k sqft319 Buchanan St, Red Wing, MN 55066For SaleMLS ID #7079080, John R. Rohan, Red Wing Homes For Sale. NorthstarMLS as distributed by MLS GRID
- $290,0002 bd2 ba1.6k sqft1698 Cobblestone Ct, Red Wing, MN 55066For SaleMLS ID #7098980, John R. Rohan, Red Wing Homes For Sale. NorthstarMLS as distributed by MLS GRID
- $185,7002 bd2 ba1k sqft1825 Perlich Ave APT 207, Red Wing, MN 55066For SaleMLS ID #7137136, Linda K. Everett, Edina Realty, Inc.. NorthstarMLS as distributed by MLS GRID
