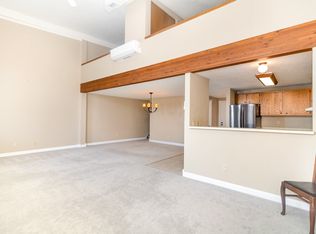
Perched on the top floor in the heart of historic downtown Red Wing, this 2 bedroom 2 bath corner unit
offers an extraordinary blend of architectural drama, cozy comfort, and unbeatable walkability. Vaulted,
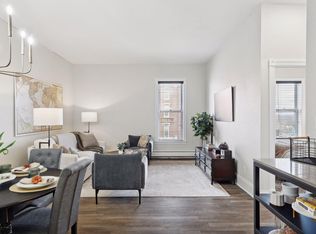
soaring ceilings create an airy sense of space, while a striking full brick wall lined with windows,
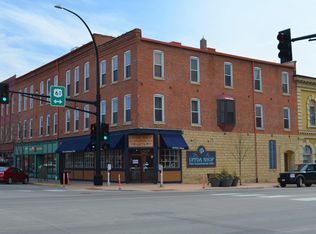
frames sweeping views of downtown, the Mississippi River, and the charming streets surrounding the St.
James Hotel. The open floor plan feels both cozy and spacious, with natural light pouring in from every
angle. The dramatic brick window wall becomes a living piece of art - showcasing river activity, city
lights, and historic architecture throughout the day. In-unit washer and dryer for everyday convenience
but also a community laundry room with free-use machines. Step outside & enjoy one of Minnesota's most
beloved river towns, This home is just steps from Levee Park, Sheldon Theater, St. James Hotel, & local
shops, restaurants, and groceries. Red Wing offers endless recreation- hiking trails, biking trails, parks, art, theater, and riverfront activities-all easily accessible from your front door.
Active
$245,000
405 Main St APT 304, Red Wing, MN 55066
2beds
1,144sqft
(CC) Low Rise (3- Levels)
Built in 1860
-- sqft lot
$-- Zestimate®
$214/sqft
$493/mo HOA
What's special
Open floor planIn-unit washer and dryer
- 3 days
- 214
- 9
Zillow last checked:
Listing updated:
Listed by:
Amy Hovland 651-380-4385,
Edina Realty, Inc.
Source: NorthstarMLS as distributed by MLS GRID,MLS#: 7141107
Facts & features
Interior
Bedrooms & bathrooms
- Bedrooms: 2
- Bathrooms: 2
- Full bathrooms: 1
- 3/4 bathrooms: 1
Bedroom
- Level: Main
- Area: 180 Square Feet
- Dimensions: 15x12
Bedroom 2
- Level: Upper
- Area: 143 Square Feet
- Dimensions: 13x11
Dining room
- Level: Main
- Area: 90 Square Feet
- Dimensions: 10x9
Kitchen
- Level: Main
- Area: 168 Square Feet
- Dimensions: 14x12
Living room
- Level: Main
- Area: 280 Square Feet
- Dimensions: 20x14
Heating
- Baseboard, Boiler, Hot Water
Cooling
- Central Air
Appliances
- Included: Dishwasher, Disposal, Dryer, Microwave, Range, Refrigerator, Washer
- Laundry: Electric Dryer Hookup, Washer Hookup
Features
- Basement: Full,Storage/Locker,Unfinished
- Has fireplace: No
Interior area
- Total structure area: 1,144
- Total interior livable area: 1,144 sqft
- Finished area above ground: 1,144
- Finished area below ground: 0
Property
Parking
- Parking features: Contract Pkg Required, Covered, Guest, Parking Lot, Paved Lot, Unassigned, Open
- Has uncovered spaces: Yes
Accessibility
- Accessibility features: None
Features
- Levels: More Than 2 Stories
- Pool features: None
- Fencing: None
Lot
- Size: 1,785 Square Feet
Details
- Foundation area: 1
- Parcel number: 555550130
- Zoning description: Business/Commercial,Residential-Multi-Family
Construction
Type & style
- Home type: Condo
- Property subtype: (CC) Low Rise (3- Levels)
- Attached to another structure: Yes
Materials
- Roof: Age 8 Years or Less,Flat
Condition
- New construction: No
- Year built: 1860
Utilities & green energy
- Gas: Natural Gas
- Sewer: City Sewer/Connected
- Water: City Water/Connected
Community & HOA
Community
- Subdivision: Condo #8 Town House
HOA
- Has HOA: Yes
- Amenities included: Laundry, Elevator(s), Security Building
- Services included: Maintenance Structure, Gas, Hazard Insurance, Heating, Lawn Care, Maintenance Grounds, Professional Mgmt, Sanitation, Sewer, Shared Amenities, Snow Removal, Water
- HOA fee: $1,479 quarterly
- HOA name: The Townhouse Condominium
- HOA phone: 622-247-2852
Location
- Region: Red Wing
Financial & listing details
- Price per square foot: $214/sqft
- Annual tax amount: $1,921
- Date on market: 9/11/2026
Estimated market value
Not available
Estimated sales range
Not available
$2,022/mo
Price history
| Date | Event | Price |
|---|---|---|
| 9/11/2026 | Listed for sale | $245,000$214/sqft |
Source:  NorthstarMLS as distributed by MLS GRID #7141107 Report a problem NorthstarMLS as distributed by MLS GRID #7141107 Report a problem | ||
| 3/24/2021 | Listing removed | -- |
Source: Owner Report a problem | ||
| 7/12/2018 | Listing removed | $1,275$1/sqft |
Source: Owner Report a problem | ||
| 6/12/2018 | Listed for rent | $1,275+4.1%$1/sqft |
Source: Owner Report a problem | ||
| 2/26/2016 | Listing removed | $1,225$1/sqft |
Source: Owner Report a problem | ||
| 1/25/2016 | Listed for rent | $1,225+2.1%$1/sqft |
Source: Owner Report a problem | ||
| 3/15/2015 | Listing removed | $1,200$1/sqft |
Source: Owner Report a problem | ||
| 2/13/2015 | Listed for rent | $1,200$1/sqft |
Source: Owner Report a problem | ||
| 5/25/2014 | Listing removed | $1,200$1/sqft |
Source: Owner Report a problem | ||
| 4/25/2014 | Price change | $1,200+9.6%$1/sqft |
Source: Owner Report a problem | ||
| 2/12/2014 | Price change | $1,095-8.4%$1/sqft |
Source: Postlets Report a problem | ||
| 1/21/2014 | Listed for rent | $1,195$1/sqft |
Source: Postlets Report a problem | ||
Public tax history
Tax history is unavailable.
Monthly payment
Est. payment
Payment breakdown
Explore the cost of this home by adjusting the details. Changes won't be saved.Climate risks
Neighborhood: 55066
Similar homes
- $239,9003 bd1 ba1k sqft4251 Hickory St, Red Wing, MN 55066For Sale

 MLS ID #7139303, Cristy Elizabeth Oldman, HOMESTEAD ROAD. NorthstarMLS as distributed by MLS GRID
 - $239,0002 bd2 ba1.6k sqft731 College Ave, Red Wing, MN 55066For Sale
 MLS ID #7073676, Andrea Jensen, Edina Realty, Inc.. NorthstarMLS as distributed by MLS GRID
 - $244,0003 bd2 ba1.3k sqft203 E 7th St, Red Wing, MN 55066For Sale
 MLS ID #7083274, John R. Rohan, Red Wing Homes For Sale. NorthstarMLS as distributed by MLS GRID
 - $--3 bd2 ba1.6k sqft516 Hodgman St, Red Wing, MN 55066Auction
 Auction.com 2
 - $249,5002 bd2 ba1.3k sqft519 Buchanan St, Red Wing, MN 55066For SaleMLS ID #7127987, Lori L. Simonson, Exit Realty Rivertown. NorthstarMLS as distributed by MLS GRID
- $240,0002 bd2 ba1.4k sqft172 Charles Ave, Red Wing, MN 55066For SaleMLS ID #7111287, Stacee A. Draz, Draz Real Estate Inc.. NorthstarMLS as distributed by MLS GRID
- $299,0002 bd1 ba917 sqft222 Bush St #301, Red Wing, MN 55066New ConstructionMLS ID #6678637, Amy Hovland, Edina Realty, Inc.. NorthstarMLS as distributed by MLS GRID
- $230,0002 bd2 ba1.5k sqft147 Kingswood Dr, Red Wing, MN 55066For SaleMLS ID #7136718, John R. Rohan, Red Wing Homes For Sale. NorthstarMLS as distributed by MLS GRID
- $210,0003 bd2 ba1.2k sqft1529 Bush St, Red Wing, MN 55066For SaleMLS ID #7126367, Jessie Lee Lodermeier, Edina Realty, Inc.. NorthstarMLS as distributed by MLS GRID
- $265,0003 bd2 ba1k sqft1308 Norwood St, Red Wing, MN 55066For SaleMLS ID #7102119, Neal Topliff, Draz Real Estate Inc.. NorthstarMLS as distributed by MLS GRID
- $244,9002 bd1 ba1.1k sqft110 Red Wing Ave S, Red Wing, MN 55066For SaleMLS ID #7072684, Andrea Jensen, Edina Realty, Inc.. NorthstarMLS as distributed by MLS GRID
- $349,0002 bd1 ba986 sqft222 Bush St #401, Red Wing, MN 55066New ConstructionMLS ID #6678734, Amy Hovland, Edina Realty, Inc.. NorthstarMLS as distributed by MLS GRID
- $210,0002 bd2 ba1.1k sqft210 Sargent Dr APT 101, Red Wing, MN 55066For SaleMLS ID #7091828, John R. Rohan, Red Wing Homes For Sale. NorthstarMLS as distributed by MLS GRID
- $222,5003 bd2 ba1.3k sqft530 9th St, Red Wing, MN 55066For SaleMLS ID #7083904, Ken Lundquist, eXp Realty. NorthstarMLS as distributed by MLS GRID
- $209,0001 bd1 ba601 sqft222 Bush St #303, Red Wing, MN 55066New ConstructionMLS ID #6678711, Amy Hovland, Edina Realty, Inc.. NorthstarMLS as distributed by MLS GRID
- $295,0003 bd2 ba1.4k sqft954 Linda Ave, Red Wing, MN 55066For SaleMLS ID #7132408, Douglas Lantis, Integrity Realty. NorthstarMLS as distributed by MLS GRID
- $195,0002 bd2 ba1.1k sqft210 Sargent Dr APT 103, Red Wing, MN 55066For SaleMLS ID #7123043, Brenda Daubenspeck, Realty ONE Group SIMPLIFIED. NorthstarMLS as distributed by MLS GRID
- $165,0002 bd1 ba999 sqft1828 Perlich Ave APT 1B, Red Wing, MN 55066For SaleMLS ID #7137047, Linda K. Everett, Edina Realty, Inc.. NorthstarMLS as distributed by MLS GRID
