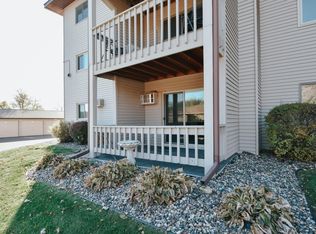
Freshly Updated Main Floor Condo, blending comfort and style. Newly refreshed Kitchen features Maple cabinetry, countertop and a deep sink. The Updated bath includes New shower and vanity. Enjoy durable LVP flooring through the main living areas and neutral carpeting in the bedrooms. Unique barn-door accents offer stylish access to both the pantry/coat and laundry/utility closets. The spacious primary suite features a generous walk-in closet. The covered patio extends your living space into the outdoors—perfect for morning coffee or evening relaxation.
The garage is extra deep, with plenty of storage space in addition to parking your car. There is also a dedicated parking spot included.
This condo is the complete package... Just move in and enjoy!
Active with contingency
$165,000
1828 Perlich Ave APT 1B, Red Wing, MN 55066
2beds
999sqft
(CC) Low Rise (3- Levels)
Built in 1984
-- sqft lot
$-- Zestimate®
$165/sqft
$300/mo HOA
What's special
- 19 days
- 159
- 3
Zillow last checked:
Listing updated:
Listed by:
Linda K. Everett 651-764-4738,
Edina Realty, Inc.
Source: NorthstarMLS as distributed by MLS GRID,MLS#: 7137047
Facts & features
Interior
Bedrooms & bathrooms
- Bedrooms: 2
- Bathrooms: 1
- Full bathrooms: 1
Bedroom
- Level: Main
- Area: 132 Square Feet
- Dimensions: 11x12
Bedroom 2
- Level: Main
- Area: 201.25 Square Feet
- Dimensions: 17.5x11.5
Dining room
- Level: Main
- Area: 56 Square Feet
- Dimensions: 7x8
Kitchen
- Level: Main
- Area: 64 Square Feet
- Dimensions: 8x8
Laundry
- Level: Main
Living room
- Level: Main
- Area: 198 Square Feet
- Dimensions: 11x18
Patio
- Level: Main
- Area: 92 Square Feet
- Dimensions: 8x11.5
Heating
- Baseboard
Cooling
- Wall Unit(s)
Appliances
- Included: Dishwasher, Disposal, Dryer, Electric Water Heater, Exhaust Fan, Microwave, Range, Refrigerator, Washer, Water Softener Owned
- Laundry: Electric Dryer Hookup, Laundry Closet, Main Level, In Unit, Washer Hookup
Features
- Basement: None
- Has fireplace: No
Interior area
- Total structure area: 999
- Total interior livable area: 999 sqft
- Finished area above ground: 999
- Finished area below ground: 0
Video & virtual tour
Property
Parking
- Total spaces: 1
- Parking features: Detached Garage, Asphalt, Garage Door Opener, Paved Lot
- Garage spaces: 1
- Has uncovered spaces: Yes
Accessibility
- Accessibility features: None
Features
- Levels: One
- Stories: 1
- Patio & porch: Covered, Patio
Lot
- Size: 1,306 Square Feet
- Dimensions: .03
- Features: Zero Lot Line
Details
- Foundation area: 999
- Parcel number: 555570020
- Zoning description: Residential-Single Family
Construction
Type & style
- Home type: Condo
- Property subtype: (CC) Low Rise (3- Levels)
- Attached to another structure: Yes
Materials
- Roof: Age 8 Years or Less,Asphalt,Pitched
Condition
- New construction: No
- Year built: 1984
Utilities & green energy
- Electric: Circuit Breakers, Power Company: Xcel Energy
- Gas: Electric
- Sewer: City Sewer/Connected
- Water: City Water/Connected
Community & HOA
Community
- Subdivision: Valley View Condo #10
HOA
- Has HOA: Yes
- Services included: Maintenance Structure, Controlled Access, Hazard Insurance, Lawn Care, Maintenance Grounds, Parking, Snow Removal
- HOA fee: $300 monthly
- HOA name: Chris Treptow
- HOA phone: 651-503-1039
Location
- Region: Red Wing
Financial & listing details
- Price per square foot: $165/sqft
- Annual tax amount: $1,486
- Date on market: 9/1/2026
- Road surface type: Paved
Estimated market value
Not available
Estimated sales range
Not available
Not available
Price history
| Date | Event | Price |
|---|---|---|
| 9/14/2026 | Listed for sale | $165,000+154.2%$165/sqft |
Source:  NorthstarMLS as distributed by MLS GRID #7137047 Report a problem NorthstarMLS as distributed by MLS GRID #7137047 Report a problem | ||
| 4/30/2012 | Sold | $64,900$65/sqft |
Source: NorthstarMLS as distributed by MLS GRID #4046458 Report a problem | ||
| 2/20/2012 | Sold | $64,900-4.4%$65/sqft |
Source: Agent Provided Report a problem | ||
| 8/10/2011 | Price change | $67,900-2.9%$68/sqft |
Source: Nybo & Associates #4046458 Report a problem | ||
| 5/19/2011 | Listed for sale | $69,900$70/sqft |
Source: Nybo & Associates #4046458 Report a problem | ||
Public tax history
Tax history is unavailable.
Monthly payment
Est. payment
Payment breakdown
Explore the cost of this home by adjusting the details. Changes won't be saved.Climate risks
Neighborhood: 55066

Similar homes
- $160,0002 bd1 ba1.1k sqft1828 Perlich Ave APT 2A, Red Wing, MN 55066For Sale

 MLS ID #7130990, John R. Rohan, Red Wing Homes For Sale. NorthstarMLS as distributed by MLS GRID
 - $185,7002 bd2 ba1k sqft1825 Perlich Ave APT 207, Red Wing, MN 55066For Sale
 MLS ID #7137136, Linda K. Everett, Edina Realty, Inc.. NorthstarMLS as distributed by MLS GRID
 - $144,0002 bd1 ba972 sqft2114 Village Dr APT 125, Red Wing, MN 55066For Sale
 MLS ID #7128462, Jason McGrath, RE/MAX Results. NorthstarMLS as distributed by MLS GRID
 - $180,0002 bd1 ba1k sqft4374 Highway 61 Blvd, Red Wing, MN 55066For Sale
 MLS ID #7144934, Megan Moreau, Kris Lindahl Real Estate. NorthstarMLS as distributed by MLS GRID
 - $145,0002 bd1 ba972 sqft1806 Pioneer Rd APT 113, Red Wing, MN 55066For SaleMLS ID #7096224, Jameson M Melbye, MN WI Real Estate Hub. NorthstarMLS as distributed by MLS GRID
- $245,0002 bd2 ba1.1k sqft405 Main St APT 304, Red Wing, MN 55066For SaleMLS ID #7141107, Amy Hovland, Edina Realty, Inc.. NorthstarMLS as distributed by MLS GRID
- $210,0002 bd2 ba1.1k sqft210 Sargent Dr APT 101, Red Wing, MN 55066For SaleMLS ID #7091828, John R. Rohan, Red Wing Homes For Sale. NorthstarMLS as distributed by MLS GRID
- $179,9004 bd2 ba1.3k sqft1115 Bush St, Red Wing, MN 55066For SaleMLS ID #7103902, Jason Sarazine, Worth Clark Realty. NorthstarMLS as distributed by MLS GRID
- $185,0003 bd2 ba1.3k sqft1715 Old West Main St, Red Wing, MN 55066For SaleMLS ID #7084796, Lynn Frantzen, Keller Williams Integrity Realty. NorthstarMLS as distributed by MLS GRID
- $197,0001 bd1 ba569 sqft222 Bush St #304, Red Wing, MN 55066New ConstructionMLS ID #6678724, Amy Hovland, Edina Realty, Inc.. NorthstarMLS as distributed by MLS GRID
- $197,0001 bd1 ba571 sqft222 Bush St #302, Red Wing, MN 55066New ConstructionMLS ID #6678685, Amy Hovland, Edina Realty, Inc.. NorthstarMLS as distributed by MLS GRID
- $244,9002 bd1 ba1.1k sqft110 Red Wing Ave S, Red Wing, MN 55066For SaleMLS ID #7072684, Andrea Jensen, Edina Realty, Inc.. NorthstarMLS as distributed by MLS GRID
- $239,9003 bd1 ba1k sqft4251 Hickory St, Red Wing, MN 55066For SaleMLS ID #7139303, Cristy Elizabeth Oldman, HOMESTEAD ROAD. NorthstarMLS as distributed by MLS GRID
- $240,0002 bd2 ba1.4k sqft172 Charles Ave, Red Wing, MN 55066For SaleMLS ID #7111287, Stacee A. Draz, Draz Real Estate Inc.. NorthstarMLS as distributed by MLS GRID
- $209,0001 bd1 ba601 sqft222 Bush St #303, Red Wing, MN 55066New ConstructionMLS ID #6678711, Amy Hovland, Edina Realty, Inc.. NorthstarMLS as distributed by MLS GRID
- $210,0003 bd2 ba1.2k sqft1529 Bush St, Red Wing, MN 55066For SaleMLS ID #7126367, Jessie Lee Lodermeier, Edina Realty, Inc.. NorthstarMLS as distributed by MLS GRID
- $207,0003 bd2 ba1.4k sqft380 Frenn Ave, Red Wing, MN 55066For SaleMLS ID #7109200, Corinne S. Rockstad, Edina Realty, Inc.. NorthstarMLS as distributed by MLS GRID
- $239,5002 bd2 ba1.3k sqft519 Buchanan St, Red Wing, MN 55066For SaleMLS ID #7127987, Lori L. Simonson, Exit Realty Rivertown. NorthstarMLS as distributed by MLS GRID
- $244,0003 bd2 ba1.3k sqft203 E 7th St, Red Wing, MN 55066For SaleMLS ID #7083274, John R. Rohan, Red Wing Homes For Sale. NorthstarMLS as distributed by MLS GRID
