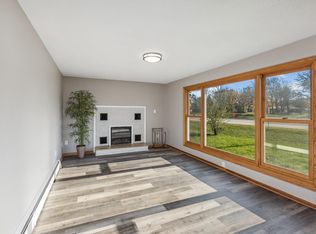
More than an acre on Red Wing’s west side gives you space for outdoor projects, extra storage, and the flexibility to make this property your own. This single-story home sits on 1.23 acres and includes an attached one-car garage plus a pole building with room for equipment, tools, hobbies, or additional vehicles. Inside, a large front window brings natural light into the living room, where a brick wood-burning fireplace adds warmth and character. Both bedrooms feature hardwood floors, and the unfinished basement provides plenty of storage space with the potential for future improvements. Located in the river town of Red Wing, you’ll enjoy access to local shops, restaurants, parks, and outdoor recreation while remaining approximately one hour from the Twin Cities.
Pending
$180,000
4374 Highway 61 Blvd, Red Wing, MN 55066
2beds
1,084sqft
Single Family
Built in 1947
1.23 Acres Lot
$183,900 Zestimate®
$166/sqft
$-- HOA
What's special
Attached one-car garageSingle-story home
- 29 days
- 841
- 51
Likely to sell faster than
Zillow last checked:
Listing updated:
Listed by:
Megan Moreau 612-268-4368,
Kris Lindahl Real Estate
Source: NorthstarMLS as distributed by MLS GRID,MLS#: 7144934
Facts & features
Interior
Bedrooms & bathrooms
- Bedrooms: 2
- Bathrooms: 1
- Full bathrooms: 1
Bedroom
- Level: Main
- Area: 110 Square Feet
- Dimensions: 11x10
Bedroom 2
- Level: Main
- Area: 100 Square Feet
- Dimensions: 10x10
Dining room
- Level: Main
- Area: 60 Square Feet
- Dimensions: 10x6
Garage
- Area: 480 Square Feet
- Dimensions: 20x24
Kitchen
- Level: Main
- Area: 110 Square Feet
- Dimensions: 10x11
Living room
- Level: Main
- Area: 255 Square Feet
- Dimensions: 15x17
Other
- Level: Basement
- Area: 962 Square Feet
- Dimensions: 37x26
Heating
- Forced Air, Fireplace(s)
Cooling
- None
Appliances
- Included: Dishwasher, Dryer, Gas Water Heater, Range, Refrigerator, Washer
Features
- Basement: Block,Full,Unfinished
- Number of fireplaces: 1
- Fireplace features: Living Room, Wood Burning
Interior area
- Total structure area: 2,101
- Total interior livable area: 1,084 sqft
- Finished area above ground: 1,084
- Finished area below ground: 0
Property
Parking
- Total spaces: 1
- Parking features: Attached, Asphalt
- Attached garage spaces: 1
- Details: Garage Dimensions (20x12)
Accessibility
- Accessibility features: None
Features
- Levels: One
- Stories: 1
- Fencing: None
Lot
- Size: 1.23 Acres
- Dimensions: 153 x 490 x 124 x 399
Details
- Additional structures: Pole Building
- Foundation area: 1084
- Parcel number: 557280060
- Zoning description: Residential-Single Family
Construction
Type & style
- Home type: SingleFamily
- Property subtype: Single Family
Materials
- Concrete, Frame
Condition
- New construction: No
- Year built: 1947
Utilities & green energy
- Electric: Circuit Breakers, 100 Amp Service
- Gas: Natural Gas
- Sewer: Private Sewer
- Water: Well
Community & HOA
HOA
- Has HOA: No
Location
- Region: Red Wing
Financial & listing details
- Price per square foot: $166/sqft
- Tax assessed value: $207,700
- Annual tax amount: $2,544
- Date on market: 9/15/2026
- Cumulative days on market: 34 days
Estimated market value
$183,900
$175,000 - $193,000
$1,389/mo
Price history
| Date | Event | Price |
|---|---|---|
| 9/21/2026 | Pending sale | $180,000$166/sqft |
Source:  NorthstarMLS as distributed by MLS GRID #7144934 Report a problem NorthstarMLS as distributed by MLS GRID #7144934 Report a problem | ||
| 9/15/2026 | Listed for sale | $180,000$166/sqft |
Source: NorthstarMLS as distributed by MLS GRID #7144934 Report a problem | ||
| 7/29/2026 | Pending sale | $180,000$166/sqft |
Source: NorthstarMLS as distributed by MLS GRID #7111007 Report a problem | ||
| 7/24/2026 | Listed for sale | $180,000+500%$166/sqft |
Source: NorthstarMLS as distributed by MLS GRID #7111007 Report a problem | ||
| 2/13/2007 | Sold | $30,000$28/sqft |
Source: Public Record Report a problem | ||
Public tax history
| Year | Property taxes | Tax assessment |
|---|---|---|
| 2026 | $2,544 +0.4% | $207,700 +9.5% |
| 2025 | $2,534 +1.4% | $189,700 +1.4% |
| 2024 | $2,498 +3.7% | $187,100 +4.8% |
| 2023 | $2,410 +4.6% | $178,600 +0.5% |
| 2022 | $2,304 +5.9% | $177,700 +15.3% |
| 2021 | $2,176 -1.5% | $154,100 +4.5% |
| 2020 | $2,210 | $147,400 +5.6% |
| 2019 | $2,210 | $139,600 -1.1% |
| 2018 | $2,210 +16.9% | $141,200 +10.3% |
| 2017 | $1,890 +8.1% | $128,000 +0.1% |
| 2016 | $1,748 | $127,900 +2% |
| 2015 | $1,748 | $125,400 +5.4% |
| 2014 | $1,748 -1.6% | $119,000 -4.6% |
| 2013 | $1,776 -5.9% | $124,800 -0.6% |
| 2012 | $1,888 +8.8% | $125,500 -0.9% |
| 2011 | $1,736 -3.4% | $126,600 -1.6% |
| 2010 | $1,798 -5% | $128,600 -5.5% |
| 2009 | $1,892 +11.6% | $136,100 +4.1% |
| 2008 | $1,696 +4.7% | $130,800 |
| 2007 | $1,620 +1.6% | -- |
| 2006 | $1,594 +0.4% | -- |
| 2005 | $1,588 -6.6% | -- |
| 2004 | $1,700 | -- |
Find assessor info on the county website
Monthly payment
Est. payment
Payment breakdown
Explore the cost of this home by adjusting the details. Changes won't be saved.Climate risks
Neighborhood: 55066

Similar homes
- $--4 bd2 ba984 sqft1728 W 6th St, Red Wing, MN 55066AuctionServiceLink Auction
- $199,0002 bd1 ba825 sqft2820 S Service Dr, Red Wing, MN 55066For Sale

 MLS ID #7152239, Jacob M. Dahl, Star Realty. NorthstarMLS as distributed by MLS GRID
 - $209,9002 bd2 ba1k sqft334 E 7th St, Red Wing, MN 55066For Sale
 MLS ID #7158436, Jenna Johnson, Trust Realty. NorthstarMLS as distributed by MLS GRID
 - $230,0002 bd2 ba1.4k sqft172 Charles Ave, Red Wing, MN 55066For Sale
 MLS ID #7111287, Stacee A. Draz, Draz Real Estate Inc.. NorthstarMLS as distributed by MLS GRID
 - $200,0003 bd2 ba1.2k sqft1529 Bush St, Red Wing, MN 55066For SaleMLS ID #7126367, Jessie Lee Lodermeier, Edina Realty, Inc.. NorthstarMLS as distributed by MLS GRID
- $230,0002 bd2 ba1.5k sqft147 Kingswood Dr, Red Wing, MN 55066For SaleMLS ID #7136718, John R. Rohan, Red Wing Homes For Sale. NorthstarMLS as distributed by MLS GRID
- $179,8502 bd1 ba1k sqft1825 Perlich Ave APT 101, Red Wing, MN 55066For SaleMLS ID #7145936, Thomas E Brown, Star Realty. NorthstarMLS as distributed by MLS GRID
- $244,9002 bd1 ba1.1k sqft110 Red Wing Ave S, Red Wing, MN 55066For SaleMLS ID #7072684, Andrea Jensen, Edina Realty, Inc.. NorthstarMLS as distributed by MLS GRID
- $179,9004 bd2 ba1.3k sqft1115 Bush St, Red Wing, MN 55066For SaleMLS ID #7103902, Jason Sarazine, Worth Clark Realty. NorthstarMLS as distributed by MLS GRID
- $190,0003 bd2 ba1.4k sqft380 Frenn Ave, Red Wing, MN 55066For SaleMLS ID #7153891, Corinne S. Rockstad, Edina Realty, Inc.. NorthstarMLS as distributed by MLS GRID
- $150,0001 bd2 ba1k sqftW6498 State Road 35, Bay City, WI 54723For Sale
 MLS ID #1605785, Jared Murphy. NWWMLS
 - $150,0003 bd1 ba1.5k sqft319 Buchanan St, Red Wing, MN 55066For SaleMLS ID #7079080, John R. Rohan, Red Wing Homes For Sale. NorthstarMLS as distributed by MLS GRID
- $185,7002 bd2 ba1k sqft1825 Perlich Ave APT 207, Red Wing, MN 55066For SaleMLS ID #7137136, Linda K. Everett, Edina Realty, Inc.. NorthstarMLS as distributed by MLS GRID
- $155,0002 bd1 ba1.1k sqft1828 Perlich Ave APT 2A, Red Wing, MN 55066For SaleMLS ID #7130990, John R. Rohan, Red Wing Homes For Sale. NorthstarMLS as distributed by MLS GRID
- $239,5002 bd2 ba1.3k sqft519 Buchanan St, Red Wing, MN 55066For SaleMLS ID #7127987, Lori L. Simonson, Exit Realty Rivertown. NorthstarMLS as distributed by MLS GRID
- $244,0003 bd2 ba1.3k sqft203 E 7th St, Red Wing, MN 55066For SaleMLS ID #7083274, John R. Rohan, Red Wing Homes For Sale. NorthstarMLS as distributed by MLS GRID
- $144,0002 bd1 ba972 sqft2114 Village Dr APT 125, Red Wing, MN 55066For SaleMLS ID #7128462, Jason McGrath, RE/MAX Results. NorthstarMLS as distributed by MLS GRID
- $197,0001 bd1 ba569 sqft222 Bush St #304, Red Wing, MN 55066New ConstructionMLS ID #6678724, Amy Hovland, Edina Realty, Inc.. NorthstarMLS as distributed by MLS GRID
