Soak in bluff views and effortless living in this move-in-ready condo! Flooded with natural morning light, the open and spacious layout seamlessly connects the living and dining areas for comfortable daily living and entertaining. Extensive updates deliver total peace of mind, featuring a new mini-split A/C, owned water softener, updated flooring, smoothed ceilings, updated outlets, and stylish light fixtures and ceiling fans throughout. Generously sized bedrooms and a clean full bath complement the interior, while a private balcony offers a serene outdoor retreat nestled among mature trees. Enjoy a quiet, highly walkable location close to parks, shopping, dining, and the Mississippi River—complete with a 1-car detached garage and full HOA coverage for lawn care and snow removal.
Active
Price cut: $5K (10/1)
$155,000
1828 Perlich Ave APT 2A, Red Wing, MN 55066
2beds
1,121sqft
(CC) Low Rise (3- Levels)
Built in 1984
-- sqft lot
$153,900 Zestimate®
$138/sqft
$300/mo HOA
What's special
Updated flooringOpen and spacious layoutBluff viewsSmoothed ceilingsOwned water softenerGenerously sized bedroomsPrivate balcony
- 49 days
- 168
- 4
Zillow last checked:
Listing updated:
Listed by:
John R. Rohan 651-388-1995,
Red Wing Homes For Sale,
Isaac Rohan 651-301-9084
Source: NorthstarMLS as distributed by MLS GRID,MLS#: 7130990
Facts & features
Interior
Bedrooms & bathrooms
- Bedrooms: 2
- Bathrooms: 1
- Full bathrooms: 1
Bathroom
- Description: Main Floor Full Bath
Dining room
- Description: Informal Dining Room
Heating
- Baseboard
Cooling
- Ductless Mini-Split
Appliances
- Included: Dryer, Microwave, Range, Refrigerator, Washer, Water Softener Owned
- Laundry: Laundry Closet
Features
- Basement: None
- Has fireplace: No
Interior area
- Total structure area: 1,121
- Total interior livable area: 1,121 sqft
- Finished area above ground: 1,121
- Finished area below ground: 0
Property
Parking
- Total spaces: 1
- Parking features: Detached Garage, Paved Lot
- Garage spaces: 1
Accessibility
- Accessibility features: No Stairs Internal
Features
- Levels: One
- Stories: 1
Lot
- Size: 1,481 Square Feet
Details
- Foundation area: 1121
- Parcel number: 555570090
- Zoning description: Residential-Multi-Family
Construction
Type & style
- Home type: Condo
- Property subtype: (CC) Low Rise (3- Levels)
- Attached to another structure: Yes
Materials
- Roof: Asphalt
Condition
- New construction: No
- Year built: 1984
Utilities & green energy
- Electric: Power Company: Xcel Energy
- Gas: Electric
- Sewer: City Sewer/Connected
- Water: City Water/Connected
Community & HOA
Community
- Subdivision: Valley View Condo #10
HOA
- Has HOA: Yes
- Amenities included: Lobby Entrance
- Services included: Maintenance Structure, Lawn Care, Maintenance Grounds, Parking, Professional Mgmt, Snow Removal
- HOA fee: $300 monthly
- HOA name: Valley View Condominiums
- HOA phone: 651-503-1039
Location
- Region: Red Wing
Financial & listing details
- Price per square foot: $138/sqft
- Annual tax amount: $1,534
- Date on market: 8/26/2026
Estimated market value
$153,900
$146,000 - $162,000
$1,300/mo
Price history
| Date | Event | Price |
|---|---|---|
| 10/1/2026 | Price change | $155,000-3.1%$138/sqft |
Source:  NorthstarMLS as distributed by MLS GRID #7130990 Report a problem NorthstarMLS as distributed by MLS GRID #7130990 Report a problem | ||
| 8/26/2026 | Listed for sale | $160,000+66.7%$143/sqft |
Source: NorthstarMLS as distributed by MLS GRID #7130990 Report a problem | ||
| 7/14/2017 | Sold | $96,000+2.2%$86/sqft |
Source: NorthstarMLS as distributed by MLS GRID #4841184 Report a problem | ||
| 6/9/2017 | Listed for sale | $93,900$84/sqft |
Source: Coldwell Banker Nybo & Assoc #4841184 Report a problem | ||
Public tax history
Tax history is unavailable.
Monthly payment
Est. payment
Payment breakdown
Explore the cost of this home by adjusting the details. Changes won't be saved.Climate risks
Neighborhood: 55066

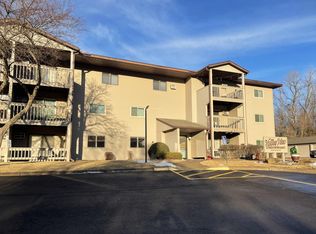
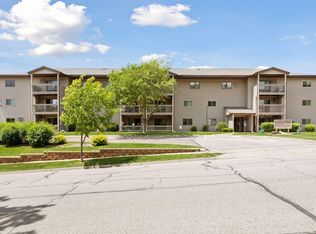

Similar homes
- $144,0002 bd1 ba972 sqft2114 Village Dr APT 125, Red Wing, MN 55066For Sale

 MLS ID #7128462, Jason McGrath, RE/MAX Results. NorthstarMLS as distributed by MLS GRID
 - $179,8502 bd1 ba1k sqft1825 Perlich Ave APT 101, Red Wing, MN 55066For Sale
 MLS ID #7145936, Thomas E Brown, Star Realty. NorthstarMLS as distributed by MLS GRID
 - $185,7002 bd2 ba1k sqft1825 Perlich Ave APT 207, Red Wing, MN 55066For Sale
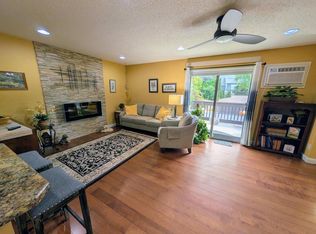 MLS ID #7137136, Linda K. Everett, Edina Realty, Inc.. NorthstarMLS as distributed by MLS GRID
 - $145,0002 bd1 ba972 sqft1806 Pioneer Rd APT 113, Red Wing, MN 55066For Sale
 MLS ID #7096224, Jameson M Melbye, MN WI Real Estate Hub. NorthstarMLS as distributed by MLS GRID
 - $150,0003 bd1 ba1.5k sqft319 Buchanan St, Red Wing, MN 55066For SaleMLS ID #7079080, John R. Rohan, Red Wing Homes For Sale. NorthstarMLS as distributed by MLS GRID
- $190,0003 bd2 ba1.4k sqft380 Frenn Ave, Red Wing, MN 55066For SaleMLS ID #7153891, Corinne S. Rockstad, Edina Realty, Inc.. NorthstarMLS as distributed by MLS GRID
- $209,9002 bd2 ba1k sqft334 E 7th St, Red Wing, MN 55066For SaleMLS ID #7158436, Jenna Johnson, Trust Realty. NorthstarMLS as distributed by MLS GRID
- $199,0002 bd1 ba825 sqft2820 S Service Dr, Red Wing, MN 55066For SaleMLS ID #7152239, Jacob M. Dahl, Star Realty. NorthstarMLS as distributed by MLS GRID
- $230,0002 bd2 ba1.5k sqft147 Kingswood Dr, Red Wing, MN 55066For SaleMLS ID #7136718, John R. Rohan, Red Wing Homes For Sale. NorthstarMLS as distributed by MLS GRID
- $150,0001 bd2 ba1k sqftW6498 State Road 35, Bay City, WI 54723For Sale
 MLS ID #1605785, Jared Murphy. NWWMLS
 - $179,9004 bd2 ba1.3k sqft1115 Bush St, Red Wing, MN 55066For SaleMLS ID #7103902, Jason Sarazine, Worth Clark Realty. NorthstarMLS as distributed by MLS GRID
- $230,0002 bd2 ba1.4k sqft172 Charles Ave, Red Wing, MN 55066For SaleMLS ID #7111287, Stacee A. Draz, Draz Real Estate Inc.. NorthstarMLS as distributed by MLS GRID
- $200,0003 bd2 ba1.2k sqft1529 Bush St, Red Wing, MN 55066For SaleMLS ID #7126367, Jessie Lee Lodermeier, Edina Realty, Inc.. NorthstarMLS as distributed by MLS GRID
- $155,0002 bd1 ba1k sqft3125 Cory Ln APT 208, Hastings, MN 55033For SaleMLS ID #7007685, Robert Flom, eXp Realty. NorthstarMLS as distributed by MLS GRID
- $197,0001 bd1 ba569 sqft222 Bush St #304, Red Wing, MN 55066New ConstructionMLS ID #6678724, Amy Hovland, Edina Realty, Inc.. NorthstarMLS as distributed by MLS GRID
- $197,0001 bd1 ba571 sqft222 Bush St #302, Red Wing, MN 55066New ConstructionMLS ID #6678685, Amy Hovland, Edina Realty, Inc.. NorthstarMLS as distributed by MLS GRID
- $209,0001 bd1 ba601 sqft222 Bush St #303, Red Wing, MN 55066New ConstructionMLS ID #6678711, Amy Hovland, Edina Realty, Inc.. NorthstarMLS as distributed by MLS GRID
- $229,9002 bd2 ba1.2k sqft755 Hickory Way Unit 2, Lake City, MN 55041For SaleMLS ID #7118570, McKenzie Swenson, MN WI Real Estate Hub. NorthstarMLS as distributed by MLS GRID
