Affordable Home along the Great River Road offering convenience, and excellent access to local recreation! Features a large insulated/heated Garage with a newer roof, perfect for projects, storage, or year-round use. Quick commute to Red Wing and the Twin Cities Metro, plus nearby town amenities and the natural beauty of Lake Pepin/Mississippi River just minutes away. A practical, well-located property ready for everyday living!! Why Rent when you can Own!
For sale
Price cut: $25K (11/2)
$125,000
W6498 State Road 35, Bay City, WI 54723
1beds
1,000sqft
Single Family Residence
Built in 1940
0.6 Acres Lot
$-- Zestimate®
$125/sqft
$-- HOA
What's special
Newer roof
- 26 days
- 1,092
- 57
Zillow last checked:
Listing updated:
Listed by:
Jared Murphy 715-273-4077,
RE/MAX Results-Ellsworth
Source: NWWMLS,MLS#: 1605785 Originating MLS: Realtors of Northwestern Wisconsin
Facts & features
Interior
Bedrooms & bathrooms
- Bedrooms: 1
- Bathrooms: 2
- Full bathrooms: 1
- 1/2 bathrooms: 1
Bedroom
- Description: Bedroom,Flooring: Carpet
- Level: Upper
- Dimensions: 15.00 x 10.00
Bonus room
- Description: Bonus Room,Flooring: Carpet
- Level: Upper
- Dimensions: 13.00 x 9.00
Dining room
- Description: Dining Room,Flooring: Carpet
- Level: Main
- Dimensions: 16.00 x 8.00
Kitchen
- Description: Kitchen,Flooring: Simulated Wood,Plank
- Level: Main
- Dimensions: 15.00 x 9.00
Laundry
- Description: Laundry Room,Flooring: Linoleum
- Level: Main
- Dimensions: 16.00 x 8.00
Living room
- Description: Living Room,Flooring: Carpet
- Level: Main
- Dimensions: 13.00 x 12.00
Heating
- Forced Air
Cooling
- Wall Unit(s)
Appliances
- Included: Oven, Range
Features
- Basement: Partial
- Has fireplace: No
- Fireplace features: None
Interior area
- Total structure area: 1,384
- Total interior livable area: 1,000 sqft
- Finished area above ground: 1,000
- Finished area below ground: 0
Property
Parking
- Total spaces: 2
- Parking features: Driveway, Detached, Garage, Gravel
- Garage spaces: 2
- Has uncovered spaces: Yes
Features
- Levels: One and One Half
- Stories: 1.5
- Patio & porch: Enclosed, Porch
- Fencing: None
Lot
- Size: 0.6 Acres
Details
- Additional structures: None
- Parcel number: 106010280200
- Zoning description: Residential
Construction
Type & style
- Home type: SingleFamily
- Architectural style: One and One Half Story
- Property subtype: Single Family Residence
Materials
- Vinyl Siding
- Foundation: Stone
Condition
- New construction: No
- Year built: 1940
Utilities & green energy
- Electric: Circuit Breakers
- Sewer: Public Sewer
- Water: Public
Community & HOA
HOA
- Has HOA: No
Location
- Region: Bay City
Financial & listing details
- Price per square foot: $125/sqft
- Tax assessed value: $114,800
- Annual tax amount: $1,488
- Date on market: 10/12/2026
- Cumulative days on market: 32 days
- Listing agreement: Exclusive Right To Sell
Estimated market value
Not available
Estimated sales range
Not available
$1,405/mo
Price history
| Date | Event | Price |
|---|---|---|
| 11/2/2026 | Price change | $125,000-16.7%$125/sqft |
Source:  NWWMLS #1605785 Report a problem | ||
| 10/7/2026 | Listed for sale | $150,000+614.3%$150/sqft |
Source:  NorthstarMLS as distributed by MLS GRID #7156401 Report a problem | ||
| 11/8/2012 | Sold | $21,000+5.5%$21/sqft |
Source: NorthstarMLS as distributed by MLS GRID #4150807 Report a problem | ||
| 10/17/2012 | Price change | $19,900-20.1%$20/sqft |
Source: Coldwell Banker Burnet - Hudson #4150807 Report a problem | ||
| 8/22/2012 | Price change | $24,900-28.7%$25/sqft |
Source: Coldwell Banker Burnet - Hudson #4150807 Report a problem | ||
| 7/11/2012 | Price change | $34,900-22.3%$35/sqft |
Source: Coldwell Banker Burnet - Hudson #4150807 Report a problem | ||
| 6/10/2012 | Price change | $44,900-10%$45/sqft |
Source: Coldwell Banker Burnet - Hudson #4150807 Report a problem | ||
| 5/10/2012 | Listed for sale | $49,900+10.9%$50/sqft |
Source: Coldwell Banker Burnet - Hudson #4150807 Report a problem | ||
| 5/4/2012 | Sold | $45,000-25%$45/sqft |
Source: Public Record Report a problem | ||
| 4/27/2005 | Sold | $60,000$60/sqft |
Source: Public Record Report a problem | ||
Public tax history
| Year | Property taxes | Tax assessment |
|---|---|---|
| 2024 | $1,288 +16.1% | $78,300 |
| 2023 | $1,110 -6.9% | $78,300 |
| 2022 | $1,192 -0.3% | $78,300 |
| 2021 | $1,196 -5.5% | $78,300 |
| 2020 | $1,265 -25% | $78,300 |
| 2019 | $1,688 +4.4% | $78,300 |
| 2018 | $1,616 +24.8% | $78,300 |
| 2017 | $1,294 -8.8% | $78,300 |
| 2016 | $1,420 -1% | $78,300 |
| 2015 | $1,435 -6.3% | $78,300 |
| 2014 | $1,531 -2.6% | $78,300 |
| 2013 | $1,572 -0.1% | $78,300 |
| 2012 | $1,574 +6.1% | $78,300 |
| 2011 | $1,483 +1.9% | $78,300 |
| 2010 | $1,455 +4.5% | $78,300 |
| 2009 | $1,392 +4.2% | $78,300 +21.4% |
| 2007 | $1,337 +6.6% | $64,500 |
| 2006 | $1,254 -5.5% | $64,500 |
| 2005 | $1,328 +2.2% | $64,500 |
| 2004 | $1,299 +26.9% | $64,500 +10.1% |
| 2003 | $1,024 +17.4% | $58,600 +110.8% |
| 2001 | $872 +8% | $27,800 |
| 2000 | $808 | $27,800 |
Find assessor info on the county website
Monthly payment
Est. payment
Payment breakdown
Explore the cost of this home by adjusting the details. Changes won't be saved.Climate risks
Neighborhood: 54723
Nearby schools
Schools provided by the listing agent
- District: Ellsworth Community
Source: NWWMLS. This data may not be complete. We recommend contacting the local school district to confirm school assignments for this home.

Similar homes
- $114,9002 bd1 ba1.4k sqft308 Sanderson St, Red Wing, MN 55066For Sale
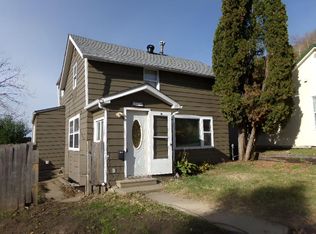
 MLS ID #7167554, Laurie Larsen, Property Executives Realty. NorthstarMLS as distributed by MLS GRID
- $--2 bd1 ba936 sqft1806 Old West Main St, Red Wing, MN 55066Auction
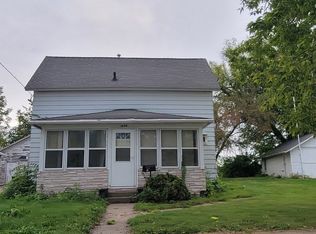 ServiceLink Auction
- $130,0001 bd1 ba535 sqft405 Main St #208, Red Wing, MN 55066For Sale
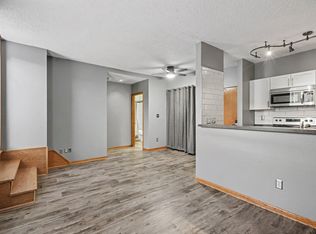 MLS ID #7165252, Abigail Rohan, Red Wing Homes For Sale. NorthstarMLS as distributed by MLS GRID
- $179,9004 bd2 ba1.3k sqft1115 Bush St, Red Wing, MN 55066For Sale
 MLS ID #7103902, Jason Sarazine, Worth Clark Realty. NorthstarMLS as distributed by MLS GRID
- $85,0001 bd-- ba1.4k sqft226 S Grant Street, Ellsworth, WI 54011For Sale
 MLS ID #1602150, Jared Murphy. NWWMLS
- $155,0002 bd1 ba1.1k sqft1828 Perlich Ave APT 2A, Red Wing, MN 55066For SaleMLS ID #7130990, John R. Rohan, Red Wing Homes For Sale. NorthstarMLS as distributed by MLS GRID
- $179,8502 bd1 ba1k sqft1825 Perlich Ave APT 101, Red Wing, MN 55066For SaleMLS ID #7145936, Thomas E Brown, Star Realty. NorthstarMLS as distributed by MLS GRID
- $120,0002 bd1 ba840 sqft201 S Franklin St #39, Lake City, MN 55041For SaleMLS ID #7089707, Vicki Krage, Lakeshore Real Estate Krage &. NorthstarMLS as distributed by MLS GRID
- $185,7002 bd2 ba1k sqft1825 Perlich Ave APT 207, Red Wing, MN 55066For SaleMLS ID #7137136, Linda K. Everett, Edina Realty, Inc.. NorthstarMLS as distributed by MLS GRID
