This beautifully updated 3 Bedroom home has great curb appeal, and you will be even more impressed when you see inside. A covered front porch welcomes you into a nice sized entryway at the front of the home. The main level has newer LVP installed throughout. There is an informal dining area / breakfast nook next to the remodeled kitchen with custom built oak cabinets above and below. There are two bedrooms on this level along with a full bath that has been remodeled. The upper level has a loft and also the biggest bedroom in the home. The lower level has a bar room and family room with newer LVP installed as well. The other half of the lower level has a storage closet, a utility room and a laundry room with a 1/2 bath. This home has a large backyard that has been recently landscaped. This is a perfect place to build a three-car garage that you could access from Norwood Street to add additional value. This is a must see
home!
Active
Price cut: $10K (10/13)
$285,000
1616 Greenwood St, Red Wing, MN 55066
3beds
1,950sqft
Single Family
Built in 1945
8,712 Square Feet Lot
$284,600 Zestimate®
$146/sqft
$-- HOA
What's special
Covered front porchGreat curb appealNewer lvp installed throughoutNice sized entrywayBeautifully updated
- 47 days
- 553
- 17
Likely to sell faster than
Zillow last checked:
Listing updated:
Listed by:
Corey Ahern 651-380-3350,
Trust Realty
Source: NorthstarMLS as distributed by MLS GRID,MLS#: 7136002
Facts & features
Interior
Bedrooms & bathrooms
- Bedrooms: 3
- Bathrooms: 2
- Full bathrooms: 1
- 1/2 bathrooms: 1
Bedroom
- Level: Upper
- Area: 204 Square Feet
- Dimensions: 17x12
Bedroom 2
- Level: Main
- Area: 132 Square Feet
- Dimensions: 12x11
Bedroom 3
- Level: Main
- Area: 120 Square Feet
- Dimensions: 12x10
Dining room
- Level: Main
- Area: 54 Square Feet
- Dimensions: 9x6
Family room
- Level: Lower
- Area: 176 Square Feet
- Dimensions: 16x11
Laundry
- Level: Lower
- Area: 128 Square Feet
- Dimensions: 16x8
Living room
- Level: Main
- Area: 90 Square Feet
- Dimensions: 10x9
Loft
- Level: Upper
- Area: 204 Square Feet
- Dimensions: 17x12
Heating
- Forced Air
Cooling
- Central Air
Appliances
- Included: Dishwasher, Dryer, Exhaust Fan, Gas Water Heater, Microwave, Range, Refrigerator, Stainless Steel Appliance(s), Washer, Water Softener Owned
- Laundry: In Basement, Electric Dryer Hookup, Sink, Washer Hookup
Features
- Basement: Block,Drainage System,Finished,Partially Finished,Sump Basket
- Has fireplace: No
Interior area
- Total structure area: 2,340
- Total interior livable area: 1,950 sqft
- Finished area above ground: 1,404
- Finished area below ground: 546
Property
Parking
- Total spaces: 1
- Parking features: Detached Garage, Concrete, Garage Door Opener
- Garage spaces: 1
- Has uncovered spaces: Yes
- Details: Garage Dimensions (22x12), Garage Door Height (7), Garage Door Width (9)
Accessibility
- Accessibility features: None
Features
- Levels: One and One Half
- Stories: 1.5
- Patio & porch: Patio
Lot
- Size: 8,712 Square Feet
- Dimensions: 60 x 142
- Features: Tree Coverage - Light
Details
- Additional structures: Storage Shed
- Foundation area: 936
- Parcel number: 552800020
- Zoning description: Residential-Single Family
Construction
Type & style
- Home type: SingleFamily
- Property subtype: Single Family
Materials
- Roof: Age 8 Years or Less,Asphalt
Condition
- New construction: No
- Year built: 1945
Utilities & green energy
- Electric: Circuit Breakers, Power Company: Xcel Energy
- Gas: Natural Gas
- Sewer: City Sewer/Connected
- Water: City Water/Connected
Community & HOA
Community
- Subdivision: Hoyts Alteration
HOA
- Has HOA: No
Location
- Region: Red Wing
Financial & listing details
- Price per square foot: $146/sqft
- Tax assessed value: $230,100
- Annual tax amount: $2,414
- Date on market: 9/1/2026
Estimated market value
$284,600
$270,000 - $299,000
$1,798/mo
Price history
| Date | Event | Price |
|---|---|---|
| 10/13/2026 | Price change | $285,000-3.4%$146/sqft |
Source:  NorthstarMLS as distributed by MLS GRID #7136002 Report a problem NorthstarMLS as distributed by MLS GRID #7136002 Report a problem | ||
| 9/14/2026 | Price change | $295,000-3.3%$151/sqft |
Source: NorthstarMLS as distributed by MLS GRID #7136002 Report a problem | ||
| 9/1/2026 | Listed for sale | $305,000+22%$156/sqft |
Source: NorthstarMLS as distributed by MLS GRID #7136002 Report a problem | ||
| 8/27/2021 | Sold | $250,000+8.7%$128/sqft |
Source: NorthstarMLS as distributed by MLS GRID #6025980 Report a problem | ||
| 8/5/2021 | Pending sale | $230,000$118/sqft |
Source: NorthstarMLS as distributed by MLS GRID #6025980 Report a problem | ||
| 7/22/2021 | Listed for sale | $230,000$118/sqft |
Source: NorthstarMLS as distributed by MLS GRID #6025980 Report a problem | ||
Public tax history
| Year | Property taxes | Tax assessment |
|---|---|---|
| 2026 | $2,474 +2.5% | $202,270 +11.7% |
| 2025 | $2,414 -0.6% | $181,042 +3.8% |
| 2024 | $2,428 +3.8% | $174,393 -8.6% |
| 2023 | $2,340 +8.7% | $190,800 +0.6% |
| 2022 | $2,152 +7.5% | $189,700 +16.3% |
| 2021 | $2,002 +2.5% | $163,100 +5.2% |
| 2020 | $1,954 | $155,000 +8.1% |
| 2019 | $1,954 | $143,400 -0.3% |
| 2018 | $1,954 +27.5% | $143,900 +13.6% |
| 2017 | $1,532 +10.1% | $126,700 +0.4% |
| 2016 | $1,392 | $126,200 +2.4% |
| 2015 | $1,392 | $123,200 +8.4% |
| 2014 | $1,392 -0.3% | $113,700 -5.9% |
| 2013 | $1,396 -6.4% | $120,800 -0.7% |
| 2012 | $1,492 -10.7% | $121,700 -12.9% |
| 2011 | $1,670 -11.3% | $139,800 -1.9% |
| 2010 | $1,882 -3.4% | $142,500 -3.2% |
| 2009 | $1,948 +7.2% | $147,200 |
| 2008 | $1,818 -0.9% | $147,200 |
| 2007 | $1,834 -11.2% | -- |
| 2006 | $2,066 +3.9% | -- |
| 2005 | $1,988 +24.9% | -- |
| 2004 | $1,592 -7.3% | -- |
| 2003 | $1,718 +1.3% | -- |
| 2002 | $1,696 +40.9% | -- |
| 2001 | $1,204 | -- |
Find assessor info on the county website
Monthly payment
Est. payment
Payment breakdown
Explore the cost of this home by adjusting the details. Changes won't be saved.Climate risks
Neighborhood: 55066
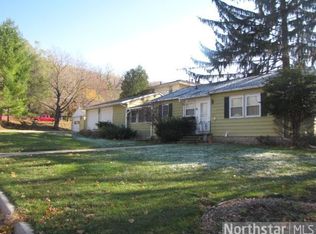
Similar homes
- $315,0003 bd2 ba2k sqft2211 Bush St, Red Wing, MN 55066For Sale

 MLS ID #7156916, John R. Rohan, Red Wing Homes For Sale. NorthstarMLS as distributed by MLS GRID
 - $289,9003 bd2 ba1.4k sqft954 Linda Ave, Red Wing, MN 55066For Sale
 MLS ID #7132408, Douglas Lantis, Integrity Realty. NorthstarMLS as distributed by MLS GRID
 - $--3 bd2 ba1.4k sqft516 Hodgman St, Red Wing, MN 55066Auction
 Auction.com 1
 - $265,0003 bd2 ba1k sqft1308 Norwood St, Red Wing, MN 55066For Sale
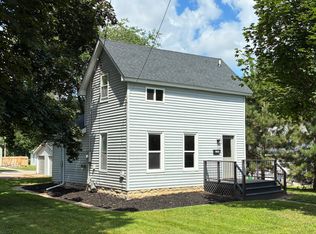 MLS ID #7102119, Neal Topliff, Draz Real Estate Inc.. NorthstarMLS as distributed by MLS GRID
 - $275,0005 bd2 ba1.4k sqft29038 Wildwood Ln, Red Wing, MN 55066For SaleMLS ID #7156445, Olsen Group, Keller Williams Premier Realty. NorthstarMLS as distributed by MLS GRID
- $270,0003 bd2 ba2k sqft3453 Forrest Ln, Red Wing, MN 55066For SaleMLS ID #7089316, Chara Hedin, Keller Williams Select Realty. NorthstarMLS as distributed by MLS GRID
- $250,0004 bd2 ba2k sqft591 E 7th St, Red Wing, MN 55066For SaleMLS ID #6784737, Alain Intharath, Coldwell Banker Realty. NorthstarMLS as distributed by MLS GRID
- $329,5004 bd3 ba2.5k sqft817 Central Ave, Red Wing, MN 55066For SaleMLS ID #7079953, Mark L. McCaughtry, Coldwell Banker Nybo & Assoc. NorthstarMLS as distributed by MLS GRID
- $209,9002 bd2 ba1k sqft334 E 7th St, Red Wing, MN 55066For SaleMLS ID #7158436, Jenna Johnson, Trust Realty. NorthstarMLS as distributed by MLS GRID
- $290,0002 bd2 ba1.6k sqft1698 Cobblestone Ct, Red Wing, MN 55066For SaleMLS ID #7098980, John R. Rohan, Red Wing Homes For Sale. NorthstarMLS as distributed by MLS GRID
- $244,9002 bd1 ba1.1k sqft110 Red Wing Ave S, Red Wing, MN 55066For SaleMLS ID #7072684, Andrea Jensen, Edina Realty, Inc.. NorthstarMLS as distributed by MLS GRID
- $365,0003 bd3 ba2.6k sqft1609 Ridgewood Ln, Red Wing, MN 55066For SaleMLS ID #7142523, Marisa Nybo, Coldwell Banker Nybo & Assoc. NorthstarMLS as distributed by MLS GRID
- $299,0003 bd2 ba1.9k sqftW7635 165th Ave, Hager City, WI 54014For SaleMLS ID #7144560, Laurie Larsen, Property Executives Realty. NorthstarMLS as distributed by MLS GRID
- $230,0002 bd2 ba1.4k sqft172 Charles Ave, Red Wing, MN 55066For SaleMLS ID #7111287, Stacee A. Draz, Draz Real Estate Inc.. NorthstarMLS as distributed by MLS GRID
- $375,0005 bd3 ba2.5k sqft1537 Willow Dr, Red Wing, MN 55066For SaleMLS ID #7124454, John R. Rohan, Red Wing Homes For Sale. NorthstarMLS as distributed by MLS GRID
- $375,0002 bd2 ba2.1k sqft2520 Sunny Meadow Ln, Red Wing, MN 55066For SaleMLS ID #7135798, Marisa Nybo, Coldwell Banker Nybo & Assoc. NorthstarMLS as distributed by MLS GRID
- $239,5002 bd2 ba1.3k sqft519 Buchanan St, Red Wing, MN 55066For SaleMLS ID #7127987, Lori L. Simonson, Exit Realty Rivertown. NorthstarMLS as distributed by MLS GRID
