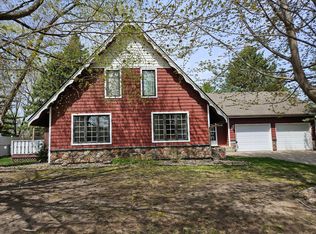
All one level patio home for ease of living! Spacious, open living areas and wonderful floor plan featuring 2 large bedrooms, den, 2 baths, vaulted kitchen/dining/great room, laundry room and a lovely sunroom overlooking the backyard. Primary bedroom suite with walk-in closet and remodeled 3/4 bathroom. 2nd remodeled full bath with jetted tub and shower. Plenty of space in the great room area with room for extra tables or sitting areas. Many updates include a new roof in 2019, gorgeous solid hardwood floors, new carpet and paint, stainless steel appliances, tiled backsplash and refreshed landscaping. Numerous perennials and rock gardens with berms for privacy plus inground lawn sprinkler system. Enjoy sitting on the front porch or the back patio! 2 car garage and extra parking space outside. Enjoy one-level low-maintenance living without the Association fees!
Active
Price cut: $10K (10/12)
$375,000
2520 Sunny Meadow Ln, Red Wing, MN 55066
2beds
2,122sqft
Single Family
Built in 1999
0.27 Acres Lot
$372,600 Zestimate®
$177/sqft
$-- HOA
What's special
Gorgeous solid hardwood floorsInground lawn sprinkler systemBack patioWonderful floor planStainless steel appliancesTiled backsplashLaundry room
- 51 days
- 409
- 10
Zillow last checked:
Listing updated:
Listed by:
Marisa Nybo 651-380-4253,
Coldwell Banker Nybo & Assoc,
Timothy A Nybo 651-380-1228
Source: NorthstarMLS as distributed by MLS GRID,MLS#: 7135798
Facts & features
Interior
Bedrooms & bathrooms
- Bedrooms: 2
- Bathrooms: 2
- Full bathrooms: 2
Bedroom
- Level: Main
- Area: 270 Square Feet
- Dimensions: 18x15
Bedroom 2
- Level: Main
- Area: 180 Square Feet
- Dimensions: 15x12
Den
- Level: Main
- Area: 150 Square Feet
- Dimensions: 15x10
Dining room
- Level: Main
- Area: 99 Square Feet
- Dimensions: 11x9
Kitchen
- Level: Main
- Area: 156 Square Feet
- Dimensions: 13x12
Laundry
- Level: Main
Living room
- Level: Main
- Area: 378 Square Feet
- Dimensions: 21x18
Sun room
- Level: Main
- Area: 135 Square Feet
- Dimensions: 15x9
Heating
- Forced Air
Cooling
- Central Air
Appliances
- Included: Air-To-Air Exchanger, Dishwasher, Disposal, Dryer, Microwave, Range, Refrigerator, Stainless Steel Appliance(s), Washer, Water Softener Rented
- Laundry: Laundry Room, Main Level
Features
- Basement: None
- Number of fireplaces: 1
- Fireplace features: Gas, Living Room
Interior area
- Total structure area: 2,122
- Total interior livable area: 2,122 sqft
- Finished area above ground: 2,122
- Finished area below ground: 0
Property
Parking
- Total spaces: 2
- Parking features: Attached, Concrete, Garage Door Opener
- Attached garage spaces: 2
- Has uncovered spaces: Yes
- Details: Garage Dimensions (22x22)
Accessibility
- Accessibility features: No Stairs External, No Stairs Internal
Features
- Levels: One
- Stories: 1
- Patio & porch: Front Porch, Patio
Lot
- Size: 0.27 Acres
- Dimensions: 129/125 x 90/108
- Features: Corner Lot
Details
- Foundation area: 2122
- Parcel number: 555090310
- Zoning description: Residential-Single Family
Construction
Type & style
- Home type: SingleFamily
- Property subtype: Single Family
Materials
- Roof: Age 8 Years or Less,Asphalt
Condition
- New construction: No
- Year built: 1999
Utilities & green energy
- Electric: Circuit Breakers, Power Company: Xcel Energy
- Gas: Natural Gas
- Sewer: City Sewer/Connected
- Water: City Water/Connected
Community & HOA
HOA
- Has HOA: No
Location
- Region: Red Wing
Financial & listing details
- Price per square foot: $177/sqft
- Tax assessed value: $370,900
- Annual tax amount: $4,572
- Date on market: 8/29/2026
- Road surface type: Paved
Estimated market value
$372,600
$354,000 - $391,000
$2,141/mo
Price history
| Date | Event | Price |
|---|---|---|
| 10/12/2026 | Price change | $375,000-2.6%$177/sqft |
Source:  NorthstarMLS as distributed by MLS GRID #7135798 Report a problem NorthstarMLS as distributed by MLS GRID #7135798 Report a problem | ||
| 9/22/2026 | Price change | $385,000-3.6%$181/sqft |
Source: NorthstarMLS as distributed by MLS GRID #7135798 Report a problem | ||
| 8/29/2026 | Listed for sale | $399,500+77.6%$188/sqft |
Source: NorthstarMLS as distributed by MLS GRID #7135798 Report a problem | ||
| 1/27/2014 | Sold | $225,000+4.7%$106/sqft |
Source:  Lake Superior Area Realtors as distributed by MLS GRID #2072660 Report a problem Lake Superior Area Realtors as distributed by MLS GRID #2072660 Report a problem | ||
| 6/19/2009 | Sold | $215,000-15.5%$101/sqft |
Source: Lake Superior Area Realtors as distributed by MLS GRID #1411611 Report a problem | ||
| 1/1/2009 | Listing removed | $254,500$120/sqft |
Source: Coldwell Banker** #3560848 Report a problem | ||
| 11/15/2008 | Price change | $254,500-2.1%$120/sqft |
Source: Coldwell Banker** #3560848 Report a problem | ||
| 6/28/2008 | Listed for sale | $259,900+7.4%$122/sqft |
Source: Coldwell Banker** #3560848 Report a problem | ||
| 5/1/2007 | Sold | $242,000+868%$114/sqft |
Source: Public Record Report a problem | ||
| 1/20/1999 | Sold | $25,000$12/sqft |
Source: Public Record Report a problem | ||
Public tax history
| Year | Property taxes | Tax assessment |
|---|---|---|
| 2026 | $4,608 +0.8% | $356,381 +4.3% |
| 2025 | $4,572 +1.2% | $341,817 +1.9% |
| 2024 | $4,516 +1.9% | $335,495 +1.9% |
| 2023 | $4,430 +7.7% | $329,300 -1.1% |
| 2022 | $4,112 +9.8% | $332,900 +16.9% |
| 2021 | $3,746 +1.5% | $284,800 +7.5% |
| 2020 | $3,692 | $264,900 +7.9% |
| 2019 | $3,692 | $245,600 -0.5% |
| 2018 | $3,692 +24.7% | $246,900 +14.1% |
| 2017 | $2,960 +12% | $216,300 +0.6% |
| 2016 | $2,644 | $215,100 +4.2% |
| 2015 | $2,644 | $206,400 +4.2% |
| 2014 | $2,644 -5.1% | $198,000 -6.3% |
| 2013 | $2,786 -6.3% | $211,400 -0.8% |
| 2012 | $2,974 +6.1% | $213,200 -1.9% |
| 2011 | $2,804 -4.8% | $217,400 -2.4% |
| 2010 | $2,944 -8.6% | $222,800 -8.2% |
| 2009 | $3,222 +19.8% | $242,700 +9.9% |
| 2008 | $2,690 -0.4% | $220,900 |
| 2007 | $2,700 +1.9% | -- |
| 2006 | $2,650 -9.2% | -- |
| 2005 | $2,920 -7.5% | -- |
| 2004 | $3,156 +1.9% | -- |
| 2003 | $3,096 +4.4% | -- |
| 2002 | $2,966 -2.8% | -- |
| 2001 | $3,052 | -- |
Find assessor info on the county website
Monthly payment
Est. payment
Payment breakdown
Explore the cost of this home by adjusting the details. Changes won't be saved.Climate risks
Neighborhood: 55066
Similar homes
- $395,5003 bd2 ba2.9k sqft2351 Hallquist Ave, Red Wing, MN 55066For Sale
 MLS ID #7069322, Daniel F Tempel, 123 Realty. NorthstarMLS as distributed by MLS GRID
 - $365,0003 bd3 ba2.6k sqft1609 Ridgewood Ln, Red Wing, MN 55066For Sale
 MLS ID #7142523, Marisa Nybo, Coldwell Banker Nybo & Assoc. NorthstarMLS as distributed by MLS GRID
 - $375,0005 bd3 ba2.5k sqft1537 Willow Dr, Red Wing, MN 55066For Sale
 MLS ID #7124454, John R. Rohan, Red Wing Homes For Sale. NorthstarMLS as distributed by MLS GRID
 - $315,0003 bd2 ba2k sqft2211 Bush St, Red Wing, MN 55066For Sale
 MLS ID #7156916, John R. Rohan, Red Wing Homes For Sale. NorthstarMLS as distributed by MLS GRID
 - $329,5004 bd3 ba2.5k sqft817 Central Ave, Red Wing, MN 55066For SaleMLS ID #7079953, Mark L. McCaughtry, Coldwell Banker Nybo & Assoc. NorthstarMLS as distributed by MLS GRID
- $289,9003 bd2 ba1.4k sqft954 Linda Ave, Red Wing, MN 55066For SaleMLS ID #7132408, Douglas Lantis, Integrity Realty. NorthstarMLS as distributed by MLS GRID
- $379,0002 bd2 ba1.5k sqft1140 Hewitt Blvd, Red Wing, MN 55066For SaleMLS ID #7036786, Marisa Nybo, Coldwell Banker Nybo & Assoc. NorthstarMLS as distributed by MLS GRID
- $375,0003 bd3 ba1.7k sqftW7823 170th Ave, Hager City, WI 54014For SaleMLS ID #7154598, Dustin Dodge, Ferndale Realty. NorthstarMLS as distributed by MLS GRID
- $285,0003 bd2 ba1.9k sqft1616 Greenwood St, Red Wing, MN 55066For SaleMLS ID #7136002, Corey Ahern, Trust Realty. NorthstarMLS as distributed by MLS GRID
- $275,0005 bd2 ba1.4k sqft29038 Wildwood Ln, Red Wing, MN 55066For SaleMLS ID #7156445, Olsen Group, Keller Williams Premier Realty. NorthstarMLS as distributed by MLS GRID
- $290,0002 bd2 ba1.6k sqft1698 Cobblestone Ct, Red Wing, MN 55066For SaleMLS ID #7098980, John R. Rohan, Red Wing Homes For Sale. NorthstarMLS as distributed by MLS GRID
- $250,0004 bd2 ba2k sqft591 E 7th St, Red Wing, MN 55066For SaleMLS ID #6784737, Alain Intharath, Coldwell Banker Realty. NorthstarMLS as distributed by MLS GRID
- $270,0003 bd2 ba2k sqft3453 Forrest Ln, Red Wing, MN 55066For SaleMLS ID #7089316, Chara Hedin, Keller Williams Select Realty. NorthstarMLS as distributed by MLS GRID
- $190,0003 bd2 ba1.4k sqft380 Frenn Ave, Red Wing, MN 55066For SaleMLS ID #7153891, Corinne S. Rockstad, Edina Realty, Inc.. NorthstarMLS as distributed by MLS GRID
- $209,9002 bd2 ba1k sqft334 E 7th St, Red Wing, MN 55066For SaleMLS ID #7158436, Jenna Johnson, Trust Realty. NorthstarMLS as distributed by MLS GRID
- $305,0002 bd2 ba1.3k sqft2734 Ridgeview Dr, Red Wing, MN 55066For SaleMLS ID #7120154, TJ Johnson, Coldwell Banker Nybo & Assoc. NorthstarMLS as distributed by MLS GRID
- $230,0002 bd2 ba1.4k sqft172 Charles Ave, Red Wing, MN 55066For SaleMLS ID #7111287, Stacee A. Draz, Draz Real Estate Inc.. NorthstarMLS as distributed by MLS GRID
- $239,5002 bd2 ba1.3k sqft519 Buchanan St, Red Wing, MN 55066For SaleMLS ID #7127987, Lori L. Simonson, Exit Realty Rivertown. NorthstarMLS as distributed by MLS GRID
- $385,0003 bd1 ba1.9k sqftN3236 Nelson Road, Stockholm, WI 54769For Sale
 MLS ID #1602745, Joshua Gawrysiak. NWWMLS
