Enjoy one-level and maintenance-free living in this attractive, newer townhome in a desirable location. Convenient to retail and restaurants and prime healthcare facilities with Mayo Clinic right down the road. This lovely home features a fantastic floor plan with open kitchen, dining and great rooms, sunroom with walkout to a patio, private owner's bedroom suite with walk-in closet and 3/4 bath, guest bedroom, 2nd full bath and large laundry room. Private and wooded backyard is peaceful and a perfect backdrop for enjoying nature and wildlife. Attractive decor with white cabinetry and granite countertops in the kitchen, luxury vinyl plank flooring, vaulted ceilings, gas fireplace with stone surround, 36" wide doors, insulated and finished garage, and inground sprinkler system. Truly a wonderful home!
Active with contingency
$379,000
1140 Hewitt Blvd, Red Wing, MN 55066
2beds
1,580sqft
(TH) Detached
Built in 2019
6,272 Square Feet Lot
$376,300 Zestimate®
$240/sqft
$145/mo HOA
What's special
- 194 days
- 292
- 10
Zillow last checked:
Listing updated:
Listed by:
Marisa Nybo 651-380-4253,
Coldwell Banker Nybo & Assoc
Source: NorthstarMLS as distributed by MLS GRID,MLS#: 7036786
Facts & features
Interior
Bedrooms & bathrooms
- Bedrooms: 2
- Bathrooms: 2
- Full bathrooms: 1
- 3/4 bathrooms: 1
Bedroom
- Level: Main
- Area: 198.75 Square Feet
- Dimensions: 15x13'3
Bedroom 2
- Level: Main
- Area: 166.75 Square Feet
- Dimensions: 14'6x11'6
Dining room
- Level: Main
- Area: 140 Square Feet
- Dimensions: 14x10
Great room
- Level: Main
- Area: 224.25 Square Feet
- Dimensions: 11'6x19'6
Kitchen
- Level: Main
- Area: 147 Square Feet
- Dimensions: 10'6x14
Laundry
- Level: Main
Patio
- Level: Main
Sun room
- Level: Main
- Area: 156.03 Square Feet
- Dimensions: 13'8x11'5
Heating
- In-Floor Heating
Cooling
- Central Air
Appliances
- Included: Air-To-Air Exchanger, Dishwasher, Disposal, Dryer, Exhaust Fan, Microwave, Range, Refrigerator, Stainless Steel Appliance(s), Washer
- Laundry: Laundry Room
Features
- Basement: None
- Number of fireplaces: 1
- Fireplace features: Gas
Interior area
- Total structure area: 1,580
- Total interior livable area: 1,580 sqft
- Finished area above ground: 1,580
- Finished area below ground: 0
Property
Parking
- Total spaces: 2
- Parking features: Attached, Garage, Garage Door Opener, Insulated Garage
- Attached garage spaces: 2
- Has uncovered spaces: Yes
- Details: Garage Dimensions (24x22)
Accessibility
- Accessibility features: Doors 36"+, No Stairs Internal
Features
- Levels: One
- Stories: 1
- Patio & porch: Patio
Lot
- Size: 6,272 Square Feet
- Dimensions: 54 x 42
Details
- Foundation area: 1580
- Parcel number: 559490110
- Zoning description: Residential-Single Family
Construction
Type & style
- Home type: Townhouse
- Property subtype: (TH) Detached
Materials
- Roof: Age 8 Years or Less,Asphalt,Pitched
Condition
- New construction: No
- Year built: 2019
Utilities & green energy
- Electric: Circuit Breakers, Power Company: Xcel Energy
- Gas: Natural Gas
- Sewer: City Sewer/Connected
- Water: City Water/Connected
Community & HOA
Community
- Subdivision: Ridgeview Hlnds 2nd Add
HOA
- Has HOA: Yes
- Amenities included: In-Ground Sprinkler System
- Services included: Lawn Care, Professional Mgmt, Snow Removal
- HOA fee: $145 monthly
- HOA name: RowCal Property Management
- HOA phone: 952-432-3722
Location
- Region: Red Wing
Financial & listing details
- Price per square foot: $240/sqft
- Tax assessed value: $400,400
- Annual tax amount: $5,312
- Date on market: 4/2/2026
- Cumulative days on market: 183 days
- Road surface type: Paved
Estimated market value
$376,300
$357,000 - $395,000
$2,034/mo
Price history
| Date | Event | Price |
|---|---|---|
| 6/18/2026 | Price change | $379,000-2.6%$240/sqft |
Source:  NorthstarMLS as distributed by MLS GRID #7036786 Report a problem NorthstarMLS as distributed by MLS GRID #7036786 Report a problem | ||
| 4/2/2026 | Listed for sale | $389,000+19.1%$246/sqft |
Source: NorthstarMLS as distributed by MLS GRID #7036786 Report a problem | ||
| 10/30/2020 | Sold | $326,750$207/sqft |
Source: NorthstarMLS as distributed by MLS GRID #5544209 Report a problem | ||
Public tax history
| Year | Property taxes | Tax assessment |
|---|---|---|
| 2026 | $5,354 +0.8% | $390,588 -1.9% |
| 2025 | $5,312 +1.2% | $397,952 +1.8% |
| 2024 | $5,250 +3.9% | $390,758 +3.4% |
| 2023 | $5,052 +5% | $377,900 +0.6% |
| 2022 | $4,810 +256.3% | $375,500 +14.4% |
| 2021 | $1,350 +201.3% | $328,100 +187.8% |
| 2020 | $448 | $114,000 +153.3% |
| 2019 | $448 | $45,000 |
Find assessor info on the county website
Monthly payment
Est. payment
Payment breakdown
Explore the cost of this home by adjusting the details. Changes won't be saved.Climate risks
Neighborhood: 55066

Similar homes
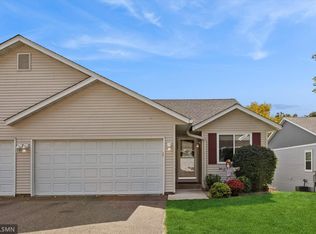
- $314,9002 bd2 ba1.3k sqft2734 Ridgeview Dr, Red Wing, MN 55066For Sale

 MLS ID #7120154, TJ Johnson, Coldwell Banker Nybo & Assoc. NorthstarMLS as distributed by MLS GRID
 - $375,0002 bd2 ba2.1k sqft2520 Sunny Meadow Ln, Red Wing, MN 55066For Sale
 MLS ID #7135798, Marisa Nybo, Coldwell Banker Nybo & Assoc. NorthstarMLS as distributed by MLS GRID
 - $309,9003 bd3 ba1.9k sqft435 Spring Creek Rd S, Red Wing, MN 55066For Sale
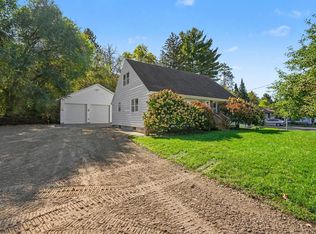 MLS ID #7154633, Lisa Skluzacek, RE/MAX Advantage Plus. NorthstarMLS as distributed by MLS GRID
 - $360,0003 bd2 ba2.2k sqft2326 Hallquist Ave, Red Wing, MN 55066For Sale
 MLS ID #7107253, Marisa Nybo, Coldwell Banker Nybo & Assoc. NorthstarMLS as distributed by MLS GRID
 - $290,0002 bd2 ba1.6k sqft1698 Cobblestone Ct, Red Wing, MN 55066For SaleMLS ID #7098980, John R. Rohan, Red Wing Homes For Sale. NorthstarMLS as distributed by MLS GRID
- $375,0003 bd3 ba1.7k sqftW7823 170th Ave, Hager City, WI 54014For SaleMLS ID #7154598, Dustin Dodge, Ferndale Realty. NorthstarMLS as distributed by MLS GRID
- $230,0002 bd2 ba1.5k sqft147 Kingswood Dr, Red Wing, MN 55066For SaleMLS ID #7136718, John R. Rohan, Red Wing Homes For Sale. NorthstarMLS as distributed by MLS GRID
- $190,0003 bd2 ba1.4k sqft380 Frenn Ave, Red Wing, MN 55066For SaleMLS ID #7153891, Corinne S. Rockstad, Edina Realty, Inc.. NorthstarMLS as distributed by MLS GRID
- $209,9002 bd2 ba1k sqft334 E 7th St, Red Wing, MN 55066For SaleMLS ID #7158436, Jenna Johnson, Trust Realty. NorthstarMLS as distributed by MLS GRID
- $289,9003 bd2 ba1.4k sqft954 Linda Ave, Red Wing, MN 55066For SaleMLS ID #7132408, Douglas Lantis, Integrity Realty. NorthstarMLS as distributed by MLS GRID
- $230,0002 bd2 ba1.4k sqft172 Charles Ave, Red Wing, MN 55066For SaleMLS ID #7111287, Stacee A. Draz, Draz Real Estate Inc.. NorthstarMLS as distributed by MLS GRID
- $244,9002 bd1 ba1.1k sqft110 Red Wing Ave S, Red Wing, MN 55066For SaleMLS ID #7072684, Andrea Jensen, Edina Realty, Inc.. NorthstarMLS as distributed by MLS GRID
- $195,0002 bd2 ba1.6k sqft141 Kingswood Dr, Red Wing, MN 55066For SaleMLS ID #7132278, Mejara Callstrom, Edina Realty, Inc.. NorthstarMLS as distributed by MLS GRID
- $270,0003 bd2 ba2k sqft3453 Forrest Ln, Red Wing, MN 55066For SaleMLS ID #7089316, Chara Hedin, Keller Williams Select Realty. NorthstarMLS as distributed by MLS GRID
- $225,0002 bd3 ba1.8k sqft145 Kingswood Dr, Red Wing, MN 55066For SaleMLS ID #7014688, Annadee Marie Aanden, Keller Williams Realty Integrity Lakes. NorthstarMLS as distributed by MLS GRID
- $249,9002 bd3 ba2k sqft164 Kingswood Dr, Red Wing, MN 55066For SaleMLS ID #7109613, Stephanie Checkley, Keller Williams Premier Realty. NorthstarMLS as distributed by MLS GRID
- $239,0002 bd2 ba1.6k sqft731 College Ave, Red Wing, MN 55066For SaleMLS ID #7073676, Andrea Jensen, Edina Realty, Inc.. NorthstarMLS as distributed by MLS GRID
- $285,0003 bd2 ba1.9k sqft1616 Greenwood St, Red Wing, MN 55066For SaleMLS ID #7136002, Corey Ahern, Trust Realty. NorthstarMLS as distributed by MLS GRID
- $265,0003 bd2 ba1k sqft1308 Norwood St, Red Wing, MN 55066For SaleMLS ID #7102119, Neal Topliff, Draz Real Estate Inc.. NorthstarMLS as distributed by MLS GRID
