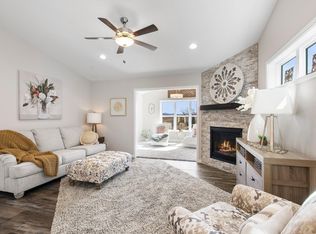
Move-in ready and beautifully updated! This spacious 2-bedroom, 3-bath walkout townhome offers a fantastic floor plan, stylish updates, and plenty of room to spread out. The main level features hardwood floors, fresh paint, an office perfect for working from home, and a beautiful kitchen with quartz countertops, pantry, and informal dining area. Relax in the inviting living room with a cozy gas fireplace and patio door leading to a lovely deck—perfect for morning coffee or evening unwinding. The spacious primary suite features a walk-in closet and private full bath, while main-floor laundry and a convenient half bath add to the ease of everyday living. Head downstairs to the walkout lower level where you'll find a generous family room, second bedroom, 3/4 bath, plenty of storage, and direct access to a private patio area. With comfortable living spaces on both levels and thoughtful updates throughout, this townhome is ready to welcome you home!
Active
$289,000
1089 Hewitt Blvd, Red Wing, MN 55066
2beds
1,969sqft
(TH) Side x Side
Built in 2005
2,613 Square Feet Lot
$284,800 Zestimate®
$147/sqft
$300/mo HOA
What's special
Hardwood floorsPlenty of storageSpacious primary suiteCozy gas fireplaceInformal dining areaLovely deckConvenient half bath
- 16 hours
- 111
- 4
Zillow last checked:
Listing updated:
Listed by:
Lisa Lundell 612-799-5913,
Cannon Realty
Source: NorthstarMLS as distributed by MLS GRID,MLS#: 7158984
Facts & features
Interior
Bedrooms & bathrooms
- Bedrooms: 2
- Bathrooms: 3
- Full bathrooms: 1
- 3/4 bathrooms: 1
- 1/2 bathrooms: 1
Bedroom
- Level: Lower
- Area: 176 Square Feet
- Dimensions: 16 x 11
Bedroom 2
- Level: Main
- Area: 176 Square Feet
- Dimensions: 16 x 11
Deck
- Level: Main
- Area: 100 Square Feet
- Dimensions: 10 x 10
Dining room
- Level: Main
- Area: 98 Square Feet
- Dimensions: 14 x 7
Family room
- Level: Lower
- Area: 486 Square Feet
- Dimensions: 18 x 27
Kitchen
- Level: Main
- Area: 143 Square Feet
- Dimensions: 13 x 11
Laundry
- Level: Main
- Area: 56 Square Feet
- Dimensions: 8 x 7
Living room
- Level: Main
- Area: 234 Square Feet
- Dimensions: 18 x 13
Office
- Level: Main
- Area: 72 Square Feet
- Dimensions: 9 x 8
Other
- Level: Main
- Area: 12 Square Feet
- Dimensions: 4 x 3
Storage
- Level: Lower
- Area: 182 Square Feet
- Dimensions: 13 x 14
Walk in closet
- Level: Main
- Area: 21 Square Feet
- Dimensions: 7 x 3
Heating
- Forced Air
Cooling
- Central Air
Appliances
- Included: Dishwasher, Disposal, Dryer, Exhaust Fan, Humidifier, Microwave, Range, Refrigerator, Washer
Features
- Basement: Block,Daylight,Finished,Full,Sump Pump,Walk-Out Access
- Number of fireplaces: 1
- Fireplace features: Gas, Living Room
Interior area
- Total structure area: 2,152
- Total interior livable area: 1,969 sqft
- Finished area above ground: 1,076
- Finished area below ground: 893
Property
Parking
- Total spaces: 2
- Parking features: Attached, Insulated Garage
- Attached garage spaces: 2
- Details: Garage Dimensions (20 x 18), Garage Door Height (7), Garage Door Width (16)
Accessibility
- Accessibility features: None
Features
- Levels: One
- Stories: 1
Lot
- Size: 2,613 Square Feet
- Dimensions: 37 x 73
- Features: Tree Coverage - Light
- Topography: Level,Sloped
Details
- Foundation area: 1076
- Parcel number: 559190870
- Zoning description: Residential-Single Family
Construction
Type & style
- Home type: Townhouse
- Property subtype: (TH) Side x Side
- Attached to another structure: Yes
Condition
- New construction: No
- Year built: 2005
Utilities & green energy
- Electric: Circuit Breakers
- Gas: Natural Gas
- Sewer: City Sewer/Connected
- Water: City Water/Connected
Community & HOA
Community
- Subdivision: Ridgeview
HOA
- Has HOA: Yes
- Services included: Maintenance Structure, Hazard Insurance, Maintenance Grounds
- HOA fee: $300 monthly
- HOA name: Row Cal
- HOA phone: 612-515-8880
Location
- Region: Red Wing
Financial & listing details
- Price per square foot: $147/sqft
- Tax assessed value: $288,400
- Annual tax amount: $3,314
- Date on market: 10/13/2026
- Road surface type: Paved
Estimated market value
$284,800
$271,000 - $299,000
$2,133/mo
Price history
| Date | Event | Price |
|---|---|---|
| 10/13/2026 | Listed for sale | $289,000+63.3%$147/sqft |
Source:  NorthstarMLS as distributed by MLS GRID #7158984 Report a problem NorthstarMLS as distributed by MLS GRID #7158984 Report a problem | ||
| 12/31/2018 | Sold | $177,000-1.7%$90/sqft |
Source: NorthstarMLS as distributed by MLS GRID #5023372 Report a problem | ||
| 11/14/2018 | Listed for sale | $180,000-20%$91/sqft |
Source: RedWingHomesForSale.com #5023372 Report a problem | ||
| 12/27/2006 | Sold | $225,000$114/sqft |
Source: Public Record Report a problem | ||
Public tax history
| Year | Property taxes | Tax assessment |
|---|---|---|
| 2026 | $3,314 +0.9% | $267,806 +9.6% |
| 2025 | $3,286 +1.1% | $244,371 +2% |
| 2024 | $3,250 +3.9% | $239,466 -2.4% |
| 2023 | $3,128 +10.1% | $245,300 +0.7% |
| 2022 | $2,840 +19.3% | $243,700 +18.5% |
| 2021 | $2,380 +2.6% | $205,700 +15% |
| 2020 | $2,320 | $178,800 +8.4% |
| 2019 | $2,320 | $164,900 -1.4% |
| 2018 | $2,320 +28.6% | $167,200 +16.3% |
| 2017 | $1,804 +29.8% | $143,800 +1.1% |
| 2016 | $1,390 | $142,300 +15.6% |
| 2015 | $1,390 | $123,100 +8.1% |
| 2014 | $1,390 -2.1% | $113,900 -6.9% |
| 2013 | $1,420 -9.4% | $122,300 -3.2% |
| 2012 | $1,568 -1.6% | $126,400 -6.1% |
| 2011 | $1,594 -11.7% | $134,600 -8% |
| 2010 | $1,806 -26.7% | $146,300 -23.6% |
| 2009 | $2,464 +7.9% | $191,600 |
| 2008 | $2,284 -4% | $191,600 |
| 2007 | $2,378 +1817.7% | -- |
| 2006 | $124 +106.7% | -- |
| 2005 | $60 | -- |
Find assessor info on the county website
Monthly payment
Est. payment
Payment breakdown
Explore the cost of this home by adjusting the details. Changes won't be saved.Climate risks
Neighborhood: 55066
Similar homes
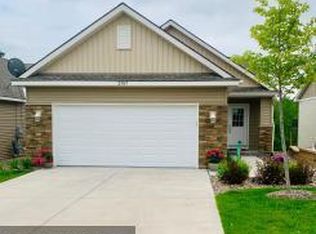
- $314,9002 bd2 ba1.3k sqft2734 Ridgeview Dr, Red Wing, MN 55066For Sale

 MLS ID #7120154, TJ Johnson, Coldwell Banker Nybo & Assoc. NorthstarMLS as distributed by MLS GRID
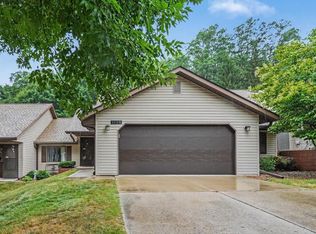
 - $290,0002 bd2 ba1.6k sqft1698 Cobblestone Ct, Red Wing, MN 55066For Sale
 MLS ID #7098980, John R. Rohan, Red Wing Homes For Sale. NorthstarMLS as distributed by MLS GRID
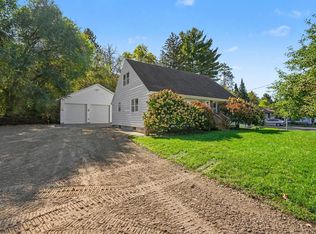
 - $309,9003 bd3 ba1.9k sqft435 Spring Creek Rd S, Red Wing, MN 55066For Sale
 MLS ID #7154633, Lisa Skluzacek, RE/MAX Advantage Plus. NorthstarMLS as distributed by MLS GRID
 - $315,0003 bd2 ba1.8k sqft1531 Roosevelt Ave, Red Wing, MN 55066For Sale
 MLS ID #7152719, Storlie and Hentges Real Estate Group, Weichert, REALTORS- Heartland. NorthstarMLS as distributed by MLS GRID
 - $315,0003 bd2 ba2k sqft2211 Bush St, Red Wing, MN 55066For SaleMLS ID #7156916, John R. Rohan, Red Wing Homes For Sale. NorthstarMLS as distributed by MLS GRID
- $379,0002 bd2 ba1.5k sqft1140 Hewitt Blvd, Red Wing, MN 55066For SaleMLS ID #7036786, Marisa Nybo, Coldwell Banker Nybo & Assoc. NorthstarMLS as distributed by MLS GRID
- $275,0005 bd2 ba1.4k sqft29038 Wildwood Ln, Red Wing, MN 55066For SaleMLS ID #7156445, Olsen Group, Keller Williams Premier Realty. NorthstarMLS as distributed by MLS GRID
- $249,9002 bd3 ba2k sqft164 Kingswood Dr, Red Wing, MN 55066For SaleMLS ID #7109613, Stephanie Checkley, Keller Williams Premier Realty. NorthstarMLS as distributed by MLS GRID
- $299,9003 bd3 ba1.8k sqft643 Pioneer Rd, Red Wing, MN 55066For SaleMLS ID #7128856, Travis Goodman, Trust Realty. NorthstarMLS as distributed by MLS GRID
- $270,0003 bd2 ba2k sqft3453 Forrest Ln, Red Wing, MN 55066For SaleMLS ID #7089316, Chara Hedin, Keller Williams Select Realty. NorthstarMLS as distributed by MLS GRID
- $285,0003 bd2 ba1.9k sqft1616 Greenwood St, Red Wing, MN 55066For SaleMLS ID #7136002, Corey Ahern, Trust Realty. NorthstarMLS as distributed by MLS GRID
- $289,9003 bd2 ba1.4k sqft954 Linda Ave, Red Wing, MN 55066For SaleMLS ID #7132408, Douglas Lantis, Integrity Realty. NorthstarMLS as distributed by MLS GRID
- $325,0003 bd2 ba1.7k sqft1680 Spruce Dr, Red Wing, MN 55066For SaleMLS ID #7147476, John R. Rohan, Red Wing Homes For Sale. NorthstarMLS as distributed by MLS GRID
- $365,0005 bd4 ba2.1k sqft1868 Woodland Dr, Red Wing, MN 55066For SaleMLS ID #7086839, Julia K. Bohmbach, Edina Realty, Inc.. NorthstarMLS as distributed by MLS GRID
- $209,9002 bd2 ba1k sqft334 E 7th St, Red Wing, MN 55066For SaleMLS ID #7158436, Jenna Johnson, Trust Realty. NorthstarMLS as distributed by MLS GRID
- $230,0002 bd2 ba1.5k sqft147 Kingswood Dr, Red Wing, MN 55066For SaleMLS ID #7136718, John R. Rohan, Red Wing Homes For Sale. NorthstarMLS as distributed by MLS GRID
- $225,0002 bd3 ba1.8k sqft145 Kingswood Dr, Red Wing, MN 55066For SaleMLS ID #7014688, Annadee Marie Aanden, Keller Williams Realty Integrity Lakes. NorthstarMLS as distributed by MLS GRID
- $330,0004 bd3 ba2.8k sqft1716 W 5th St, Red Wing, MN 55066For SaleMLS ID #7139448, Kris Lindahl, Kris Lindahl Real Estate. NorthstarMLS as distributed by MLS GRID
