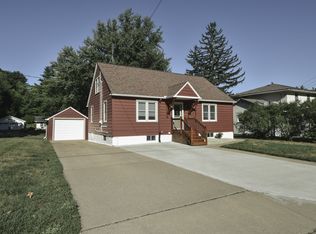
THIS IS THE ONE YOU’VE BEEN WAITING FOR! Completely remodeled from the outside in, this stylish 3-bedroom, 2-bathroom home delivers the modern updates, thoughtful design, and everyday functionality today's buyers are looking for.
Step inside and let the natural light and gorgeous hardwood floors throughout the main level immediately draw you in. The home has been meticulously maintained, and every space reflects the care and thought that went into the remodel.
But the kitchen? WOW. This is more than a pretty kitchen—it was designed for the way people actually live today. With beautiful butcher-block countertops, smart functionality, and plenty of room to cook, gather, and entertain, this kitchen is truly a must-see. The separate dining area makes hosting family and friends feel effortless.
Take the party outside to the huge deck, perfect for summer dinners, morning coffee, backyard gatherings, or simply enjoying your own space. The generous yard is ready for you to make it your own—with room for gardens, pets, play, a fire pit, or whatever fits your lifestyle.
And then there’s the oversized 2-car garage—a rare Red Wing find! Fully insulated and heated, it’s so much more than a place to park. Think workshop, hobby space, storage, winter projects, or simply a warm place to start your day.
Beautifully remodeled. Thoughtfully designed. Meticulously maintained. Ready for you. If you’ve been waiting for a home that combines modern appeal with spaces that actually work for real life, this one deserves a spot at the top of your list.
Active
$315,000
1531 Roosevelt Ave, Red Wing, MN 55066
3beds
1,807sqft
Single Family
Built in 1950
6,969 Square Feet Lot
$313,700 Zestimate®
$174/sqft
$-- HOA
What's special
Natural lightSeparate dining areaBeautiful butcher-block countertops
- 10 days
- 720
- 54
Likely to sell faster than
Zillow last checked:
Listing updated:
Listed by:
Storlie and Hentges Real Estate Group 651-343-2557,
Weichert, REALTORS- Heartland,
Christopher Hentges 612-384-1831
Source: NorthstarMLS as distributed by MLS GRID,MLS#: 7152719
Facts & features
Interior
Bedrooms & bathrooms
- Bedrooms: 3
- Bathrooms: 2
- Full bathrooms: 1
- 3/4 bathrooms: 1
Bedroom
- Level: Main
- Area: 154 Square Feet
- Dimensions: 12'10 x 12'0
Bedroom 2
- Level: Upper
- Area: 354.86 Square Feet
- Dimensions: 30'5 x 11'8
Bedroom 3
- Level: Lower
- Area: 181 Square Feet
- Dimensions: 15'1 x 12'0
Bathroom
- Level: Main
- Area: 41.71 Square Feet
- Dimensions: 6'5 x 6'6
Bathroom
- Level: Lower
- Area: 77.85 Square Feet
- Dimensions: 9'10 x 7'11
Dining room
- Level: Main
- Area: 105.33 Square Feet
- Dimensions: 13'2 x 8'0
Family room
- Level: Lower
- Area: 185 Square Feet
- Dimensions: 15'0 x 12'4
Kitchen
- Level: Main
- Area: 143.75 Square Feet
- Dimensions: 17'3 x 8'4
Living room
- Level: Main
- Area: 211.31 Square Feet
- Dimensions: 17'3 x 12'3
Utility room
- Level: Lower
- Area: 362.47 Square Feet
- Dimensions: 30'5 x 11'11
Heating
- Forced Air
Cooling
- Central Air
Appliances
- Included: Dishwasher, Dryer, Gas Water Heater, Microwave, Range, Refrigerator, Washer, Water Softener Owned
- Laundry: In Basement, Lower Level
Features
- Basement: Block,Drain Tiled,Finished,Full,Sump Pump
- Has fireplace: No
Interior area
- Total structure area: 2,080
- Total interior livable area: 1,807 sqft
- Finished area above ground: 1,288
- Finished area below ground: 519
Property
Parking
- Total spaces: 2
- Parking features: Detached Garage, Concrete, Garage, Garage Door Opener, Heated Garage, Insulated Garage, Storage
- Garage spaces: 2
- Has uncovered spaces: Yes
Accessibility
- Accessibility features: None
Features
- Levels: One and One Half
- Stories: 1.5
- Patio & porch: Deck
- Fencing: Chain Link
Lot
- Size: 6,969 Square Feet
- Dimensions: 56 x 125 x 56 x 125
- Features: Tree Coverage - Light
Details
- Additional structures: Storage Shed
- Foundation area: 1301
- Parcel number: 555150530
- Zoning description: Residential-Single Family
Construction
Type & style
- Home type: SingleFamily
- Property subtype: Single Family
Materials
- Roof: Age 8 Years or Less,Asphalt
Condition
- New construction: No
- Year built: 1950
Utilities & green energy
- Gas: Natural Gas
- Sewer: City Sewer - In Street
- Water: City Water/Connected
Community & HOA
Community
- Subdivision: Sunnyside Rearrange
HOA
- Has HOA: No
Location
- Region: Red Wing
Financial & listing details
- Price per square foot: $174/sqft
- Tax assessed value: $276,200
- Annual tax amount: $2,540
- Date on market: 10/9/2026
Estimated market value
$313,700
$298,000 - $329,000
$1,751/mo
Price history
| Date | Event | Price |
|---|---|---|
| 10/9/2026 | Listed for sale | $315,000+15.8%$174/sqft |
Source:  NorthstarMLS as distributed by MLS GRID #7152719 Report a problem | ||
| 6/16/2023 | Sold | $272,000+4.7%$151/sqft |
Source: NorthstarMLS as distributed by MLS GRID #6357655 Report a problem | ||
| 4/24/2023 | Pending sale | $259,900$144/sqft |
Source: NorthstarMLS as distributed by MLS GRID #6357655 Report a problem | ||
| 4/21/2023 | Listed for sale | $259,900+36.9%$144/sqft |
Source: NorthstarMLS as distributed by MLS GRID #6357655 Report a problem | ||
| 8/24/2018 | Sold | $189,900$105/sqft |
Source: NorthstarMLS as distributed by MLS GRID #4976512 Report a problem | ||
| 7/6/2018 | Listed for sale | $189,900+26.7%$105/sqft |
Source: Ben Olsen Realty LLC #4976512 Report a problem | ||
| 10/30/2010 | Listing removed | $149,900$83/sqft |
Source: Coldwell Banker Nybo & Associates #3900363 Report a problem | ||
| 4/2/2010 | Listed for sale | $149,900+13.1%$83/sqft |
Source: Coldwell Banker Nybo & Associates #3900363 Report a problem | ||
| 6/24/2003 | Sold | $132,500+65.6%$73/sqft |
Source: Public Record Report a problem | ||
| 5/20/2002 | Sold | $80,000$44/sqft |
Source: Public Record Report a problem | ||
Public tax history
| Year | Property taxes | Tax assessment |
|---|---|---|
| 2026 | -- | -- |
| 2025 | -- | -- |
| 2024 | -- | -- |
| 2023 | $2,540 +8.8% | $220,900 +8.6% |
| 2022 | $2,334 +7.9% | $203,400 +16.7% |
| 2021 | $2,164 +1.3% | $174,300 +5.5% |
| 2020 | $2,136 | $165,200 +7.2% |
| 2019 | $2,136 | $154,100 +8.8% |
| 2018 | $2,136 +43.2% | $141,700 +14% |
| 2017 | $1,492 +10.7% | $124,300 +1.1% |
| 2016 | $1,348 | $122,900 +2.2% |
| 2015 | $1,348 | $120,200 +4.2% |
| 2014 | $1,348 +1.8% | $115,400 -0.6% |
| 2013 | $1,324 -7.7% | $116,100 -1.7% |
| 2012 | $1,434 -9.2% | $118,100 -11.7% |
| 2011 | $1,580 -4.7% | $133,700 -2% |
| 2010 | $1,658 -3.4% | $136,400 -3.3% |
| 2009 | $1,716 +8.3% | $141,100 |
| 2008 | $1,584 +17.7% | $141,100 |
| 2007 | $1,346 +33.8% | -- |
| 2006 | $1,006 +7.9% | -- |
| 2005 | $932 -9.2% | -- |
| 2004 | $1,026 +6.7% | -- |
| 2003 | $962 -6.1% | -- |
| 2002 | $1,024 +19.1% | -- |
| 2001 | $860 | -- |
Find assessor info on the county website
Monthly payment
Est. payment
Payment breakdown
Explore the cost of this home by adjusting the details. Changes won't be saved.Climate risks
Neighborhood: 55066


Similar homes
- $325,0003 bd2 ba1.7k sqft1680 Spruce Dr, Red Wing, MN 55066For Sale

 MLS ID #7147476, John R. Rohan, Red Wing Homes For Sale. NorthstarMLS as distributed by MLS GRID
- $315,0003 bd2 ba2k sqft2211 Bush St, Red Wing, MN 55066For Sale
 MLS ID #7156916, John R. Rohan, Red Wing Homes For Sale. NorthstarMLS as distributed by MLS GRID
- $--3 bd2 ba1.4k sqft516 Hodgman St, Red Wing, MN 55066Auction
 Auction.com 1
- $285,0003 bd2 ba1.9k sqft1616 Greenwood St, Red Wing, MN 55066For Sale
 MLS ID #7136002, Corey Ahern, Trust Realty. NorthstarMLS as distributed by MLS GRID
- $289,9003 bd2 ba1.4k sqft954 Linda Ave, Red Wing, MN 55066For SaleMLS ID #7132408, Douglas Lantis, Integrity Realty. NorthstarMLS as distributed by MLS GRID
- $260,0003 bd2 ba1.3k sqft420 Harrison St, Red Wing, MN 55066For SaleMLS ID #7158926, Allison Loosbrock, Bridge Realty, LLC. NorthstarMLS as distributed by MLS GRID
- $299,9003 bd3 ba1.8k sqft643 Pioneer Rd, Red Wing, MN 55066For SaleMLS ID #7128856, Travis Goodman, Trust Realty. NorthstarMLS as distributed by MLS GRID
- $435,0003 bd3 ba2.4k sqft1667 Spruce Dr, Red Wing, MN 55066For SaleMLS ID #7158057, Clayton Schafer, Edina Realty, Inc.. NorthstarMLS as distributed by MLS GRID
- $329,5004 bd3 ba2.5k sqft817 Central Ave, Red Wing, MN 55066For SaleMLS ID #7079953, Mark L. McCaughtry, Coldwell Banker Nybo & Assoc. NorthstarMLS as distributed by MLS GRID
- $275,0005 bd2 ba1.4k sqft29038 Wildwood Ln, Red Wing, MN 55066For SaleMLS ID #7156445, Olsen Group, Keller Williams Premier Realty. NorthstarMLS as distributed by MLS GRID
- $295,0002 bd2 ba1.6k sqft1967 Cherry St, Red Wing, MN 55066For SaleMLS ID #7153064, Jane Webster-Urbach, Coldwell Banker Nybo & Assoc. NorthstarMLS as distributed by MLS GRID
- $365,0005 bd4 ba2.1k sqft1868 Woodland Dr, Red Wing, MN 55066For SaleMLS ID #7086839, Julia K. Bohmbach, Edina Realty, Inc.. NorthstarMLS as distributed by MLS GRID
- $365,0003 bd3 ba2.6k sqft1609 Ridgewood Ln, Red Wing, MN 55066For SaleMLS ID #7142523, Marisa Nybo, Coldwell Banker Nybo & Assoc. NorthstarMLS as distributed by MLS GRID
- $265,0003 bd2 ba1k sqft1308 Norwood St, Red Wing, MN 55066For SaleMLS ID #7102119, Neal Topliff, Draz Real Estate Inc.. NorthstarMLS as distributed by MLS GRID
- $375,0005 bd3 ba2.5k sqft1537 Willow Dr, Red Wing, MN 55066For SaleMLS ID #7124454, John R. Rohan, Red Wing Homes For Sale. NorthstarMLS as distributed by MLS GRID
- $250,0004 bd2 ba2k sqft591 E 7th St, Red Wing, MN 55066For SaleMLS ID #6784737, Alain Intharath, Coldwell Banker Realty. NorthstarMLS as distributed by MLS GRID
- $270,0003 bd2 ba2k sqft3453 Forrest Ln, Red Wing, MN 55066For SaleMLS ID #7089316, Chara Hedin, Keller Williams Select Realty. NorthstarMLS as distributed by MLS GRID
