Enjoy the charm of country living without leaving town! Situated on a quiet dead-end street near Colvill Park and the Mississippi River, this home offers a wonderful balance of privacy, outdoor space, and everyday convenience. Step inside to find fresh paint throughout and beautiful hardwood floors spanning the main level. All three bedrooms and an updated full bathroom are located on the main floor. Downstairs, the finished lower level offers additional living space with an inviting family room featuring a gas fireplace, along with a convenient half bath. Outside, the huge fenced backyard is a standout feature, offering plenty of room to relax, entertain, or play. A deck with stairs leading to the yard, storage shed, and attached, finished two-car garage add to the home's appeal. Enjoy a quieter setting with shopping, restaurants, parks, and everyday essentials just minutes away!
Active
Price cut: $10K (11/12)
$230,000
795 Wilkinson St, Red Wing, MN 55066
3beds
1,475sqft
Single Family
Built in 1996
0.26 Acres Lot
$230,500 Zestimate®
$156/sqft
$-- HOA
What's special
- 33 days
- 789
- 65
Likely to sell faster than
Zillow last checked:
Listing updated:
Listed by:
Amber Haddy 952-465-4226,
Kris Lindahl Real Estate
Source: NorthstarMLS as distributed by MLS GRID,MLS#: 7160564
Facts & features
Interior
Bedrooms & bathrooms
- Bedrooms: 3
- Bathrooms: 2
- Full bathrooms: 1
- 1/2 bathrooms: 1
Bedroom
- Level: Main
- Area: 168 Square Feet
- Dimensions: 14x12
Bedroom 2
- Level: Main
- Area: 110 Square Feet
- Dimensions: 10x11
Bedroom 3
- Level: Lower
- Area: 120 Square Feet
- Dimensions: 10x12
Deck
- Area: 120 Square Feet
- Dimensions: 12x10
Dining room
- Level: Main
- Area: 96 Square Feet
- Dimensions: 8x12
Family room
- Level: Lower
- Area: 240 Square Feet
- Dimensions: 20x12
Kitchen
- Level: Main
- Area: 72 Square Feet
- Dimensions: 9x8
Living room
- Level: Main
- Area: 264 Square Feet
- Dimensions: 22x12
Utility room
- Level: Lower
- Area: 110 Square Feet
- Dimensions: 11x10
Heating
- Forced Air, Fireplace(s)
Cooling
- Central Air
Appliances
- Included: Dishwasher, Dryer, Gas Water Heater, Microwave, Range, Washer
Features
- Basement: Finished,Walk-Out Access
- Number of fireplaces: 1
- Fireplace features: Family Room, Free Standing, Gas
Interior area
- Total structure area: 1,543
- Total interior livable area: 1,475 sqft
- Finished area above ground: 1,025
- Finished area below ground: 450
Property
Parking
- Total spaces: 2
- Parking features: Attached, Concrete, Garage, Storage, Tuckunder Garage
- Attached garage spaces: 2
Accessibility
- Accessibility features: None
Features
- Levels: One
- Stories: 1
- Patio & porch: Deck, Front Porch
- Fencing: Chain Link,Full
Lot
- Size: 0.26 Acres
- Dimensions: 76 x 150
Details
- Additional structures: Storage Shed
- Foundation area: 1025
- Parcel number: 555850323
- Zoning description: Residential-Single Family
Construction
Type & style
- Home type: SingleFamily
- Property subtype: Single Family
Materials
- Block, Frame
Condition
- New construction: No
- Year built: 1996
Utilities & green energy
- Electric: Circuit Breakers, 100 Amp Service
- Gas: Natural Gas
- Sewer: City Sewer/Connected
- Water: City Water/Connected
Community & HOA
Community
- Subdivision: Wilkinsons Add
HOA
- Has HOA: No
Location
- Region: Red Wing
Financial & listing details
- Price per square foot: $156/sqft
- Tax assessed value: $237,500
- Annual tax amount: $2,848
- Date on market: 10/15/2026
Estimated market value
$230,500
$219,000 - $242,000
$1,787/mo
Price history
| Date | Event | Price |
|---|---|---|
| 11/12/2026 | Price change | $230,000-4.2%$156/sqft |
Source:  NorthstarMLS as distributed by MLS GRID #7160564 Report a problem | ||
| 10/29/2026 | Price change | $240,000-4%$163/sqft |
Source: NorthstarMLS as distributed by MLS GRID #7160564 Report a problem | ||
| 10/23/2026 | Listed for sale | $250,000+54.5%$169/sqft |
Source: NorthstarMLS as distributed by MLS GRID #7160564 Report a problem | ||
| 3/24/2021 | Listing removed | -- |
Source: Owner Report a problem | ||
| 4/19/2017 | Sold | $161,818+1.1%$110/sqft |
Source: Public Record Report a problem | ||
| 2/12/2017 | Listed for sale | $160,000+10.3%$108/sqft |
Source: Owner Report a problem | ||
| 5/14/2016 | Listing removed | $145,000$98/sqft |
Source: Owner Report a problem | ||
| 3/15/2016 | Listed for sale | $145,000+7.4%$98/sqft |
Source: Owner Report a problem | ||
| 11/8/2014 | Listed for sale | $135,000+107.7%$92/sqft |
Source: RedWingHomesForSale.com #4543276 Report a problem | ||
| 9/19/2014 | Sold | $65,000-18.8%$44/sqft |
Source:  Lake Superior Area Realtors as distributed by MLS GRID #2168668 Report a problem | ||
| 8/29/2014 | Pending sale | $80,000$54/sqft |
Source: Property Brokers of Minnesota, INC #4053101 Report a problem | ||
| 7/19/2014 | Price change | $80,000-19.2%$54/sqft |
Source: Property Brokers of Minnesota, INC #4053101 Report a problem | ||
| 6/15/2014 | Price change | $99,000-17.5%$67/sqft |
Source: Property Brokers of Minnesota, INC #4053101 Report a problem | ||
| 4/27/2014 | Listed for sale | $120,000-22.6%$81/sqft |
Source: Property Brokers of Minnesota, INC #4053101 Report a problem | ||
| 11/26/2003 | Sold | $155,000+75.1%$105/sqft |
Source: Public Record Report a problem | ||
| 12/3/1996 | Sold | $88,500$60/sqft |
Source: Public Record Report a problem | ||
Public tax history
| Year | Property taxes | Tax assessment |
|---|---|---|
| 2026 | $2,848 +0.8% | $212,325 +1.5% |
| 2025 | $2,826 -0.4% | $209,164 +1.9% |
| 2024 | $2,836 +7.3% | $205,240 -5.7% |
| 2023 | $2,644 +8.5% | $217,700 +3.4% |
| 2022 | $2,436 +7.7% | $210,500 +16.5% |
| 2021 | $2,262 -0.4% | $180,700 +5.4% |
| 2020 | $2,270 | $171,400 +5.7% |
| 2019 | $2,270 | $162,100 +1.9% |
| 2018 | $2,270 +30.3% | $159,000 +13.7% |
| 2017 | $1,742 -6.9% | $139,900 +0.7% |
| 2016 | $1,872 | $138,900 +3.3% |
| 2015 | $1,872 | $134,400 +4.1% |
| 2014 | $1,872 +14% | $129,100 -5.6% |
| 2013 | $1,642 -6.4% | $136,700 -0.8% |
| 2012 | $1,754 -0.8% | $137,800 -5.9% |
| 2011 | $1,768 -4.5% | $146,500 -2% |
| 2010 | $1,852 -3.5% | $149,500 -3.4% |
| 2009 | $1,920 +8.2% | $154,800 |
| 2008 | $1,774 +6% | $154,800 |
| 2007 | $1,674 +14.2% | -- |
| 2006 | $1,466 +7% | -- |
| 2005 | $1,370 +3.5% | -- |
| 2004 | $1,324 +7.6% | -- |
| 2003 | $1,230 +5.9% | -- |
| 2002 | $1,162 +17.8% | -- |
| 2001 | $986 | -- |
Find assessor info on the county website
Monthly payment
Est. payment
Payment breakdown
Explore the cost of this home by adjusting the details. Changes won't be saved.Climate risks
Neighborhood: 55066
Similar homes
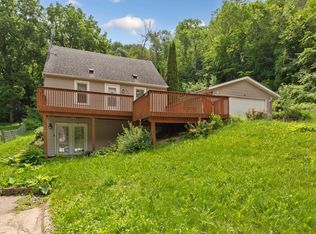
- $--3 bd2 ba1.4k sqft516 Hodgman St, Red Wing, MN 55066Auction
 Auction.com 1
- $--2 bd1 ba1.6k sqft341 E 7th St, Red Wing, MN 55066Auction
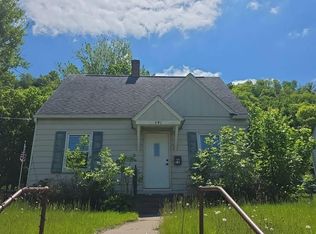 Auction.com 2
- $200,0002 bd2 ba1k sqft1421 Norwood St, Red Wing, MN 55066For Sale
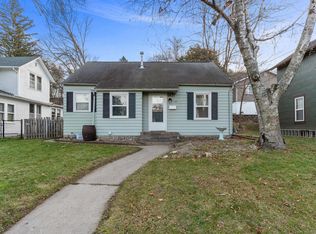
 MLS ID #7165024, John R. Rohan, Red Wing Homes For Sale. NorthstarMLS as distributed by MLS GRID
- $260,0003 bd2 ba1.7k sqft326 E 7th St, Red Wing, MN 55066For Sale
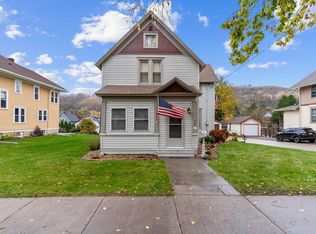 MLS ID #7165050, John R. Rohan, Red Wing Homes For Sale. NorthstarMLS as distributed by MLS GRID
- $250,0004 bd2 ba2k sqft591 E 7th St, Red Wing, MN 55066For SaleMLS ID #6784737, Alain Intharath, Coldwell Banker Realty. NorthstarMLS as distributed by MLS GRID
- $275,0004 bd2 ba1.8k sqft1823 W 5th St, Red Wing, MN 55066For SaleMLS ID #7165949, John R. Rohan, Red Wing Homes For Sale. NorthstarMLS as distributed by MLS GRID
- $224,9002 bd1 ba1.1k sqft1066 Putnam Ave, Red Wing, MN 55066For SaleMLS ID #7165474, Jameson M Melbye, MN WI Real Estate Hub. NorthstarMLS as distributed by MLS GRID
- $290,0003 bd2 ba2k sqft2211 Bush St, Red Wing, MN 55066For SaleMLS ID #7156916, John R. Rohan, Red Wing Homes For Sale. NorthstarMLS as distributed by MLS GRID
- $209,9002 bd2 ba1k sqft334 E 7th St, Red Wing, MN 55066For SaleMLS ID #7158436, Jenna Johnson, Trust Realty. NorthstarMLS as distributed by MLS GRID
- $265,0005 bd2 ba1.4k sqft29038 Wildwood Ln, Red Wing, MN 55066For SaleMLS ID #7156445, Olsen Group, Keller Williams Premier Realty. NorthstarMLS as distributed by MLS GRID
- $290,0003 bd2 ba1.4k sqft195 Fairview Ln, Red Wing, MN 55066For SaleMLS ID #7169279, John R. Rohan, Red Wing Homes For Sale. NorthstarMLS as distributed by MLS GRID
- $265,0003 bd2 ba1k sqft1308 Norwood St, Red Wing, MN 55066For SaleMLS ID #7102119, Neal Topliff, Draz Real Estate Inc.. NorthstarMLS as distributed by MLS GRID
- $190,0005 bd2 ba1.7k sqft1521 W 6th St, Red Wing, MN 55066For SaleMLS ID #7169759, Amber Haddy, Kris Lindahl Real Estate. NorthstarMLS as distributed by MLS GRID
- $225,0004 bd2 ba1.6k sqft427 Jefferson St, Red Wing, MN 55066For SaleMLS ID #7158553, John R. Rohan, Red Wing Homes For Sale. NorthstarMLS as distributed by MLS GRID
- $179,9004 bd2 ba1.3k sqft1115 Bush St, Red Wing, MN 55066For SaleMLS ID #7103902, Jason Sarazine, Worth Clark Realty. NorthstarMLS as distributed by MLS GRID
- $244,9002 bd1 ba1.1k sqft110 Red Wing Ave S, Red Wing, MN 55066For SaleMLS ID #7072684, Andrea Jensen, Edina Realty, Inc.. NorthstarMLS as distributed by MLS GRID
- $239,0002 bd2 ba1.6k sqft731 College Ave, Red Wing, MN 55066For SaleMLS ID #7073676, Andrea Jensen, Edina Realty, Inc.. NorthstarMLS as distributed by MLS GRID
- $230,0002 bd2 ba1.5k sqft147 Kingswood Dr, Red Wing, MN 55066For SaleMLS ID #7136718, John R. Rohan, Red Wing Homes For Sale. NorthstarMLS as distributed by MLS GRID
