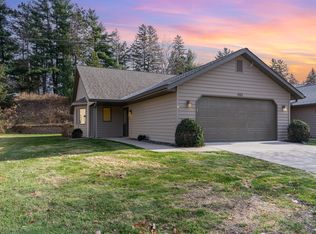
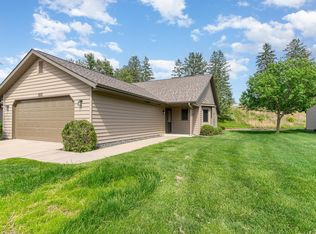
Welcome to easy, one-level living in this beautifully maintained and thoughtfully designed townhouse! This spacious home offers an inviting open floor plan with comfortable living spaces and an abundance of natural light. The owner’s suite features a private bath and walk-in closet, while the second bedroom and additional full bath provide flexibility for guests or a home office.
The heart of the home includes a well-appointed kitchen with an eat-in bay area, dining room, and spacious living room with a gas fireplace. Step into the delightful sunroom and enjoy the peaceful wooded setting. Sliding glass doors, lead to a large, private patio facing the wooded hillside with mature trees and flowering shrubs—an ideal spot for relaxing or entertaining.
This one-owner home has been meticulously maintained and thoughtfully updated over the years. Recent improvements include a new roof (2023), solar tubes (2023), gutter screens, new furnace and A/C (2022), gas water heater (2019), updated kitchen flooring (2024), replaced appliances-refrigerator (2023), washer & dryer (2022), range (2021), and new carpeting in the living room, dining room, sunroom, and owner’s suite (2022). Additional features include added attic insulation, high toilets in both bathrooms, a Corian countertop with seamless integrated sink, and ceiling fans in the bedrooms.
The convenient laundry room includes built-in upper cabinets and a laundry sink for added functionality. Best of all, enjoy the ease of a low-maintenance lifestyle with lawn care, snow removal, and exterior upkeep taken care of for you. Beautifully cared for, move-in ready, and tucked off the beaten path yet only minutes from downtown, this is townhouse living at its best!
Active
$295,000
1967 Cherry St, Red Wing, MN 55066
2beds
1,604sqft
(TH) Side x Side
Built in 1994
3,484 Square Feet Lot
$293,000 Zestimate®
$184/sqft
$315/mo HOA
What's special
Delightful sunroomSliding glass doorsOne-level livingInviting open floor planSpacious homeAbundance of natural lightComfortable living spaces
- 23 days
- 448
- 12
Likely to sell faster than
Zillow last checked:
Listing updated:
Listed by:
Jane Webster-Urbach 651-398-0353,
Coldwell Banker Nybo & Assoc
Source: NorthstarMLS as distributed by MLS GRID,MLS#: 7153064
Facts & features
Interior
Bedrooms & bathrooms
- Bedrooms: 2
- Bathrooms: 2
- Full bathrooms: 1
- 3/4 bathrooms: 1
Bedroom
- Level: Main
- Area: 201.5 Square Feet
- Dimensions: 15.5x13
Bedroom 2
- Level: Main
- Area: 143 Square Feet
- Dimensions: 13x11
Dining room
- Level: Main
- Area: 149.5 Square Feet
- Dimensions: 13x11.5
Kitchen
- Level: Main
- Area: 152 Square Feet
- Dimensions: 16x9.5
Laundry
- Level: Main
Living room
- Level: Main
- Area: 266 Square Feet
- Dimensions: 19x14
Patio
- Level: Main
- Area: 192 Square Feet
- Dimensions: 16x12
Sun room
- Level: Main
- Area: 208 Square Feet
- Dimensions: 16x13
Heating
- Forced Air, Fireplace(s)
Cooling
- Central Air
Appliances
- Included: Dishwasher, Disposal, Dryer, Gas Water Heater, Microwave, Range, Refrigerator, Washer, Water Softener Rented
- Laundry: Laundry Room, Main Level, Sink
Features
- Basement: None
- Has fireplace: No
- Fireplace features: Gas, Living Room
Interior area
- Total structure area: 1,604
- Total interior livable area: 1,604 sqft
- Finished area above ground: 1,604
- Finished area below ground: 0
Property
Parking
- Total spaces: 2
- Parking features: Attached, Concrete, Garage Door Opener, Storage
- Attached garage spaces: 2
- Has uncovered spaces: Yes
- Details: Garage Dimensions (22x20)
Accessibility
- Accessibility features: Grab Bars In Bathroom, No Stairs External, No Stairs Internal, Solar Tube(s)
Features
- Levels: One
- Stories: 1
- Patio & porch: Patio
- Pool features: None
Lot
- Size: 3,484 Square Feet
Details
- Foundation area: 1604
- Parcel number: 552520070
- Zoning description: Residential-Single Family
Construction
Type & style
- Home type: Townhouse
- Property subtype: (TH) Side x Side
- Attached to another structure: Yes
Materials
- Roof: Age 8 Years or Less,Asphalt
Condition
- New construction: No
- Year built: 1994
Utilities & green energy
- Electric: 100 Amp Service, Power Company: Xcel Energy
- Gas: Natural Gas
- Sewer: City Sewer/Connected
- Water: City Water/Connected
Community & HOA
Community
- Subdivision: Hi Park Hills Twnhs #3
HOA
- Has HOA: Yes
- Services included: Maintenance Structure, Hazard Insurance, Lawn Care, Maintenance Grounds, Snow Removal
- HOA fee: $315 monthly
- HOA name: Hi Park Hills Townhouse Assoc #2 - President
- HOA phone: 612-865-1061
Location
- Region: Red Wing
Financial & listing details
- Price per square foot: $184/sqft
- Tax assessed value: $297,900
- Annual tax amount: $3,602
- Date on market: 10/14/2026
Estimated market value
$293,000
$278,000 - $308,000
$1,573/mo
Price history
| Date | Event | Price |
|---|---|---|
| 10/14/2026 | Listed for sale | $295,000+147.9%$184/sqft |
Source:  NorthstarMLS as distributed by MLS GRID #7153064 Report a problem | ||
| 6/27/1996 | Sold | $119,012$74/sqft |
Source: Agent Provided Report a problem | ||
Public tax history
| Year | Property taxes | Tax assessment |
|---|---|---|
| 2026 | $3,602 +0.7% | $277,135 +4.2% |
| 2025 | $3,578 +0.1% | $265,953 +1.8% |
| 2024 | $3,574 +3.9% | $261,266 -2% |
| 2023 | $3,440 +7.6% | $266,700 +0.6% |
| 2022 | $3,198 +21.7% | $265,000 +16.2% |
| 2021 | $2,628 +2.1% | $228,000 +17.3% |
| 2020 | $2,574 | $194,400 +8.1% |
| 2019 | $2,574 | $179,900 -2.2% |
| 2018 | $2,574 +24.5% | $184,000 +14.8% |
| 2017 | $2,068 +11.9% | $160,300 +1.2% |
| 2016 | $1,848 | $158,400 +3.3% |
| 2015 | $1,848 | $153,400 +4.5% |
| 2014 | $1,848 -8.3% | $146,800 -8.9% |
| 2013 | $2,016 -8.7% | $161,100 -2.9% |
| 2012 | $2,208 +7.8% | $165,900 +0.1% |
| 2011 | $2,048 -5% | $165,700 -2.5% |
| 2010 | $2,156 -9.1% | $169,900 -8.4% |
| 2009 | $2,372 +21.8% | $185,400 +10.8% |
| 2008 | $1,948 -0.4% | $167,400 |
| 2007 | $1,956 +2% | -- |
| 2006 | $1,918 -9.6% | -- |
| 2005 | $2,122 +0.6% | -- |
| 2004 | $2,110 +1.9% | -- |
| 2003 | $2,070 +0.5% | -- |
| 2002 | $2,060 +6.3% | -- |
| 2001 | $1,938 | -- |
Find assessor info on the county website
Monthly payment
Est. payment
Payment breakdown
Explore the cost of this home by adjusting the details. Changes won't be saved.Climate risks
Neighborhood: 55066
Similar homes
- $350,0002 bd2 ba1.6k sqft1538 Alvina St, Red Wing, MN 55066For Sale
 MLS ID #7169223, Clayton Schafer, Edina Realty, Inc.. NorthstarMLS as distributed by MLS GRID
- $299,9003 bd3 ba1.8k sqft643 Pioneer Rd, Red Wing, MN 55066For Sale
 MLS ID #7128856, Travis Goodman, Trust Realty. NorthstarMLS as distributed by MLS GRID
- $289,0002 bd3 ba1.9k sqft1089 Hewitt Blvd, Red Wing, MN 55066For Sale
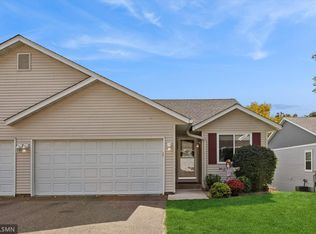 MLS ID #7158984, Lisa Lundell, Cannon Realty. NorthstarMLS as distributed by MLS GRID
- $295,0003 bd2 ba2.1k sqft717 Hawthorn St, Red Wing, MN 55066For Sale
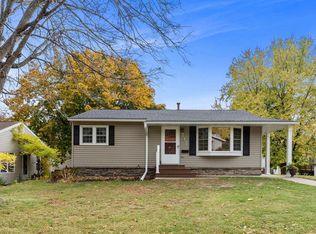 MLS ID #7166535, John R. Rohan, Red Wing Homes For Sale. NorthstarMLS as distributed by MLS GRID
- $315,0003 bd3 ba1.8k sqft916 Pioneer Rd, Red Wing, MN 55066For SaleMLS ID #7167048, John R. Rohan, Red Wing Homes For Sale. NorthstarMLS as distributed by MLS GRID
- $289,9003 bd2 ba1.4k sqft954 Linda Ave, Red Wing, MN 55066For SaleMLS ID #7132408, Douglas Lantis, Integrity Realty. NorthstarMLS as distributed by MLS GRID
- $290,0003 bd2 ba2k sqft2211 Bush St, Red Wing, MN 55066For SaleMLS ID #7156916, John R. Rohan, Red Wing Homes For Sale. NorthstarMLS as distributed by MLS GRID
- $285,0003 bd2 ba1.9k sqft1616 Greenwood St, Red Wing, MN 55066For SaleMLS ID #7136002, Corey Ahern, Trust Realty. NorthstarMLS as distributed by MLS GRID
- $305,0002 bd2 ba1.3k sqft2734 Ridgeview Dr, Red Wing, MN 55066For SaleMLS ID #7120154, TJ Johnson, Coldwell Banker Nybo & Assoc. NorthstarMLS as distributed by MLS GRID
- $315,0003 bd2 ba1.8k sqft1531 Roosevelt Ave, Red Wing, MN 55066For SaleMLS ID #7152719, Storlie and Hentges Real Estate Group, Weichert, REALTORS- Heartland. NorthstarMLS as distributed by MLS GRID
- $265,0005 bd2 ba1.4k sqft29038 Wildwood Ln, Red Wing, MN 55066For SaleMLS ID #7156445, Olsen Group, Keller Williams Premier Realty. NorthstarMLS as distributed by MLS GRID
- $260,0003 bd2 ba1.7k sqft326 E 7th St, Red Wing, MN 55066For SaleMLS ID #7165050, John R. Rohan, Red Wing Homes For Sale. NorthstarMLS as distributed by MLS GRID
- $240,0003 bd2 ba1.4k sqft795 Wilkinson St, Red Wing, MN 55066For SaleMLS ID #7160564, Amber Haddy, Kris Lindahl Real Estate. NorthstarMLS as distributed by MLS GRID
- $260,0003 bd2 ba1.3k sqft420 Harrison St, Red Wing, MN 55066For SaleMLS ID #7158926, Allison Loosbrock, Bridge Realty, LLC. NorthstarMLS as distributed by MLS GRID
- $325,0003 bd2 ba1.7k sqft1680 Spruce Dr, Red Wing, MN 55066For SaleMLS ID #7147476, John R. Rohan, Red Wing Homes For Sale. NorthstarMLS as distributed by MLS GRID
- $265,0003 bd2 ba1k sqft1308 Norwood St, Red Wing, MN 55066For SaleMLS ID #7102119, Neal Topliff, Draz Real Estate Inc.. NorthstarMLS as distributed by MLS GRID
- $299,0002 bd1 ba917 sqft222 Bush St #301, Red Wing, MN 55066New ConstructionMLS ID #6678637, Amy Hovland, Edina Realty, Inc.. NorthstarMLS as distributed by MLS GRID
