Skip main navigation
Closed
  • $291,000

    1953 Cherry St, Red Wing, MN 55066

    2beds
    1,578sqft
    Townhouse Side x Side
    Built in 1995
    3,920.4 Square Feet Lot
    $285,800 Zestimate®
    $184/sqft
    $1,906 Estimated rent

    Home value

    $285,800

    $231,000 - $354,000

    $1,906/mo

    Zestimate® history
    Loading
    Loading...

    Owner options

    List your home for rent

    $1,906/mo

    Rent Zestimate®

    Find your next renter with Zillow Rental Manager. Plus, with online applications, you can quickly screen prospective tenants – for free.

    Learn more

    $1,906/mo

    Rent Zestimate®

    Refinance and save

    $2,189/mo

    Est. payment

    Refinancing to a lower rate could help reduce your monthly payments and save thousands over the life of the loan.

    See today's rates

    $2,189/mo

    Est. payment

    Explore your selling options

    Work with a Zillow partner agent

    Leverage their expertise and Zillow's premium Showcase listings to get your home seen by more buyers.

    Get started

    List with your own agent

    Get your home in front of millions of buyers by listing it on Zillow.

    Learn how to do it

    Sell it yourself

    Take full control of how buyers see your home on Zillow by listing For Sale by Owner (FSBO).

    List your home

    What's special

    In-ground sprinkler systemNew flooringCozy gas fireplaceSeparate showerLuxurious walk-in soaking tubNewer appliancesSliding cabinet shelves
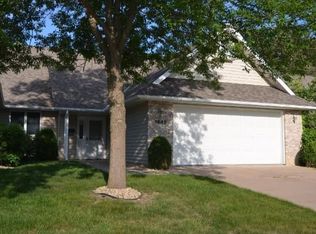
    Welcome to 1953 Cherry Street—an updated and meticulously cared-for 2-bedroom, 2-bathroom townhome designed for low-maintenance living and everyday comfort. Most of the home features new flooring, and the kitchen is both functional and stylish with sliding cabinet shelves and newer appliances—including a dishwasher, washer, and dryer all just 6-months old, and a refrigerator less than 3 years old. The living area offers a cozy gas fireplace and a family room filled with natural light. The family room walks out to the patio. The primary bathroom boasts a luxurious walk-in soaking tub with top-of-the-line therapeutic features, plus a separate shower. Additional upgrades include a tankless water heater, new heat pump (installed fall 2024), and an in-ground sprinkler system. Situated on an end unit lot with association-maintained exteriors, this move-in-ready home blends comfort, safety, and convenience in one inviting package.

    Zillow last checked:

    Listing updated:

    Listed by:

    John R. Rohan 651-388-1995,

    Keller Williams Preferred Realty,

    Isaac Rohan 651-301-9084

    Bought with:

    John R. Rohan

    Keller Williams Preferred Realty

    Isaac Rohan

    Source: NorthstarMLS as distributed by MLS GRID,MLS#: 6724299MLS Logo

    Facts & features

    Interior

    Bedrooms & bathrooms
    • Bedrooms: 2
    • Bathrooms: 2
    • Full bathrooms: 1
    • 1/2 bathrooms: 1
    Bedroom
    • Level: Main
    • Area: 240 Square Feet
    • Dimensions: 20x12
    Bedroom 2
    • Level: Main
    • Area: 108 Square Feet
    • Dimensions: 12x9
    Primary bathroom
    • Level: Main
    • Area: 99 Square Feet
    • Dimensions: 11x9
    Bathroom
    • Level: Main
    • Area: 36 Square Feet
    • Dimensions: 6x6
    Family room
    • Level: Main
    • Area: 169 Square Feet
    • Dimensions: 13x13
    Informal dining room
    • Level: Main
    • Area: 272 Square Feet
    • Dimensions: 17x16
    Kitchen
    • Level: Main
    • Area: 176 Square Feet
    • Dimensions: 11x16
    Laundry
    • Level: Main
    • Area: 81 Square Feet
    • Dimensions: 9x9
    Living room
    • Level: Main
    • Area: 180 Square Feet
    • Dimensions: 18x10
    Patio
    • Level: Main
    • Area: 168 Square Feet
    • Dimensions: 14x12
    Walk in closet
    • Level: Main
    • Area: 54 Square Feet
    • Dimensions: 6x9
    Heating
    • Forced Air, Fireplace(s)
    Cooling
    • Central Air
    Appliances
    • Included: Dishwasher, Disposal, Dryer, Microwave, Range, Refrigerator, Stainless Steel Appliance(s), Tankless Water Heater, Washer
    • Laundry: Laundry Room, Main Level
    Features
    • Basement: None
    • Number of fireplaces: 1
    • Fireplace features: Family Room
    Interior area
    • Total structure area: 1,578
    • Total interior livable area: 1,578 sqft
    • Finished area above ground: 1,578
    • Finished area below ground: 0

    Property

    Parking
    • Total spaces: 2
    • Parking features: Attached, Concrete
    • Attached garage spaces: 2
    • Details: Garage Dimensions (22x20)
    Accessibility
    • Accessibility features: No Stairs External, No Stairs Internal, Soaking Tub
    Features
    • Levels: One
    • Stories: 1
    • Patio & porch: Patio
    Lot
    • Size: 3,920 sqft
    • Dimensions: 82 x 46
    Details
    • Foundation area: 1578
    • Parcel number: 552530760
    • Zoning description: Residential-Single Family

    Construction

    Type & style
    • Home type: Townhouse
    • Property subtype: Townhouse Side x Side
    • Attached to another structure: Yes
    Materials
    • Roof: Age 8 Years or Less
    Condition
    • New construction: No
    • Year built: 1995

    Utilities & green energy

    • Gas: Natural Gas
    • Sewer: City Sewer/Connected
    • Water: City Water/Connected

    Community & neighborhood

    Location
    • Region: Red Wing
    • Subdivision: Hi Park Hills Twnhs #4

    HOA & financial

    HOA
    • Has HOA: Yes
    • HOA fee: $381 monthly
    • Services included: Hazard Insurance, Lawn Care, Maintenance Grounds, Snow Removal
    • Association name: Hi Park Assoc #3
    • Association phone: 651-764-4154

    Other

    Other facts
    • Road surface type: Paved

    Price history

    DateEventPrice
    8/15/2025Sold$291,000-1.4%$184/sqft
    Source: NorthstarMLS as distributed by MLS GRID #6724299 Report a problem
    7/29/2025Pending sale$295,000$187/sqft
    Source: NorthstarMLS as distributed by MLS GRID #6724299 Report a problem
    6/23/2025Price change$295,000-3.3%$187/sqft
    Source: NorthstarMLS as distributed by MLS GRID #6724299 Report a problem
    5/20/2025Listed for sale$305,000$193/sqft
    Source: NorthstarMLS as distributed by MLS GRID #6724299 Report a problem

    Public tax history

    YearProperty taxesTax assessment
    2024$3,714 +6.1%$271,730 -1.5%
    2023$3,502 +7.6%$276,000 +2.5%
    2022$3,256 +16.9%$269,300 +16.3%
    2021$2,786 +1.8%$231,600 +13.3%
    2020$2,738 $204,400 +7.9%
    2019$2,738 $189,500 -1.4%
    2018$2,738 +25.1%$192,100 +14.5%
    2017$2,188 +11.1%$167,800 +1.2%
    2016$1,970 $165,800 +3.1%
    2015$1,970 $160,800 +4.3%
    2014$1,970 -8.9%$154,100 -9.3%
    2013$2,162 -7.9%$169,900 -2.2%
    2012$2,348 +13.6%$173,800 +4.6%
    2011$2,066 -5%$166,100 -2.5%
    2010$2,174 -9.1%$170,300 -8.4%
    2009$2,392 +15.2%$185,900 +5.8%
    2008$2,076 -0.4%$175,700
    2007$2,084 +2%--
    2006$2,044 -9.5%--
    2005$2,258 +4.8%--
    2004$2,154 +5.1%--
    2003$2,050 +5.3%--
    2002$1,946 +8.2%--
    2001$1,798 --

    Find assessor info on the county website

    Neighborhood: 55066

    Nearby schools

    GreatSchools rating
    Get a cash offer in 3 minutes
    Find out how much your home could sell for in as little as 3 minutes with a no-obligation cash offer.
    Estimated market value
    $285,800
    Get a cash offer in 3 minutes
    Find out how much your home could sell for in as little as 3 minutes with a no-obligation cash offer.
    Estimated market value
    $285,800