Move-In Ready + a Prime Location! This meticulously maintained 3-bed, 2-bath home offers 1,770 sq. ft. of charm, located close to schools and just minutes from downtown. Inside, original hardwood floors sweep through the main level, complemented by a beautifully refreshed upper full bath and new triple-pane windows that flood the home with natural light. The finished basement features a cozy wood-burning fireplace perfect for crisp autumn evenings. Major 2026 updates deliver complete peace of mind—including a brand-new roof, updated electrical panel, & a new front retaining wall. Step outside to your private backyard retreat, where a peaceful patio overlooks a tranquil, wooded setting complete with perennial gardens, native songbirds, and thoughtfully maintained landscaping designed to enjoy every changing season.
Active
$325,000
1680 Spruce Dr, Red Wing, MN 55066
3beds
1,770sqft
Single Family
Built in 1964
10,018 Square Feet Lot
$322,500 Zestimate®
$184/sqft
$-- HOA
What's special
Original hardwood floorsNative songbirdsPrivate backyard retreatPerennial gardensFinished basementTranquil wooded settingPeaceful patio
- 19 days
- 493
- 31
Zillow last checked:
Listing updated:
Listed by:
John R. Rohan 651-388-1995,
Red Wing Homes For Sale,
Isaac Rohan 651-301-9084
Source: NorthstarMLS as distributed by MLS GRID,MLS#: 7147476
Facts & features
Interior
Bedrooms & bathrooms
- Bedrooms: 3
- Bathrooms: 2
- Full bathrooms: 1
- 1/2 bathrooms: 1
Bedroom
- Level: Main
- Area: 150.06 Square Feet
- Dimensions: 12.25x12.25
Bedroom 2
- Level: Main
- Area: 109.69 Square Feet
- Dimensions: 11.25x9.75
Bedroom 3
- Level: Main
- Area: 94.5 Square Feet
- Dimensions: 10.5x9
Bathroom
- Level: Main
- Area: 64 Square Feet
- Dimensions: 8x8
Bathroom
- Level: Lower
- Area: 67.5 Square Feet
- Dimensions: 6.75x10
Bonus room
- Level: Lower
- Area: 120.75 Square Feet
- Dimensions: 11.5x10.5
Family room
- Level: Lower
- Area: 186.88 Square Feet
- Dimensions: 16.25x11.5
Informal dining room
- Level: Main
- Area: 123.38 Square Feet
- Dimensions: 11.75x10.5
Kitchen
- Level: Main
- Area: 132.19 Square Feet
- Dimensions: 11.25x11.75
Living room
- Level: Main
- Area: 204 Square Feet
- Dimensions: 17x12
Heating
- Forced Air
Cooling
- Central Air
Appliances
- Included: Dishwasher, Dryer, Range, Refrigerator, Washer, Water Softener Rented
- Laundry: In Basement
Features
- Basement: Block,Finished
- Number of fireplaces: 1
- Fireplace features: Family Room, Wood Burning
Interior area
- Total structure area: 1,796
- Total interior livable area: 1,770 sqft
- Finished area above ground: 1,148
- Finished area below ground: 622
Property
Parking
- Total spaces: 2
- Parking features: Attached
- Attached garage spaces: 2
- Details: Garage Dimensions (20x24)
Accessibility
- Accessibility features: None
Features
- Levels: One
- Stories: 1
- Patio & porch: Patio
- Fencing: None
Lot
- Size: 10,018 Square Feet
- Dimensions: 80 x 150
- Features: Tree Coverage - Light
Details
- Foundation area: 1148
- Parcel number: 555100840
- Zoning description: Residential-Single Family
Construction
Type & style
- Home type: SingleFamily
- Property subtype: Single Family
Materials
- Roof: Age 8 Years or Less,Asphalt
Condition
- New construction: No
- Year built: 1964
Utilities & green energy
- Gas: Natural Gas
- Sewer: City Sewer/Connected
- Water: City Water/Connected
Community & HOA
Community
- Subdivision: Sunnyclub Park Add
HOA
- Has HOA: No
Location
- Region: Red Wing
Financial & listing details
- Price per square foot: $184/sqft
- Tax assessed value: $247,500
- Annual tax amount: $2,948
- Date on market: 9/24/2026
Estimated market value
$322,500
$306,000 - $339,000
$1,934/mo
Price history
| Date | Event | Price |
|---|---|---|
| 9/24/2026 | Listed for sale | $325,000$184/sqft |
Source:  NorthstarMLS as distributed by MLS GRID #7147476 Report a problem NorthstarMLS as distributed by MLS GRID #7147476 Report a problem | ||
Public tax history
| Year | Property taxes | Tax assessment |
|---|---|---|
| 2026 | $2,948 +0.7% | $222,685 +2.8% |
| 2025 | $2,928 -0.9% | $216,685 +1.8% |
| 2024 | $2,956 +6.8% | $212,761 -5.8% |
| 2023 | $2,768 +8.4% | $225,800 +3.1% |
| 2022 | $2,554 +7.4% | $219,000 +16.5% |
| 2021 | $2,378 +1.4% | $188,000 +5.2% |
| 2020 | $2,346 | $178,700 +7.3% |
| 2019 | $2,346 | $166,500 -1.1% |
| 2018 | $2,346 +24.9% | $168,400 +13.4% |
| 2017 | $1,878 +12.2% | $148,500 +1.2% |
| 2016 | $1,674 | $146,700 +3.3% |
| 2015 | $1,674 | $142,000 +4% |
| 2014 | $1,674 -5.6% | $136,600 -6.1% |
| 2013 | $1,774 -7.4% | $145,400 -1.6% |
| 2012 | $1,916 +5.4% | $147,800 -1.5% |
| 2011 | $1,818 -4.8% | $150,000 -2.2% |
| 2010 | $1,910 -5.2% | $153,300 -4.9% |
| 2009 | $2,014 +17.1% | $161,200 +6.8% |
| 2008 | $1,720 -0.5% | $151,000 |
| 2007 | $1,728 +2% | -- |
| 2006 | $1,694 -9.8% | -- |
| 2005 | $1,878 -4.4% | -- |
| 2004 | $1,964 +16.9% | -- |
| 2003 | $1,680 +5.5% | -- |
| 2002 | $1,592 +10.1% | -- |
| 2001 | $1,446 | -- |
Find assessor info on the county website
Monthly payment
Est. payment
Payment breakdown
Explore the cost of this home by adjusting the details. Changes won't be saved.Climate risks
Neighborhood: 55066
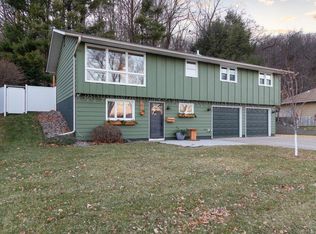
Similar homes
- $315,0003 bd2 ba1.8k sqft1531 Roosevelt Ave, Red Wing, MN 55066For Sale

 MLS ID #7152719, Storlie and Hentges Real Estate Group, Weichert, REALTORS- Heartland. NorthstarMLS as distributed by MLS GRID
 - $315,0003 bd2 ba2k sqft2211 Bush St, Red Wing, MN 55066For Sale
 MLS ID #7156916, John R. Rohan, Red Wing Homes For Sale. NorthstarMLS as distributed by MLS GRID
 - $365,0005 bd4 ba2.1k sqft1868 Woodland Dr, Red Wing, MN 55066For Sale
 MLS ID #7086839, Julia K. Bohmbach, Edina Realty, Inc.. NorthstarMLS as distributed by MLS GRID
 - $289,9003 bd2 ba1.4k sqft954 Linda Ave, Red Wing, MN 55066For Sale
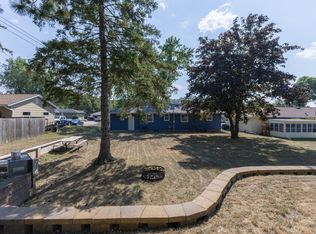 MLS ID #7132408, Douglas Lantis, Integrity Realty. NorthstarMLS as distributed by MLS GRID
 - $309,9003 bd3 ba1.9k sqft435 Spring Creek Rd S, Red Wing, MN 55066For SaleMLS ID #7154633, Lisa Skluzacek, RE/MAX Advantage Plus. NorthstarMLS as distributed by MLS GRID
- $365,0003 bd3 ba2.6k sqft1609 Ridgewood Ln, Red Wing, MN 55066For SaleMLS ID #7142523, Marisa Nybo, Coldwell Banker Nybo & Assoc. NorthstarMLS as distributed by MLS GRID
- $299,9003 bd3 ba1.8k sqft643 Pioneer Rd, Red Wing, MN 55066For SaleMLS ID #7128856, Travis Goodman, Trust Realty. NorthstarMLS as distributed by MLS GRID
- $329,5004 bd3 ba2.5k sqft817 Central Ave, Red Wing, MN 55066For SaleMLS ID #7079953, Mark L. McCaughtry, Coldwell Banker Nybo & Assoc. NorthstarMLS as distributed by MLS GRID
- $285,0003 bd2 ba1.9k sqft1616 Greenwood St, Red Wing, MN 55066For SaleMLS ID #7136002, Corey Ahern, Trust Realty. NorthstarMLS as distributed by MLS GRID
- $375,0005 bd3 ba2.5k sqft1537 Willow Dr, Red Wing, MN 55066For SaleMLS ID #7124454, John R. Rohan, Red Wing Homes For Sale. NorthstarMLS as distributed by MLS GRID
- $360,0003 bd2 ba2.2k sqft2326 Hallquist Ave, Red Wing, MN 55066For SaleMLS ID #7107253, Marisa Nybo, Coldwell Banker Nybo & Assoc. NorthstarMLS as distributed by MLS GRID
- $275,0005 bd2 ba1.4k sqft29038 Wildwood Ln, Red Wing, MN 55066For SaleMLS ID #7156445, Olsen Group, Keller Williams Premier Realty. NorthstarMLS as distributed by MLS GRID
- $289,0002 bd3 ba1.9k sqft1089 Hewitt Blvd, Red Wing, MN 55066For SaleMLS ID #7158984, Lisa Lundell, Cannon Realty. NorthstarMLS as distributed by MLS GRID
- $375,0002 bd2 ba2.1k sqft2520 Sunny Meadow Ln, Red Wing, MN 55066For SaleMLS ID #7135798, Marisa Nybo, Coldwell Banker Nybo & Assoc. NorthstarMLS as distributed by MLS GRID
- $265,0004 bd2 ba2k sqft591 E 7th St, Red Wing, MN 55066For SaleMLS ID #6784737, Alain Intharath, Coldwell Banker Realty. NorthstarMLS as distributed by MLS GRID
- $265,0003 bd2 ba1k sqft1308 Norwood St, Red Wing, MN 55066For SaleMLS ID #7102119, Neal Topliff, Draz Real Estate Inc.. NorthstarMLS as distributed by MLS GRID
- $270,0003 bd2 ba2k sqft3453 Forrest Ln, Red Wing, MN 55066For SaleMLS ID #7089316, Chara Hedin, Keller Williams Select Realty. NorthstarMLS as distributed by MLS GRID
