Enjoy peaceful, single-level living with scenic bluff views in this sun-filled sanctuary! Vaulted ceilings, luxury vinyl plank flooring, and designer window coverings frame the home throughout. At its heart is a chef’s kitchen equipped with quartz countertops, white enameled cabinetry, an expanded custom pantry, and a 5-burner gas range with an exterior-vented hood. You can unwind by the gas fireplace or relax in the light-filled sunroom, which opens to a back patio, perfect for watching local wildlife. The primary suite offers a spacious walk-in closet and a spa-inspired en-suite bath with in-floor radiant heat and a deep soaker tub. Designed with accessibility in mind, every room flows effortlessly with zero transitions. You'll love the true low-maintenance lifestyle with the HOA taking care of all lawn care and snow removal. The home is complete with a climate-controlled, epoxy-floored 2-car garage featuring extensive custom storage systems and new 2026 laundry appliances. Impeccably maintained and turn-key, this property delivers the ultimate "lock-and-leave" ease in a prime location.
Pending
$380,000
1148 Hewitt Blvd, Red Wing, MN 55066
2beds
1,542sqft
Single Family
Built in 2019
6,316 Square Feet Lot
$377,200 Zestimate®
$246/sqft
$145/mo HOA
What's special
Gas fireplaceScenic bluff viewsLight-filled sunroomExtensive custom storage systemsVaulted ceilingsSun-filled sanctuaryLuxury vinyl plank flooring
- 6 days
- 350
- 22
Likely to sell faster than
Zillow last checked:
Listing updated:
Listed by:
John R. Rohan 651-388-1995,
Red Wing Homes For Sale,
Isaac Rohan 651-301-9084
Source: NorthstarMLS as distributed by MLS GRID,MLS#: 7134451
Facts & features
Interior
Bedrooms & bathrooms
- Bedrooms: 2
- Bathrooms: 2
- Full bathrooms: 1
- 3/4 bathrooms: 1
Bedroom
- Level: Main
- Area: 180 Square Feet
- Dimensions: 12x15
Primary bathroom
- Level: Main
- Area: 72 Square Feet
- Dimensions: 12x6
Bathroom
- Level: Main
- Area: 66 Square Feet
- Dimensions: 6x11
Foyer
- Level: Main
- Area: 88 Square Feet
- Dimensions: 8x11
Informal dining room
- Level: Main
- Area: 110 Square Feet
- Dimensions: 10x11
Kitchen
- Level: Main
- Area: 110 Square Feet
- Dimensions: 11x10
Living room
- Level: Main
- Area: 320 Square Feet
- Dimensions: 16x20
Sun room
- Level: Main
- Area: 135 Square Feet
- Dimensions: 9x15
Walk in closet
- Level: Main
- Area: 88 Square Feet
- Dimensions: 11x8
Heating
- Forced Air
Cooling
- Central Air
Appliances
- Included: Air-To-Air Exchanger, Dishwasher, Disposal, Dryer, Electric Water Heater, Exhaust Fan, Microwave, Range, Refrigerator, Stainless Steel Appliance(s), Washer, Water Softener Owned
- Laundry: Laundry Closet, Main Level
Features
- Basement: None
- Number of fireplaces: 1
- Fireplace features: Gas, Living Room
Interior area
- Total structure area: 1,542
- Total interior livable area: 1,542 sqft
- Finished area above ground: 1,542
- Finished area below ground: 0
Property
Parking
- Total spaces: 2
- Parking features: Attached, Concrete
- Attached garage spaces: 2
- Details: Garage Dimensions (22x24)
Accessibility
- Accessibility features: No Stairs Internal
Features
- Levels: One
- Stories: 1
- Patio & porch: Patio
- Fencing: None
Lot
- Size: 6,316 Square Feet
- Dimensions: 54 x 42
Details
- Foundation area: 1580
- Parcel number: 559490120
- Zoning description: Residential-Single Family
Construction
Type & style
- Home type: SingleFamily
- Property subtype: Single Family
Materials
- Roof: Age 8 Years or Less,Asphalt
Condition
- New construction: No
- Year built: 2019
Utilities & green energy
- Electric: 200+ Amp Service
- Gas: Natural Gas
- Sewer: City Sewer/Connected
- Water: City Water/Connected
Community & HOA
Community
- Subdivision: Ridgeview Hlnds 2nd Add
HOA
- Has HOA: Yes
- Services included: Lawn Care, Professional Mgmt, Snow Removal
- HOA fee: $145 monthly
- HOA name: RowCal Property Management
- HOA phone: 952-432-3722
Location
- Region: Red Wing
Financial & listing details
- Price per square foot: $246/sqft
- Tax assessed value: $411,900
- Annual tax amount: $5,412
- Date on market: 10/7/2026
- Cumulative days on market: 7 days
- Road surface type: Paved
Estimated market value
$377,200
$358,000 - $396,000
$2,038/mo
Price history
| Date | Event | Price |
|---|---|---|
| 10/9/2026 | Pending sale | $380,000$246/sqft |
Source:  NorthstarMLS as distributed by MLS GRID #7134451 Report a problem NorthstarMLS as distributed by MLS GRID #7134451 Report a problem | ||
| 10/7/2026 | Listed for sale | $380,000-2.4%$246/sqft |
Source: NorthstarMLS as distributed by MLS GRID #7134451 Report a problem | ||
| 3/8/2022 | Sold | $389,305$252/sqft |
Source: NorthstarMLS as distributed by MLS GRID #5544017 Report a problem | ||
| 2/10/2022 | Pending sale | $389,305$252/sqft |
Source: NorthstarMLS as distributed by MLS GRID #5544017 Report a problem | ||
| 6/11/2021 | Price change | $389,305+3.5%$252/sqft |
Source: NorthstarMLS as distributed by MLS GRID #5544017 Report a problem | ||
| 5/7/2021 | Price change | $376,120+3.3%$244/sqft |
Source: NorthstarMLS as distributed by MLS GRID #5544017 Report a problem | ||
| 2/3/2021 | Price change | $364,120+10.8%$236/sqft |
Source: NorthstarMLS as distributed by MLS GRID #5544017 Report a problem | ||
| 10/28/2020 | Price change | $328,770-0.2%$213/sqft |
Source: Realty Group LLC #5544017 Report a problem | ||
| 9/10/2020 | Listed for sale | $329,340$214/sqft |
Source: Realty Group LLC #5544017 Report a problem | ||
Public tax history
| Year | Property taxes | Tax assessment |
|---|---|---|
| 2026 | $5,412 +0.7% | $402,457 +0% |
| 2025 | $5,372 +1.2% | $402,421 +1.8% |
| 2024 | $5,308 +3.9% | $395,227 +3.5% |
| 2023 | $5,110 +2.8% | $381,900 +0.6% |
| 2022 | $4,972 +217.9% | $379,500 +14.1% |
| 2021 | $1,564 +247.6% | $332,500 +213.7% |
| 2020 | $450 | $106,000 +125.5% |
| 2019 | $450 | $47,000 |
Find assessor info on the county website
Monthly payment
Est. payment
Payment breakdown
Explore the cost of this home by adjusting the details. Changes won't be saved.Climate risks
Neighborhood: 55066
Similar homes
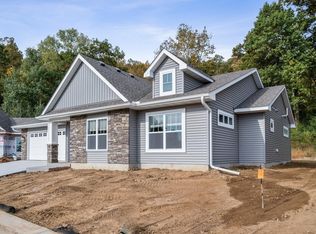
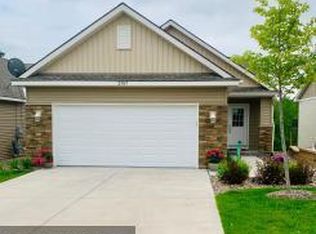
- $379,0002 bd2 ba1.5k sqft1140 Hewitt Blvd, Red Wing, MN 55066For Sale

 MLS ID #7036786, Marisa Nybo, Coldwell Banker Nybo & Assoc. NorthstarMLS as distributed by MLS GRID
 - $309,9003 bd3 ba1.9k sqft435 Spring Creek Rd S, Red Wing, MN 55066For Sale
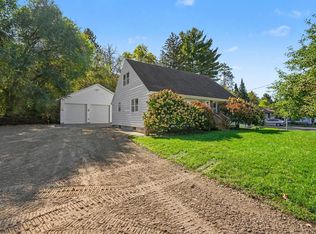 MLS ID #7154633, Lisa Skluzacek, RE/MAX Advantage Plus. NorthstarMLS as distributed by MLS GRID
 - $375,0002 bd2 ba2.1k sqft2520 Sunny Meadow Ln, Red Wing, MN 55066For Sale
 MLS ID #7135798, Marisa Nybo, Coldwell Banker Nybo & Assoc. NorthstarMLS as distributed by MLS GRID
 - $375,0003 bd3 ba1.7k sqftW7823 170th Ave, Hager City, WI 54014For Sale
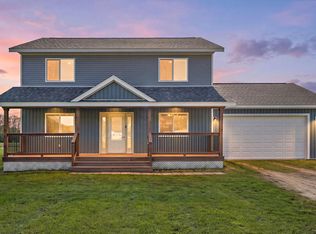 MLS ID #7154598, Dustin Dodge, Ferndale Realty. NorthstarMLS as distributed by MLS GRID
 - $314,9002 bd2 ba1.3k sqft2734 Ridgeview Dr, Red Wing, MN 55066For SaleMLS ID #7120154, TJ Johnson, Coldwell Banker Nybo & Assoc. NorthstarMLS as distributed by MLS GRID
- $360,0003 bd2 ba2.2k sqft2326 Hallquist Ave, Red Wing, MN 55066For SaleMLS ID #7107253, Marisa Nybo, Coldwell Banker Nybo & Assoc. NorthstarMLS as distributed by MLS GRID
- $275,0005 bd2 ba1.4k sqft29038 Wildwood Ln, Red Wing, MN 55066For SaleMLS ID #7156445, Olsen Group, Keller Williams Premier Realty. NorthstarMLS as distributed by MLS GRID
- $209,9002 bd2 ba1k sqft334 E 7th St, Red Wing, MN 55066For SaleMLS ID #7158436, Jenna Johnson, Trust Realty. NorthstarMLS as distributed by MLS GRID
- $230,0002 bd2 ba1.4k sqft172 Charles Ave, Red Wing, MN 55066For SaleMLS ID #7111287, Stacee A. Draz, Draz Real Estate Inc.. NorthstarMLS as distributed by MLS GRID
- $270,0003 bd2 ba2k sqft3453 Forrest Ln, Red Wing, MN 55066For SaleMLS ID #7089316, Chara Hedin, Keller Williams Select Realty. NorthstarMLS as distributed by MLS GRID
- $285,0003 bd2 ba1.9k sqft1616 Greenwood St, Red Wing, MN 55066For SaleMLS ID #7136002, Corey Ahern, Trust Realty. NorthstarMLS as distributed by MLS GRID
- $289,9003 bd2 ba1.4k sqft954 Linda Ave, Red Wing, MN 55066For SaleMLS ID #7132408, Douglas Lantis, Integrity Realty. NorthstarMLS as distributed by MLS GRID
- $244,9002 bd1 ba1.1k sqft110 Red Wing Ave S, Red Wing, MN 55066For SaleMLS ID #7072684, Andrea Jensen, Edina Realty, Inc.. NorthstarMLS as distributed by MLS GRID
- $394,9003 bd3 ba2.1k sqft444 W Overlook Drive, Ellsworth, WI 54011For Sale
 MLS ID #1601748, Jared Murphy. NWWMLS
 - $265,0003 bd2 ba1k sqft1308 Norwood St, Red Wing, MN 55066For SaleMLS ID #7102119, Neal Topliff, Draz Real Estate Inc.. NorthstarMLS as distributed by MLS GRID
- $475,0003 bd2 ba1.5k sqft4958 Chalet Ct, Red Wing, MN 55066New ConstructionMLS ID #7122104, Price Realty, eXp Realty. NorthstarMLS as distributed by MLS GRID
- $290,0002 bd2 ba1.6k sqft1698 Cobblestone Ct, Red Wing, MN 55066For SaleMLS ID #7098980, John R. Rohan, Red Wing Homes For Sale. NorthstarMLS as distributed by MLS GRID
- $349,0002 bd1 ba986 sqft222 Bush St #401, Red Wing, MN 55066New ConstructionMLS ID #6678734, Amy Hovland, Edina Realty, Inc.. NorthstarMLS as distributed by MLS GRID
- $244,0003 bd2 ba1.3k sqft203 E 7th St, Red Wing, MN 55066For SaleMLS ID #7083274, John R. Rohan, Red Wing Homes For Sale. NorthstarMLS as distributed by MLS GRID
