This under-construction home will be completed mid-November. Experience the perfect blend of modern design, quality craftsmanship, and everyday comfort in this beautifully designed 3-bedroom, 2-bath home. Thoughtfully planned with an open-concept layout, the main living area is filled with natural light from oversized windows, creating a bright, inviting space ideal for both relaxing and entertaining.
The stylish kitchen is the heart of the home, showcasing quartz countertops, stainless steel appliances, soft-close cabinetry, and abundant workspace to make cooking and gathering effortless.
Throughout the home, 9-foot ceilings, durable luxury vinyl plank flooring, a convenient mudroom, and a dedicated laundry room designed to simplify daily living. The spacious owner's suite offers a private retreat with a walk-in closet and a well-appointed en-suite bath.
The unfinished lookout basement provides exceptional flexibility, featuring lookout windows that bring in natural light and create endless possibilities for future expansion. Design the space to fit your lifestyle with additional bedrooms, a family room, home office, fitness area, bathroom, or extra storage.
Blending quality craftsmanship with a thoughtfully designed floor plan, this home offers the perfect balance of comfort, style, and future potential. Conveniently located near schools and amenities.
Active
$475,000
4958 Chalet Ct, Red Wing, MN 55066
3beds
1,517sqft
Single Family
Built in 2026
0.27 Acres Lot
$473,000 Zestimate®
$313/sqft
$-- HOA
What's special
Modern designStylish kitchenAbundant workspaceOpen-concept layoutWell-appointed en-suite bathStainless steel appliancesQuartz countertops
- 68 days
- 260
- 3
Zillow last checked:
Listing updated:
Listed by:
Price Realty 612-502-5500,
eXp Realty
Source: NorthstarMLS as distributed by MLS GRID,MLS#: 7122104
Facts & features
Interior
Bedrooms & bathrooms
- Bedrooms: 3
- Bathrooms: 2
- Full bathrooms: 1
- 3/4 bathrooms: 1
Bedroom
- Level: Main
- Area: 143 Square Feet
- Dimensions: 11x13
Bedroom 2
- Level: Main
- Area: 121 Square Feet
- Dimensions: 11x11
Bedroom 3
- Level: Main
- Area: 110 Square Feet
- Dimensions: 10x11
Dining room
- Level: Main
- Area: 117 Square Feet
- Dimensions: 13x9
Kitchen
- Level: Main
- Area: 143 Square Feet
- Dimensions: 11x13
Laundry
- Level: Main
- Area: 35 Square Feet
- Dimensions: 5x7
Living room
- Level: Main
- Area: 289 Square Feet
- Dimensions: 17x17
Mud room
- Level: Main
- Area: 42 Square Feet
- Dimensions: 6x7
Heating
- Forced Air
Cooling
- Central Air
Appliances
- Included: Dishwasher, Microwave, Range, Refrigerator
- Laundry: Main Level
Features
- Basement: Daylight,Unfinished
- Number of fireplaces: 1
- Fireplace features: Living Room
Interior area
- Total structure area: 3,034
- Total interior livable area: 1,517 sqft
- Finished area above ground: 1,517
- Finished area below ground: 0
Property
Parking
- Total spaces: 3
- Parking features: Attached
- Attached garage spaces: 3
- Details: Garage Dimensions (32x24.6)
Accessibility
- Accessibility features: None
Features
- Levels: One
- Stories: 1
Lot
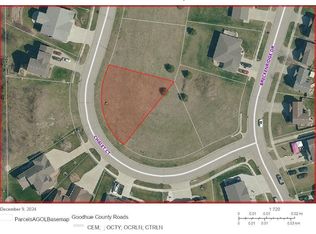
- Size: 0.27 Acres
- Dimensions: 161 x 154 x 137
- Features: Tree Coverage - Light
Details
- Foundation area: 1517
- Parcel number: 558720080
- Zoning description: Residential-Single Family
Construction
Type & style
- Home type: SingleFamily
- Property subtype: Single Family
Materials
- Block, Frame
- Roof: Architectural Shingle
Condition
- New construction: Yes
- Year built: 2026
Details
- Builder name: PRICE HOMES
Utilities & green energy
- Gas: Natural Gas
- Sewer: City Sewer/Connected
- Water: City Water/Connected
Community & HOA
Community
- Subdivision: Charlson Crest 7th Ad
HOA
- Has HOA: No
Location
- Region: Red Wing
Financial & listing details
- Price per square foot: $313/sqft
- Tax assessed value: $44,400
- Annual tax amount: $726
- Date on market: 8/7/2026
- Road surface type: Paved
Estimated market value
$473,000
$449,000 - $497,000
$2,259/mo
Price history
| Date | Event | Price |
|---|---|---|
| 8/7/2026 | Listed for sale | $475,000+1087.5%$313/sqft |
Source:  NorthstarMLS as distributed by MLS GRID #7122104 Report a problem NorthstarMLS as distributed by MLS GRID #7122104 Report a problem | ||
| 8/4/2026 | Sold | $40,000$26/sqft |
Source: NorthstarMLS as distributed by MLS GRID #6640403 Report a problem | ||
| 6/29/2026 | Pending sale | $40,000$26/sqft |
Source: NorthstarMLS as distributed by MLS GRID #6640403 Report a problem | ||
| 6/5/2026 | Listing removed | $40,000$26/sqft |
Source: NorthstarMLS as distributed by MLS GRID #6640403 Report a problem | ||
| 12/15/2024 | Listed for sale | $40,000$26/sqft |
Source: NorthstarMLS as distributed by MLS GRID #6640403 Report a problem | ||
Public tax history
| Year | Property taxes | Tax assessment |
|---|---|---|
| 2026 | $726 -0.5% | $44,400 |
| 2025 | $730 -2.9% | $44,400 +0.5% |
| 2024 | $752 +3.6% | $44,200 |
| 2023 | $726 -9% | $44,200 |
| 2022 | $798 +1.5% | $44,200 +0.2% |
| 2021 | $786 -0.8% | $44,100 |
| 2020 | $792 | $44,100 +6.3% |
| 2019 | $792 | $41,500 |
| 2018 | $792 +5.6% | $41,500 |
| 2017 | $750 +5.9% | $41,500 |
| 2016 | $708 | $41,500 |
| 2015 | $708 | $41,500 |
Find assessor info on the county website
Monthly payment
Est. payment
Payment breakdown
Explore the cost of this home by adjusting the details. Changes won't be saved.Climate risks
Neighborhood: 55066
Similar homes
- $309,9003 bd3 ba1.9k sqft435 Spring Creek Rd S, Red Wing, MN 55066For Sale
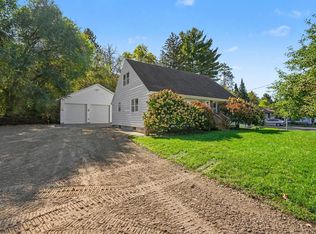
 MLS ID #7154633, Lisa Skluzacek, RE/MAX Advantage Plus. NorthstarMLS as distributed by MLS GRID
 - $315,0003 bd2 ba2k sqft2211 Bush St, Red Wing, MN 55066For Sale
 MLS ID #7156916, John R. Rohan, Red Wing Homes For Sale. NorthstarMLS as distributed by MLS GRID
 - $270,0003 bd2 ba2k sqft3453 Forrest Ln, Red Wing, MN 55066For Sale
 MLS ID #7089316, Chara Hedin, Keller Williams Select Realty. NorthstarMLS as distributed by MLS GRID
 - $375,0003 bd3 ba1.7k sqftW7823 170th Ave, Hager City, WI 54014For Sale
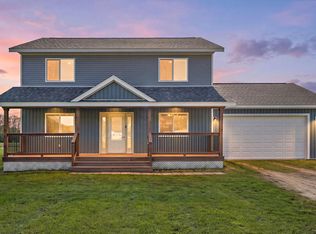 MLS ID #7154598, Dustin Dodge, Ferndale Realty. NorthstarMLS as distributed by MLS GRID
 - $275,0005 bd2 ba1.4k sqft29038 Wildwood Ln, Red Wing, MN 55066For SaleMLS ID #7156445, Olsen Group, Keller Williams Premier Realty. NorthstarMLS as distributed by MLS GRID
- $289,9003 bd2 ba1.4k sqft954 Linda Ave, Red Wing, MN 55066For SaleMLS ID #7132408, Douglas Lantis, Integrity Realty. NorthstarMLS as distributed by MLS GRID
- $375,0002 bd2 ba2.1k sqft2520 Sunny Meadow Ln, Red Wing, MN 55066For SaleMLS ID #7135798, Marisa Nybo, Coldwell Banker Nybo & Assoc. NorthstarMLS as distributed by MLS GRID
- $474,9004 bd2 ba1.9k sqft5175 240th St E, Hampton, MN 55031For SaleMLS ID #7153494, Zach Skattum, RE/MAX Advantage Plus. NorthstarMLS as distributed by MLS GRID
- $265,0004 bd2 ba2k sqft591 E 7th St, Red Wing, MN 55066For SaleMLS ID #6784737, Alain Intharath, Coldwell Banker Realty. NorthstarMLS as distributed by MLS GRID
- $379,0002 bd2 ba1.5k sqft1140 Hewitt Blvd, Red Wing, MN 55066For SaleMLS ID #7036786, Marisa Nybo, Coldwell Banker Nybo & Assoc. NorthstarMLS as distributed by MLS GRID
- $285,0003 bd2 ba1.9k sqft1616 Greenwood St, Red Wing, MN 55066For SaleMLS ID #7136002, Corey Ahern, Trust Realty. NorthstarMLS as distributed by MLS GRID
- $249,9002 bd3 ba2k sqft164 Kingswood Dr, Red Wing, MN 55066For SaleMLS ID #7109613, Stephanie Checkley, Keller Williams Premier Realty. NorthstarMLS as distributed by MLS GRID
- $244,0003 bd2 ba1.3k sqft203 E 7th St, Red Wing, MN 55066For SaleMLS ID #7083274, John R. Rohan, Red Wing Homes For Sale. NorthstarMLS as distributed by MLS GRID
- $244,9002 bd1 ba1.1k sqft110 Red Wing Ave S, Red Wing, MN 55066For SaleMLS ID #7072684, Andrea Jensen, Edina Realty, Inc.. NorthstarMLS as distributed by MLS GRID
- $265,0003 bd2 ba1k sqft1308 Norwood St, Red Wing, MN 55066For SaleMLS ID #7102119, Neal Topliff, Draz Real Estate Inc.. NorthstarMLS as distributed by MLS GRID
- $314,9002 bd2 ba1.3k sqft2734 Ridgeview Dr, Red Wing, MN 55066For SaleMLS ID #7120154, TJ Johnson, Coldwell Banker Nybo & Assoc. NorthstarMLS as distributed by MLS GRID
- $469,9003 bd2 ba1.5k sqftN5190 732nd St, Ellsworth, WI 54011New ConstructionMLS ID #7016125, Melissa Wiegele, Coldwell Banker Realty. NorthstarMLS as distributed by MLS GRID
- $394,9003 bd3 ba2.1k sqft444 W Overlook Drive, Ellsworth, WI 54011For Sale
 MLS ID #1601748, Jared Murphy. NWWMLS
 - $469,9003 bd2 ba1.6k sqft2173 Westpointe Dr, Hastings, MN 55033New ConstructionNorthstarMLS as distributed by MLS GRID
