This spacious 4-Bedroom, 2-full Bath Home features a bright, open layout accented by a vaulted wood ceiling! Kitchen features Center Island & Tile backsplash. Recent updates—including new siding, newer furnace, A/C, and water heater—provide efficiency and peace of mind. With an attached 2-car garage, generous natural light, and well-sized rooms throughout, this property offers comfortable, move-in-ready living as well as a spacious yard for enjoying the outdoors!!
Active
Price cut: $15.1K (9/24)
$299,900
W2595 690th Ave, Spring Valley, WI 54767
4beds
2,376sqft
Single Family
Built in 1945
4.29 Acres Lot
$296,500 Zestimate®
$126/sqft
$-- HOA
What's special
Generous natural lightWell-sized rooms throughoutKitchen features center islandTile backsplashVaulted wood ceilingBright open layout
- 83 days
- 985
- 48
Zillow last checked:
Listing updated:
Listed by:
Jason McGrath 651-492-2204,
RE/MAX Results
Source: NorthstarMLS as distributed by MLS GRID,MLS#: 7104227
Facts & features
Interior
Bedrooms & bathrooms
- Bedrooms: 4
- Bathrooms: 2
- Full bathrooms: 2
Bedroom
- Level: Main
- Area: 154 Square Feet
- Dimensions: 14x11
Bedroom 2
- Level: Upper
- Area: 132 Square Feet
- Dimensions: 12x11
Bedroom 3
- Level: Upper
- Area: 132 Square Feet
- Dimensions: 12x11
Bedroom 4
- Level: Upper
- Area: 207 Square Feet
- Dimensions: 23x9
Dining room
- Level: Main
- Area: 154 Square Feet
- Dimensions: 14x11
Family room
- Level: Main
- Area: 460 Square Feet
- Dimensions: 23x20
Kitchen
- Level: Main
- Area: 143 Square Feet
- Dimensions: 13x11
Living room
- Level: Main
- Area: 252 Square Feet
- Dimensions: 18x14
Heating
- Forced Air
Cooling
- Central Air
Appliances
- Included: Dishwasher, Dryer, Microwave, Range, Refrigerator, Washer
- Laundry: Main Level
Features
- Basement: Block,Crawl Space,Unfinished
- Has fireplace: No
Interior area
- Total structure area: 2,712
- Total interior livable area: 2,376 sqft
- Finished area above ground: 2,376
- Finished area below ground: 0
Property
Parking
- Total spaces: 2
- Parking features: Attached, Gravel
- Attached garage spaces: 2
- Details: Garage Dimensions (24x14), Garage Door Height (9), Garage Door Width (7)
Accessibility
- Accessibility features: None
Features
- Levels: Two
- Stories: 2
- Patio & porch: Patio
- Fencing: None
Lot
- Size: 4.29 Acres
- Dimensions: 4.29 Acres
- Features: Tree Coverage - Medium
Details
- Additional structures: Pole Building
- Foundation area: 1752
- Parcel number: 010010830800
- Zoning description: Residential-Single Family
Construction
Type & style
- Home type: SingleFamily
- Property subtype: Single Family
Materials
- Frame
- Roof: Age Over 8 Years
Condition
- New construction: No
- Year built: 1945
Utilities & green energy
- Electric: Circuit Breakers, Power Company: Xcel Energy
- Gas: Propane
- Sewer: Mound Septic
- Water: Drilled
Community & HOA
HOA
- Has HOA: No
Location
- Region: Spring Valley
Financial & listing details
- Price per square foot: $126/sqft
- Tax assessed value: $244,500
- Annual tax amount: $3,213
- Date on market: 7/6/2026
Estimated market value
$296,500
$282,000 - $311,000
$2,355/mo
Price history
| Date | Event | Price |
|---|---|---|
| 9/24/2026 | Price change | $299,900-4.8%$126/sqft |
Source:  NorthstarMLS as distributed by MLS GRID #7104227 Report a problem NorthstarMLS as distributed by MLS GRID #7104227 Report a problem | ||
| 7/6/2026 | Listed for sale | $315,000$133/sqft |
Source: NorthstarMLS as distributed by MLS GRID #7104227 Report a problem | ||
Public tax history
| Year | Property taxes | Tax assessment |
|---|---|---|
| 2024 | $2,826 -17.9% | $244,500 +49.9% |
| 2023 | $3,441 +2% | $163,100 |
| 2022 | $3,374 -4% | $163,100 |
| 2021 | $3,514 +2% | $163,100 |
| 2020 | $3,444 -4.1% | $163,100 |
| 2019 | $3,590 +2.9% | $163,100 |
| 2018 | $3,488 +8.4% | $163,100 |
| 2017 | $3,217 +7.4% | $163,100 |
| 2016 | $2,996 -5% | $163,100 -11.3% |
| 2015 | $3,154 +2.5% | $183,800 |
| 2014 | $3,076 -6.8% | $183,800 |
| 2013 | $3,302 -0.8% | $183,800 |
| 2012 | $3,329 -1.6% | $183,800 |
| 2011 | $3,384 -1.4% | $183,800 |
| 2010 | $3,433 +4.4% | $183,800 |
| 2009 | $3,290 -14.6% | $183,800 |
| 2007 | $3,851 +9% | $183,800 |
| 2006 | $3,534 +4.2% | $183,800 |
| 2005 | $3,392 -6.5% | $183,800 |
| 2004 | $3,627 +32.7% | $183,800 +88.1% |
| 2003 | $2,734 +18.1% | $97,700 |
| 2001 | $2,315 +7.8% | $97,700 |
| 2000 | $2,148 | $97,700 |
Find assessor info on the county website
Monthly payment
Est. payment
Payment breakdown
Explore the cost of this home by adjusting the details. Changes won't be saved.Climate risks
Neighborhood: 54767
- $306,700-- bd-- ba-- sqftW2615 690th Ave, Spring Valley, WI 54767Off Market
- $333,600-- bd-- ba-- sqftN6891 County Road Cc, Spring Valley, WI 54767Off Market
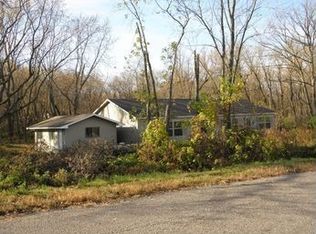
- $308,3003 bd2 ba1.6k sqft6891 County Rd N, Spring Valley, WI 54767Off Market
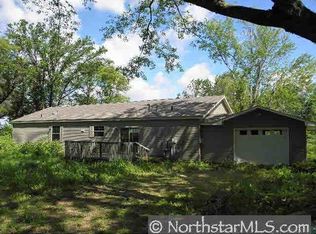
- $214,700-- bd-- ba-- sqftN6875 County Road Cc, Spring Valley, WI 54767Off Market
Similar homes
- $300,0003 bd2 ba2.1k sqftE326 Eau Galle Rd, Spring Valley, WI 54767For Sale

 MLS ID #7128915, Lisa D. Black, Edina Realty, Inc.. NorthstarMLS as distributed by MLS GRID
 - $425,0004 bd2 ba2k sqftW820 Silver Fox Dr, Spring Valley, WI 54767For Sale
 MLS ID #7121352, Barbara Walton, Edina Realty, Inc.. NorthstarMLS as distributed by MLS GRID
 - $310,0003 bd2 ba2.1k sqft1104 W Winter Avenue, Elmwood, WI 54740Active
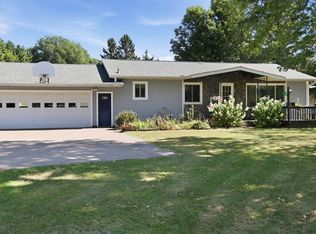 MLS ID #1604716, Charles Tiffany. WIREX MLS
 - $230,0003 bd1 ba1.2k sqftW3290 County Road G, Elmwood, WI 54740For Sale
 MLS ID #7136191, Tom Hartmann, Property Executives Realty. NorthstarMLS as distributed by MLS GRID
 - $270,0003 bd2 ba1.2k sqft116 Main St, Plum City, WI 54761For SaleMLS ID #7124002, Sonja Anderson, Property Executives Realty. NorthstarMLS as distributed by MLS GRID
- $320,0002 bd1 ba1.4k sqftN5110 County Road Q, Menomonie, WI 54751For SaleMLS ID #7126722, Tim Jurisch, Compass Realty Group. NorthstarMLS as distributed by MLS GRID
- $305,0003 bd2 ba1.9k sqft2216 3rd St E, Menomonie, WI 54751For SaleMLS ID #7105353, Cora L. Frank, RE/MAX Results. NorthstarMLS as distributed by MLS GRID
- $379,0004 bd3 ba2.5k sqft1121 River Heights Rd, Menomonie, WI 54751For SaleMLS ID #7133066, Cora L. Frank, RE/MAX Results. NorthstarMLS as distributed by MLS GRID
- $299,0002 bd2 ba2.2k sqft405 Oakwood Dr, Durand, WI 54736For SaleMLS ID #7104570, Laura Farley, Edina Realty, Inc.. NorthstarMLS as distributed by MLS GRID
- $314,9003 bd2 ba1.9k sqftW7635 165th Ave, Hager City, WI 54014For SaleMLS ID #7144560, Laurie Larsen, Property Executives Realty. NorthstarMLS as distributed by MLS GRID
- $340,0003 bd2 ba2.2k sqft398 E Wall St, Ellsworth, WI 54011For SaleMLS ID #7084886, Cindy Otten, Realty ONE Group SIMPLIFIED. NorthstarMLS as distributed by MLS GRID
- $375,0003 bd2 ba1.9k sqft127 Ponderosa Rd, River Falls, WI 54022For SaleMLS ID #7137099, Alena Behr, Keller Williams Premier Realty. NorthstarMLS as distributed by MLS GRID
- $275,0003 bd1 ba1.8k sqft1390 6th Ave, Baldwin, WI 54002For SaleMLS ID #7125265, Jed Hopp, Edina Realty, Inc.. NorthstarMLS as distributed by MLS GRID
- $299,9003 bd1 ba1.2k sqft436 Kennedy St, River Falls, WI 54022For SaleMLS ID #7120246, Aaron Arf, Property Executives Realty. NorthstarMLS as distributed by MLS GRID
- $310,0003 bd2 ba1.2k sqft1339 Oak St, River Falls, WI 54022For SaleMLS ID #7135016, Megan Moreau, Kris Lindahl Real Estate. NorthstarMLS as distributed by MLS GRID
