A truly exceptional River Falls location! Situated directly across from the front doors of Greenwood Elementary School and just down the street from River Falls Middle School, this 5-bedroom home offers an incredibly convenient location that's also close to downtown River Falls, parks, shopping, and local amenities. The beautifully updated kitchen is a standout with gorgeous tile work, custom wood shelving, and a convenient pot filler. The main floor bathroom has also been updated with attractive tile details, while original wood floors add character throughout much of the main level. The five-bedroom layout provides plenty of space and flexibility. Outside, enjoy a spacious fenced backyard featuring a beautiful mature willow tree. The 15x25 attached garage offers a floor drain for added convenience. An ideal opportunity to own a spacious home in an incredibly convenient location and make it your own!
Active
$335,000
439 N 8th St, River Falls, WI 54022
5beds
1,788sqft
Single Family
Built in 1956
10,018 Square Feet Lot
$336,600 Zestimate®
$187/sqft
$-- HOA
What's special
- 27 days
- 1,796
- 73
Likely to sell faster than
Zillow last checked:
Listing updated:
Listed by:
Natasha Herum 715-781-6228,
Property Executives Realty,
Marty P Herum 715-523-9665
Source: NorthstarMLS as distributed by MLS GRID,MLS#: 7143632
Facts & features
Interior
Bedrooms & bathrooms
- Bedrooms: 5
- Bathrooms: 2
- Full bathrooms: 1
- 3/4 bathrooms: 1
Bedroom
- Level: Main
- Area: 120 Square Feet
- Dimensions: 12X10
Bedroom 2
- Level: Main
- Area: 84.4 Square Feet
- Dimensions: 8'7"X9'10"
Bedroom 3
- Level: Main
- Area: 108 Square Feet
- Dimensions: 12X9
Bedroom 4
- Level: Lower
- Area: 90 Square Feet
- Dimensions: 9X10
Bedroom 5
- Level: Lower
- Area: 92.4 Square Feet
- Dimensions: 8.4X11
Family room
- Level: Lower
- Area: 308.2 Square Feet
- Dimensions: 13.4X23
Kitchen
- Level: Main
- Area: 136 Square Feet
- Dimensions: 17X8
Laundry
- Level: Lower
- Area: 112 Square Feet
- Dimensions: 8X14
Living room
- Level: Main
- Area: 228 Square Feet
- Dimensions: 19X12
Storage
- Level: Lower
- Area: 97.5 Square Feet
- Dimensions: 6.5X15
Heating
- Forced Air
Cooling
- Central Air
Appliances
- Included: Dishwasher, Dryer, Exhaust Fan, Freezer, Gas Water Heater, Microwave, Range, Refrigerator, Washer
- Laundry: Lower Level, Sink
Features
- Basement: Full
- Has fireplace: No
Interior area
- Total structure area: 2,184
- Total interior livable area: 1,788 sqft
- Finished area above ground: 1,092
- Finished area below ground: 696
Property
Parking
- Total spaces: 1
- Parking features: Attached, Concrete
- Attached garage spaces: 1
- Details: Garage Dimensions (15X25)
Accessibility
- Accessibility features: None
Features
- Levels: One
- Stories: 1
- Patio & porch: Deck
- Fencing: Chain Link
Lot
- Size: 10,018 Square Feet
- Dimensions: 68 x 148
Details
- Foundation area: 1092
- Parcel number: 276010400900
- Zoning description: Residential-Single Family
Construction
Type & style
- Home type: SingleFamily
- Property subtype: Single Family
Condition
- New construction: No
- Year built: 1956
Utilities & green energy
- Electric: 200+ Amp Service
- Gas: Natural Gas
- Sewer: City Sewer/Connected
- Water: City Water/Connected
Community & HOA
Community
- Subdivision: Kinnickinnic Park 1st Add
HOA
- Has HOA: No
Location
- Region: River Falls
Financial & listing details
- Price per square foot: $187/sqft
- Tax assessed value: $281,300
- Annual tax amount: $4,738
- Date on market: 9/14/2026
Estimated market value
$336,600
$320,000 - $353,000
$2,284/mo
Price history
| Date | Event | Price |
|---|---|---|
| 9/16/2026 | Listed for sale | $335,000+6.3%$187/sqft |
Source:  NorthstarMLS as distributed by MLS GRID #7143632 Report a problem NorthstarMLS as distributed by MLS GRID #7143632 Report a problem | ||
| 9/20/2022 | Sold | $315,000+1%$176/sqft |
Source: NorthstarMLS as distributed by MLS GRID #6250203 Report a problem | ||
| 8/18/2022 | Pending sale | $312,000+7.6%$174/sqft |
Source: NorthstarMLS as distributed by MLS GRID #6250203 Report a problem | ||
| 8/17/2022 | Listed for sale | $289,900+35.5%$162/sqft |
Source: NorthstarMLS as distributed by MLS GRID #6250203 Report a problem | ||
| 4/15/2020 | Sold | $214,000-0.5%$120/sqft |
Source: NorthstarMLS as distributed by MLS GRID #5326550 Report a problem | ||
| 2/28/2020 | Pending sale | $215,000$120/sqft |
Source: Kris Lindahl Real Estate #5326550 Report a problem | ||
| 1/30/2020 | Price change | $215,000-4.4%$120/sqft |
Source: Kris Lindahl Real Estate #5326550 Report a problem | ||
| 1/21/2020 | Price change | $225,000-4.3%$126/sqft |
Source: Kris Lindahl Real Estate #5326550 Report a problem | ||
| 12/17/2019 | Price change | $235,000-4.1%$131/sqft |
Source: Kris Lindahl Real Estate #5326550 Report a problem | ||
| 12/3/2019 | Listed for sale | $245,000+47.6%$137/sqft |
Source: Kris Lindahl Real Estate #5326550 Report a problem | ||
| 11/30/2016 | Sold | $166,000-2.3%$93/sqft |
Source: NorthstarMLS as distributed by MLS GRID #4755313 Report a problem | ||
| 9/20/2016 | Price change | $169,900-2.9%$95/sqft |
Source: Keller Williams - Hudson #4755313 Report a problem | ||
| 8/28/2016 | Listed for sale | $174,900$98/sqft |
Source: Keller Williams - Hudson #4755313 Report a problem | ||
Public tax history
| Year | Property taxes | Tax assessment |
|---|---|---|
| 2024 | $3,878 +3% | $214,000 |
| 2023 | $3,763 +5.4% | $214,000 |
| 2022 | $3,570 +0.3% | $214,000 |
| 2021 | $3,560 +10.5% | $214,000 +55.1% |
| 2020 | $3,220 -7.4% | $138,000 |
| 2019 | $3,478 +0% | $138,000 |
| 2018 | $3,476 +18.4% | $138,000 |
| 2017 | $2,937 +4.8% | $138,000 |
| 2016 | $2,803 -3.3% | $138,000 |
| 2015 | $2,899 +0.6% | $138,000 -11.9% |
| 2014 | $2,882 -2.6% | $156,700 |
| 2013 | $2,958 +0.7% | $156,700 |
| 2012 | $2,938 +0.1% | $156,700 |
| 2011 | $2,935 +1.6% | $156,700 |
| 2010 | $2,890 +1.9% | $156,700 |
| 2009 | $2,835 -7.6% | $156,700 |
| 2007 | $3,069 +3.5% | $156,700 |
| 2006 | $2,965 +5.3% | $156,700 +36.7% |
| 2005 | $2,816 +0.4% | $114,600 |
| 2004 | $2,804 +1.8% | $114,600 |
| 2003 | $2,754 +2.5% | $114,600 |
| 2001 | $2,687 +10.4% | $114,600 +41.8% |
| 2000 | $2,435 | $80,800 |
Find assessor info on the county website
Monthly payment
Est. payment
Payment breakdown
Explore the cost of this home by adjusting the details. Changes won't be saved.Climate risks
Neighborhood: 54022
Similar homes
- $315,0003 bd2 ba1.8k sqft319 N Pearl St, River Falls, WI 54022For Sale
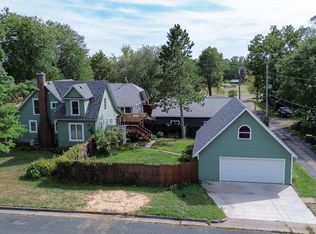
 MLS ID #7143777, Betty Most-Baugher, Edina Realty, Inc.. NorthstarMLS as distributed by MLS GRID
 - $320,0003 bd3 ba1.7k sqft1836 Kristy St, River Falls, WI 54022For Sale
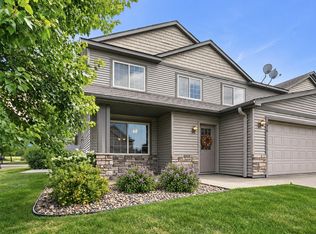 MLS ID #7142790, Cali Flett, Property Executives Realty. NorthstarMLS as distributed by MLS GRID
 - $310,0002 bd2 ba1.3k sqft700 Leroy Ln APT 12, River Falls, WI 54022For Sale
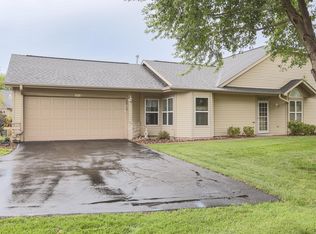 MLS ID #7138945, Terry K. McKay, GRI, RE/MAX Synergy. NorthstarMLS as distributed by MLS GRID
 - $339,9005 bd2 ba1.5k sqft1397 Meadowlark Ln, New Richmond, WI 54017For Sale
 MLS ID #7152097, Jennifer Hingos, Real Broker, LLC. NorthstarMLS as distributed by MLS GRID
 - $389,9014 bd2 ba1.7k sqft7300 Illies Ave S, Cottage Grove, MN 55016For SaleMLS ID #7156549, At Home Real Estate Team, Keller Williams Premier Realty. NorthstarMLS as distributed by MLS GRID
- $325,0005 bd2 ba1.3k sqft180 Grenadier Ave N, Oakdale, MN 55128For SaleMLS ID #7138428, The Foy-Cross Group, Keller Williams Realty Integrity Lakes. NorthstarMLS as distributed by MLS GRID
- $345,0003 bd2 ba1.7k sqft1261 Gary Dr, Saint Paul Park, MN 55071For SaleMLS ID #7140285, Ryan Kowalski, Real Broker, LLC. NorthstarMLS as distributed by MLS GRID
- $339,0003 bd1 ba896 sqft16838 Upper 19th St S, Lakeland, MN 55043For SaleMLS ID #7134836, Mona Schomas, Keller Williams Premier Realty. NorthstarMLS as distributed by MLS GRID
- $349,9003 bd2 ba1.7k sqft530 Johnson Pkwy, Hammond, WI 54015For SaleMLS ID #7147469, Stephanie Lamia, EXIT Realty Springside. NorthstarMLS as distributed by MLS GRID
- $339,9903 bd3 ba2.1k sqft8386 Harkness Rd S, Cottage Grove, MN 55016For SaleMLS ID #6770213, Shana Schaffer, Real Broker, LLC. NorthstarMLS as distributed by MLS GRID
- $299,9004 bd2 ba2.3k sqftW2595 690th Ave, Spring Valley, WI 54767For SaleMLS ID #7104227, Jason McGrath, RE/MAX Results. NorthstarMLS as distributed by MLS GRID
- $345,0003 bd2 ba2.3k sqft534 Derrick Dr, New Richmond, WI 54017For SaleMLS ID #7140565, Kris Lindahl, Kris Lindahl Real Estate. NorthstarMLS as distributed by MLS GRID
- $334,0003 bd2 ba1.6k sqft712 Maple St W, Stillwater, MN 55082For SaleMLS ID #7154632, Francis Jazmin Tyler, Bridge Realty, LLC. NorthstarMLS as distributed by MLS GRID
- $350,0003 bd2 ba2k sqft380 2nd St, Hammond, WI 54015For SaleMLS ID #7109711, Barry Shaw, Century 21 Affiliated*. NorthstarMLS as distributed by MLS GRID
- $369,9003 bd2 ba1.4k sqft8486 88th St S, Cottage Grove, MN 55016For SaleMLS ID #7136592, Nicole Sullivan, Real Broker, LLC. NorthstarMLS as distributed by MLS GRID
- $379,9003 bd2 ba1.9k sqft109 French Ct, Roberts, WI 54023For SaleMLS ID #7118502, Jonathan P Minerick, homecoin.com. NorthstarMLS as distributed by MLS GRID
- $350,0003 bd2 ba1.4k sqft8739 Hadley Ave S, Cottage Grove, MN 55016For SaleMLS ID #7103434, Monica Schafer, RE/MAX Results. NorthstarMLS as distributed by MLS GRID
- $329,9002 bd2 ba1.5k sqft3235 Hamlet Dr, Woodbury, MN 55125For SaleMLS ID #7141929, Sherry Birchem, Coldwell Banker Realty. NorthstarMLS as distributed by MLS GRID
- $320,0003 bd2 ba1.7k sqft704 Mulberry St W, Stillwater, MN 55082For SaleMLS ID #7154753, Hamilton P. Flores, Midwest Realty Group, LLC. NorthstarMLS as distributed by MLS GRID
- $335,0003 bd1 ba1.6k sqft1228 Lincoln Ave, Saint Paul Park, MN 55071For SaleMLS ID #7134201, John M. Kapustka, Re/Max Advantage Plus. NorthstarMLS as distributed by MLS GRID
