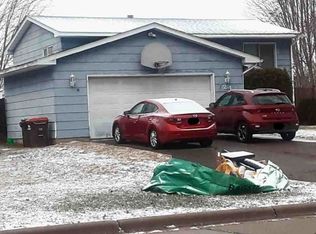
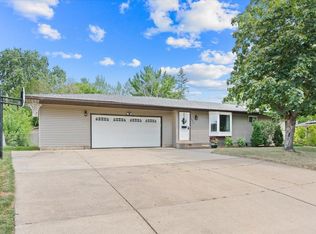
Solid well built one-owner home with recent updates, big rooms and ready for it's next chapter! New roof coming next week, furnace and AC (2024), electrical panel (2024). This home has a great layout, spacious kitchen, dining and living room with gas fireplace, big maintenance free windows and 3 bedrooms on the main level. Downstairs find a huge family room, a work shop and the large storage/utility/laundry room. Add value and 1-2 more bedrooms in the hobby/office rooms by adding egress windows and another bathroom. Out back find a big 2.5-car garage with extra parking on both sides, including the adjacent fenced area for guests, your boat or trailer or as a separate area from the main back yard for pets. There's even a big backyard shed for yard tools to tend to the lawn and the many perennials surrounding the home. Near schools, parks and recreation but NOT busy or loud streets. Come, see and make this your home!
Coming soon 08/28
$345,000
1228 Lincoln Ave, Saint Paul Park, MN 55071
3beds
1,671sqft
Single Family
Built in 1965
6,969 Square Feet Lot
$294,400 Zestimate®
$206/sqft
$-- HOA
What's special
- 4 hours |
- 9 |
- 0 |
Zillow last checked:
Listing updated:
Listed by:
John M. Kapustka 612-597-5772,
Re/Max Advantage Plus
Source: NorthstarMLS as distributed by MLS GRID,MLS#: 7134201
Facts & features
Interior
Bedrooms & bathrooms
- Bedrooms: 3
- Bathrooms: 1
- Full bathrooms: 1
Bedroom
- Level: Main
- Area: 182 Square Feet
- Dimensions: 14 x 13
Bedroom 2
- Level: Main
- Area: 130 Square Feet
- Dimensions: 13 x 10
Bedroom 3
- Level: Main
- Area: 143 Square Feet
- Dimensions: 13 x 11
Dining room
- Level: Main
- Area: 112 Square Feet
- Dimensions: 14 x 8
Family room
- Level: Lower
- Area: 342 Square Feet
- Dimensions: 19 x 18
Flex room
- Level: Lower
- Area: 168 Square Feet
- Dimensions: 14 x 12
Flex room
- Level: Lower
- Area: 121 Square Feet
- Dimensions: 11 x 11
Kitchen
- Level: Main
- Area: 80 Square Feet
- Dimensions: 10 x 8
Living room
- Level: Main
- Area: 224 Square Feet
- Dimensions: 16 x 14
Utility room
- Level: Lower
- Area: 240 Square Feet
- Dimensions: 16 x 15
Walk in closet
- Level: Lower
- Area: 60 Square Feet
- Dimensions: 15 x 4
Workshop
- Level: Lower
- Area: 98 Square Feet
- Dimensions: 14 x 7
Heating
- Forced Air
Cooling
- Central Air
Appliances
- Included: Dryer, Freezer, Gas Water Heater, Microwave, Range, Refrigerator, Washer, Water Softener Owned
- Laundry: In Basement, Sink
Features
- Basement: Block
- Number of fireplaces: 1
- Fireplace features: Gas, Living Room
Interior area
- Total structure area: 1,671
- Total interior livable area: 1,671 sqft
- Finished area above ground: 1,216
- Finished area below ground: 455
Property
Parking
- Total spaces: 2
- Parking features: Detached Garage, Garage Door Opener
- Garage spaces: 2
- Has uncovered spaces: Yes
- Details: Garage Dimensions (27x23), Garage Door Height (7), Garage Door Width (16)
Accessibility
- Accessibility features: Grab Bars In Bathroom
Features
- Levels: One
- Stories: 1
- Pool features: None
- Fencing: Chain Link,Full
Lot
- Size: 6,969 Square Feet
- Features: Near Public Transit, Tree Coverage - Medium
Details
- Additional structures: Storage Shed
- Foundation area: 1216
- Parcel number: 0702721330024
- Zoning description: Residential-Single Family
Construction
Type & style
- Home type: SingleFamily
- Property subtype: Single Family
Materials
- Roof: Age 8 Years or Less,Asphalt
Condition
- New construction: No
- Year built: 1965
Utilities & green energy
- Electric: Circuit Breakers
- Gas: Natural Gas
- Sewer: City Sewer/Connected, City Sewer - In Street
- Water: City Water/Connected, City Water - In Street
Community & HOA
Community
- Subdivision: St Paul Park
HOA
- Has HOA: No
Location
- Region: Saint Paul Park
Financial & listing details
- Price per square foot: $206/sqft
- Tax assessed value: $273,200
- Annual tax amount: $3,430
- Date on market: 8/27/2026
Estimated market value
$294,400
$274,000 - $312,000
$2,021/mo
Price history
Price history is unavailable.
Public tax history
| Year | Property taxes | Tax assessment |
|---|---|---|
| 2025 | $3,430 +1.2% | $251,200 -5.7% |
| 2024 | $3,390 +3.6% | $266,500 +4.5% |
| 2023 | $3,272 +9.9% | $255,000 +23.8% |
| 2022 | $2,978 -0.1% | $206,000 -7.7% |
| 2021 | $2,982 +11.5% | $223,200 +9.8% |
| 2020 | $2,674 | $203,200 |
| 2019 | $2,674 | $203,200 +19.1% |
| 2018 | $2,674 +14.7% | $170,600 +4.5% |
| 2017 | $2,332 +5% | $163,200 +3.5% |
| 2016 | $2,220 +14.7% | $157,700 +22% |
| 2015 | $1,936 | $129,300 +22.9% |
| 2013 | $1,936 +2.4% | $105,200 +1.3% |
| 2012 | $1,890 | $103,900 -16.6% |
| 2011 | $1,890 +10.8% | $124,600 -21.2% |
| 2010 | $1,706 -1.8% | $158,100 |
| 2009 | $1,738 -4% | -- |
| 2008 | $1,810 +0.4% | -- |
| 2007 | $1,802 +0.7% | -- |
| 2006 | $1,790 +9.9% | -- |
| 2005 | $1,629 +8.2% | -- |
| 2004 | $1,505 | -- |
Find assessor info on the county website
Monthly payment
Est. payment
Payment breakdown
Explore the cost of this home by adjusting the details. Changes won't be saved.Climate risks
Neighborhood: 55071
Nearby schools
GreatSchools rating
- 5/10Pullman Elementary SchoolGrades: PK-5Distance: 0.1 mi
- 6/10Oltman Middle SchoolGrades: 6-8Distance: 1.2 mi
- 5/10Park Senior High SchoolGrades: 9-12Distance: 2 mi
- $258,9002 bd1 ba862 sqft1224 Lincoln Ave, Saint Paul Park, MN 55071Off Market
- $280,5003 bd1 ba1.1k sqft1232 Lincoln Ave, Saint Paul Park, MN 55071Off Market
- $309,8004 bd1 ba1.6k sqft1220 Lincoln Ave, Saint Paul Park, MN 55071Off Market
- $323,5003 bd2 ba1.2k sqft1261 Selby Ave, Saint Paul Park, MN 55071Off Market
- $289,9003 bd1 ba1.3k sqft1297 Selby Ave, Saint Paul Park, MN 55071Off Market
- $350,0004 bd2 ba2.3k sqft1231 Selby Ave, Saint Paul Park, MN 55071Sold
- $--1 bd1 ba1k sqft1231 Selby Ave #1, Saint Paul Park, MN 55071Off Market
- $355,8004 bd2 ba1.5k sqft1216 Lincoln Ave, Saint Paul Park, MN 55071Off Market
A local agent can set up tours, give advice and negotiate with sellers.
Similar homes
- $385,0004 bd2 ba2.1k sqft1460 Laurel Ave, Saint Paul Park, MN 55071For Sale

 MLS ID #7129900, Travis Metzen, Metzen Realty and Associates CO.. NorthstarMLS as distributed by MLS GRID
 - $--2 bd1 ba962 sqft1247 2nd St, Saint Paul Park, MN 55071Auction
 Xome
Xome - $350,0003 bd3 ba1.9k sqft829 1st St, Saint Paul Park, MN 55071For Sale
 MLS ID #7098527, David G Meyer, RE/MAX Advantage Plus. NorthstarMLS as distributed by MLS GRID
 - $355,0004 bd2 ba1.5k sqft3877 71st St E, Inver Grove Heights, MN 55076For Sale
 MLS ID #7133984, Joe Gravelle, Apple Tree Realty. NorthstarMLS as distributed by MLS GRID
 - $289,9003 bd2 ba1.1k sqft1430 Selby Ave, Saint Paul Park, MN 55071For SaleMLS ID #7121882, Ben Greene, Epique Realty. NorthstarMLS as distributed by MLS GRID
- $489,9005 bd2 ba2.2k sqft1049 2nd St, Saint Paul Park, MN 55071For SaleMLS ID #7131670, Kris Lindahl, Kris Lindahl Real Estate. NorthstarMLS as distributed by MLS GRID
- $--3 bd1 ba960 sqft8199 Granada Ave S, Cottage Grove, MN 55016AuctionAuction.com 1
- $389,0004 bd2 ba1.8k sqft6520 Dawn Ave, Inver Grove Heights, MN 55076For SaleMLS ID #7132256, Travis Metzen, Metzen Realty and Associates CO.. NorthstarMLS as distributed by MLS GRID
- $274,9003 bd1 ba1k sqft4043 74th St E, Inver Grove Heights, MN 55076For SaleMLS ID #7132824, Angella Meyer, RE/MAX Results. NorthstarMLS as distributed by MLS GRID
- $365,0003 bd3 ba2.1k sqft8386 Harkness Rd S, Cottage Grove, MN 55016For SaleMLS ID #6770213, Shana Schaffer, Real Broker, LLC. NorthstarMLS as distributed by MLS GRID
- $339,9004 bd2 ba1.6k sqft8292 Indian Blvd S, Cottage Grove, MN 55016For SaleMLS ID #7118827, Marcus Johannes, Coldwell Banker Realty. NorthstarMLS as distributed by MLS GRID
- $354,0003 bd2 ba1.4k sqft6990 Dawn Ave, Inver Grove Heights, MN 55076For SaleMLS ID #7078636, Grigoriy Vayntrub, RE/MAX Results. NorthstarMLS as distributed by MLS GRID
- $--2 bd1 ba1.2k sqft824 7th Ave, Newport, MN 55055AuctionAuction.com 1
- $339,9903 bd3 ba1.6k sqft6721 Hinterland Trl S, Cottage Grove, MN 55016New ConstructionNorthstarMLS as distributed by MLS GRID
- $399,0004 bd2 ba2.2k sqft8258 Hemingway Ave S, Cottage Grove, MN 55016For SaleMLS ID #7121402, Landon Otterness, National Realty Guild. NorthstarMLS as distributed by MLS GRID
- $385,0004 bd2 ba2k sqft3694 Upper 73rd St E, Inver Grove Heights, MN 55076For SaleMLS ID #7115436, Alex Bruns, LaBelle Real Estate Group Inc. NorthstarMLS as distributed by MLS GRID
- $299,9005 bd2 ba1.8k sqft8026 Hynes Ave S, Cottage Grove, MN 55016For SaleMLS ID #7111962, Anthony Khambata, RE/MAX Professionals. NorthstarMLS as distributed by MLS GRID
- $384,7004 bd2 ba1.8k sqft9748 Hames Ct S, Cottage Grove, MN 55016For SaleMLS ID #7123970, Justyna M. Johnson, eXp Realty. NorthstarMLS as distributed by MLS GRID
- $399,9004 bd2 ba1.4k sqft7541 Immanuel Avenue Ct S, Cottage Grove, MN 55016For SaleMLS ID #7115206, Isaac Arthur Kuehn, DRG. NorthstarMLS as distributed by MLS GRID
- $315,0002 bd2 ba1.4k sqft7490 Hinton Park Ave S, Cottage Grove, MN 55016For SaleMLS ID #7130401, Monica Schafer, RE/MAX Results. NorthstarMLS as distributed by MLS GRID
