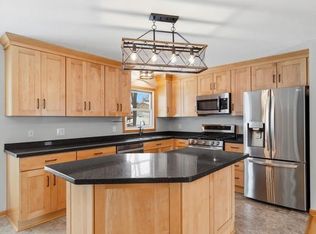
This gorgeous remodel is ready for you to move-in! This lovely three level split home is bright and open featuring all new paint and flooring throughout. Beautiful kitchen with brand-new SS appliances, white subway tile backsplash and quartz countertops. Brand new patio door off the dining area with views of the beautiful ½ acre lot filled with mature trees. Head upstairs to find 3 bedrooms and a ¾ bath with tile shower. The lower level has the fourth bedroom, laundry and family room. The yard is fully fenced and has a brand-new deck to enjoy. This home is located in the highly desirable 833 school district and is close to retail, restaurants and freeway access.
Active with contingency
$399,900
7541 Immanuel Avenue Ct S, Cottage Grove, MN 55016
4beds
1,416sqft
Single Family
Built in 1973
0.55 Acres Lot
$400,600 Zestimate®
$282/sqft
$-- HOA
What's special
- 48 days
- 855
- 70
Likely to sell faster than
Zillow last checked:
Listing updated:
Listed by:
Isaac Arthur Kuehn 651-238-1277,
DRG,
Patrick E Carson 612-325-0482
Source: NorthstarMLS as distributed by MLS GRID,MLS#: 7115206
Facts & features
Interior
Bedrooms & bathrooms
- Bedrooms: 4
- Bathrooms: 2
- Full bathrooms: 1
- 3/4 bathrooms: 1
Bathroom
- Description: Full Basement,Upper Level 3/4 Bath
Dining room
- Description: Kitchen/Dining Room
Heating
- Forced Air
Cooling
- Central Air
Appliances
- Included: Dishwasher, Dryer, Microwave, Range, Refrigerator, Stainless Steel Appliance(s), Washer
- Laundry: In Basement
Features
- Basement: Finished
- Has fireplace: No
Interior area
- Total structure area: 1,558
- Total interior livable area: 1,416 sqft
- Finished area above ground: 1,030
- Finished area below ground: 386
Property
Parking
- Total spaces: 2
- Parking features: Attached, Garage Door Opener
- Attached garage spaces: 2
- Has uncovered spaces: Yes
Accessibility
- Accessibility features: None
Features
- Levels: Three Level Split
- Patio & porch: Deck
- Pool features: None
- Fencing: Chain Link,Full
Lot
- Size: 0.55 Acres
- Dimensions: 95 x 140
- Features: Tree Coverage - Medium
Details
- Foundation area: 1364
- Parcel number: 0902721320055
- Zoning description: Residential-Single Family
Construction
Type & style
- Home type: SingleFamily
- Property subtype: Single Family
Materials
- Roof: Age Over 8 Years,Asphalt
Condition
- New construction: No
- Year built: 1973
Utilities & green energy
- Gas: Electric, Natural Gas
- Sewer: City Sewer/Connected
- Water: City Water/Connected
Community & HOA
Community
- Subdivision: Pinetree Pond 2nd Add
HOA
- Has HOA: No
Location
- Region: Cottage Grove
Financial & listing details
- Price per square foot: $282/sqft
- Tax assessed value: $322,200
- Annual tax amount: $4,399
- Date on market: 7/23/2026
Estimated market value
$400,600
$381,000 - $421,000
$2,313/mo
Price history
| Date | Event | Price |
|---|---|---|
| 7/30/2026 | Listed for sale | $399,900-7%$282/sqft |
Source:  NorthstarMLS as distributed by MLS GRID #7115206 Report a problem NorthstarMLS as distributed by MLS GRID #7115206 Report a problem | ||
| 10/27/2023 | Sold | $430,000+13.2%$304/sqft |
Source: NorthstarMLS as distributed by MLS GRID #6421669 Report a problem | ||
| 10/18/2023 | Pending sale | $379,900$268/sqft |
Source: NorthstarMLS as distributed by MLS GRID #6421669 Report a problem | ||
| 10/2/2023 | Price change | $379,900-5%$268/sqft |
Source: NorthstarMLS as distributed by MLS GRID #6421669 Report a problem | ||
| 9/13/2023 | Price change | $399,900-2.2%$282/sqft |
Source: NorthstarMLS as distributed by MLS GRID #6421669 Report a problem | ||
| 8/25/2023 | Listed for sale | $409,000$289/sqft |
Source: NorthstarMLS as distributed by MLS GRID #6421669 Report a problem | ||
Public tax history
| Year | Property taxes | Tax assessment |
|---|---|---|
| 2025 | $4,160 +14.2% | $322,200 +8.2% |
| 2024 | $3,642 +21.1% | $297,900 +17.1% |
| 2023 | $3,008 +11.2% | $254,300 +24% |
| 2022 | $2,704 -3.4% | $205,000 -7.7% |
| 2021 | $2,800 +5.3% | $222,200 +3.5% |
| 2020 | $2,660 | $214,600 |
| 2019 | $2,660 | $214,600 +3.7% |
| 2018 | $2,660 +1.8% | $206,900 +3.9% |
| 2017 | $2,614 +2.5% | $199,200 +4.6% |
| 2016 | $2,550 -3.8% | $190,400 +24.9% |
| 2015 | $2,652 | $152,400 +18.7% |
| 2013 | $2,652 +11.5% | $128,400 +1.2% |
| 2012 | $2,378 | $126,900 -14.7% |
| 2011 | $2,378 -0.2% | $148,700 -20.8% |
| 2010 | $2,382 +1.4% | $187,800 |
| 2009 | $2,348 +13.9% | -- |
| 2008 | $2,062 +2.4% | -- |
| 2007 | $2,014 +5.1% | -- |
| 2006 | $1,916 +13% | -- |
| 2005 | $1,696 +6.9% | -- |
| 2004 | $1,586 | -- |
Find assessor info on the county website
Monthly payment
Est. payment
Payment breakdown
Explore the cost of this home by adjusting the details. Changes won't be saved.Climate risks
Neighborhood: 55016
- $451,0005 bd3 ba3k sqft7537 Immanuel Avenue Ct S, Cottage Grove, MN 55016Sold
- $354,1003 bd1 ba1.7k sqft7547 Immanuel Avenue Ct S, Cottage Grove, MN 55016Off Market
- $353,8004 bd2 ba1k sqft7452 Ideal Ave S, Cottage Grove, MN 55016Off Market
- $419,1005 bd2 ba2.3k sqft7478 Ideal Ave S, Cottage Grove, MN 55016Off Market
Similar homes
- $400,0004 bd2 ba1.7k sqft8305 69th St S, Cottage Grove, MN 55016For Sale

 MLS ID #7128319, Katelyn Milbrandt, RE/MAX Advantage Plus. NorthstarMLS as distributed by MLS GRID
 - $375,0003 bd2 ba1.5k sqft7710 Lamar Ave S, Cottage Grove, MN 55016For Sale
 MLS ID #7113469, Brian Amundson, Keller Williams Preferred Rlty. NorthstarMLS as distributed by MLS GRID
 - $299,9005 bd2 ba1.8k sqft8026 Hynes Ave S, Cottage Grove, MN 55016For Sale
 MLS ID #7111962, Anthony Khambata, RE/MAX Professionals. NorthstarMLS as distributed by MLS GRID
 - $369,9004 bd3 ba1.8k sqft4035 78th St E, Inver Grove Heights, MN 55076For Sale
 MLS ID #7136183, Daniel J. Ehrenberg, LPT Realty, LLC. NorthstarMLS as distributed by MLS GRID
 - $389,9004 bd2 ba1.8k sqft2865 Upper 79th Ct E, Inver Grove Heights, MN 55076For SaleMLS ID #7109603, Landon John Mathis, RE/MAX Results. NorthstarMLS as distributed by MLS GRID
- $395,5004 bd3 ba2.1k sqft6230 Cahill Ave, Inver Grove Heights, MN 55076For SaleMLS ID #7126725, Andrew L Myers, River Source Realty. NorthstarMLS as distributed by MLS GRID
- $575,0005 bd2 ba1.8k sqft10524 Kimbro Ave S, Cottage Grove, MN 55016For SaleMLS ID #7118660, Allison Osen, Keller Williams Premier Realty. NorthstarMLS as distributed by MLS GRID
- $399,9994 bd2 ba2k sqft9170 Jamaca Ct N, Lake Elmo, MN 55042For SaleMLS ID #7101990, Bill Bergeson, RE/MAX Synergy. NorthstarMLS as distributed by MLS GRID
- $432,0004 bd2 ba1.9k sqft3633 Windtree Dr, Eagan, MN 55123For SaleMLS ID #7104026, Rebecca L Solberg, eXp Realty. NorthstarMLS as distributed by MLS GRID
- $399,9004 bd2 ba2k sqft4990 148th Path W, Apple Valley, MN 55124For SaleMLS ID #7116143, Syed S. Husain, Fish MLS Realty. NorthstarMLS as distributed by MLS GRID
- $425,0003 bd2 ba1.9k sqft640 Grospoint Ln N, Oakdale, MN 55128For SaleMLS ID #7117117, Sawyer C Lubke, Home Solutions Realty, LLC. NorthstarMLS as distributed by MLS GRID
- $379,0004 bd2 ba2k sqft6847 8th Street Ln N, Oakdale, MN 55128For SaleMLS ID #7076039, Rebecca Xiong, Real Broker, LLC. NorthstarMLS as distributed by MLS GRID
- $396,0004 bd2 ba2k sqft14862 Delft Ave W, Rosemount, MN 55068For SaleMLS ID #7117645, Bruce A Nelson, Bridge Realty, LLC. NorthstarMLS as distributed by MLS GRID
- $425,0004 bd2 ba2.1k sqft1599 Lancaster Ln, Eagan, MN 55122For SaleMLS ID #7118737, Haythem Khalil, Coldwell Banker Realty - Lakes. NorthstarMLS as distributed by MLS GRID
- $384,9004 bd2 ba2k sqft953 Wilson Ave, Saint Paul, MN 55106New ConstructionMLS ID #7140456, Tracy Farkas, National Realty Guild. NorthstarMLS as distributed by MLS GRID
- $369,9004 bd2 ba1.6k sqft14615 Delft Ave W, Rosemount, MN 55068For SaleMLS ID #7124925, Nevin Alexander, eXp Realty. NorthstarMLS as distributed by MLS GRID
- $385,0004 bd2 ba1.9k sqft9119 Bloomington Ave, Minneapolis, MN 55425For SaleMLS ID #7127571, Nicholas (Nick) Junker, Redfin Corporation. NorthstarMLS as distributed by MLS GRID
- $349,9004 bd2 ba1.9k sqft610 Grange Ave N, Oakdale, MN 55128For SaleMLS ID #7086704, Stephen Shea, Sunset Realty. NorthstarMLS as distributed by MLS GRID
- $375,0003 bd2 ba1.8k sqft13471 Eveleth Way, Apple Valley, MN 55124For SaleMLS ID #7133537, Carrie Ledermann, Edina Realty, Inc.. NorthstarMLS as distributed by MLS GRID
- $389,0004 bd2 ba1.7k sqft2481 19th Ave E, North Saint Paul, MN 55109For SaleMLS ID #7118735, Kellie Cardinal, National Realty Guild. NorthstarMLS as distributed by MLS GRID
