Welcome home! This beautifully updated home is situated on a desirable corner lot, offering the perfect blend of modern upgrades, character, and functional living space. Inside, you’ll find stylish contemporary fixtures, stainless steel appliances, and stunning customized beams that add warmth and architectural charm throughout the home. Vaulted ceilings create an open, airy atmosphere, while the finished basement provides the ideal retreat with an elegant electronic fireplace, lower-level kitchenette, and full-size refrigerator — perfect for entertaining, multi-generational living, or
extended guest stays.
Step outside to enjoy the fully fenced backyard featuring a spacious deck and charming garden area — the perfect setting to relax, entertain, or create your own private outdoor retreat. With the roof replaced in 2022, this home offers both thoughtful updates and added peace of mind, making it a truly exceptional
opportunity.
Active with contingency
Price cut: $11K (7/14)
$379,000
6847 8th Street Ln N, Oakdale, MN 55128
4beds
2,012sqft
Single Family
Built in 1976
0.31 Acres Lot
$380,700 Zestimate®
$188/sqft
$-- HOA
What's special
- 112 days
- 1,824
- 119
Zillow last checked:
Listing updated:
Listed by:
Rebecca Xiong 651-343-4034,
Real Broker, LLC
Source: NorthstarMLS as distributed by MLS GRID,MLS#: 7076039
Facts & features
Interior
Bedrooms & bathrooms
- Bedrooms: 4
- Bathrooms: 2
- Full bathrooms: 1
- 3/4 bathrooms: 1
Bedroom
- Level: Main
- Area: 154 Square Feet
- Dimensions: 14 x 11
Bedroom 2
- Level: Main
- Area: 156 Square Feet
- Dimensions: 13 x 12
Bedroom 3
- Level: Main
- Area: 108 Square Feet
- Dimensions: 12 x 9
Bedroom 4
- Level: Lower
- Area: 132 Square Feet
- Dimensions: 12 x 11
Dining room
- Level: Main
- Area: 88 Square Feet
- Dimensions: 11 x 8
Family room
- Level: Lower
- Area: 180 Square Feet
- Dimensions: 15 x 12
Kitchen
- Level: Main
- Area: 143 Square Feet
- Dimensions: 13 x 11
Kitchen 2nd
- Level: Lower
- Area: 99 Square Feet
- Dimensions: 9 x 11
Living room
- Level: Main
- Area: 224 Square Feet
- Dimensions: 16 x 14
Recreation room
- Level: Lower
- Area: 198 Square Feet
- Dimensions: 18 x 11
Heating
- Baseboard, Hot Water
Cooling
- Ductless Mini-Split, Wall Unit(s)
Appliances
- Included: Dishwasher, Disposal, Dryer, Exhaust Fan, Microwave, Range, Refrigerator, Stainless Steel Appliance(s), Washer
- Laundry: In Basement
Features
- Basement: Block,Drain Tiled,Finished,Full,Sump Pump
- Number of fireplaces: 1
- Fireplace features: Electric, Family Room
Interior area
- Total structure area: 2,012
- Total interior livable area: 2,012 sqft
- Finished area above ground: 1,056
- Finished area below ground: 956
Video & virtual tour
Property
Parking
- Total spaces: 2
- Parking features: Attached, Asphalt, Garage Door Opener
- Attached garage spaces: 2
- Has uncovered spaces: Yes
Accessibility
- Accessibility features: None
Features
- Levels: One
- Stories: 1
- Patio & porch: Deck
- Fencing: Composite,Full,Privacy
Lot
- Size: 0.31 Acres
- Features: Corner Lot, Irregular Lot
Details
- Foundation area: 1056
- Parcel number: 3102921110049
- Zoning description: Residential-Single Family
Construction
Type & style
- Home type: SingleFamily
- Property subtype: Single Family
Materials
- Roof: Age 8 Years or Less,Asphalt
Condition
- New construction: No
- Year built: 1976
Utilities & green energy
- Electric: Circuit Breakers, Power Company: Xcel Energy
- Gas: Natural Gas
- Sewer: City Sewer/Connected
- Water: City Water/Connected
Community & HOA
HOA
- Has HOA: No
Location
- Region: Oakdale
Financial & listing details
- Price per square foot: $188/sqft
- Tax assessed value: $347,200
- Annual tax amount: $4,001
- Date on market: 5/21/2026
- Cumulative days on market: 72 days
Estimated market value
$380,700
$362,000 - $400,000
$2,422/mo
Price history
| Date | Event | Price |
|---|---|---|
| 8/4/2026 | Listed for sale | $379,000$188/sqft |
Source:  NorthstarMLS as distributed by MLS GRID #7076039 Report a problem NorthstarMLS as distributed by MLS GRID #7076039 Report a problem | ||
| 7/31/2026 | Pending sale | $379,000$188/sqft |
Source: NorthstarMLS as distributed by MLS GRID #7076039 Report a problem | ||
| 7/14/2026 | Price change | $379,000-2.8%$188/sqft |
Source: NorthstarMLS as distributed by MLS GRID #7076039 Report a problem | ||
| 5/22/2026 | Listed for sale | $389,999-1.3%$194/sqft |
Source: NorthstarMLS as distributed by MLS GRID #7076039 Report a problem | ||
| 3/28/2025 | Sold | $395,000+8.2%$196/sqft |
Source: NorthstarMLS as distributed by MLS GRID #6672002 Report a problem | ||
| 2/24/2025 | Pending sale | $365,000$181/sqft |
Source: NorthstarMLS as distributed by MLS GRID #6672002 Report a problem | ||
| 2/18/2025 | Listed for sale | $365,000$181/sqft |
Source: NorthstarMLS as distributed by MLS GRID #6672002 Report a problem | ||
| 8/30/2024 | Listing removed | $365,000$181/sqft |
Source: NorthstarMLS as distributed by MLS GRID #6590668 Report a problem | ||
| 8/22/2024 | Listed for sale | $365,000$181/sqft |
Source: NorthstarMLS as distributed by MLS GRID #6590668 Report a problem | ||
| 8/22/2024 | Listing removed | -- |
Source: NorthstarMLS as distributed by MLS GRID #6564550 Report a problem | ||
| 7/30/2024 | Pending sale | $365,000$181/sqft |
Source: NorthstarMLS as distributed by MLS GRID #6564550 Report a problem | ||
| 7/26/2024 | Listed for sale | $365,000+12.3%$181/sqft |
Source: NorthstarMLS as distributed by MLS GRID #6564550 Report a problem | ||
| 12/15/2021 | Sold | $325,000$162/sqft |
Source: NorthstarMLS as distributed by MLS GRID #6123028 Report a problem | ||
| 11/8/2021 | Pending sale | $325,000$162/sqft |
Source: NorthstarMLS as distributed by MLS GRID #6123028 Report a problem | ||
| 11/8/2021 | Price change | $325,000+3.2%$162/sqft |
Source: NorthstarMLS as distributed by MLS GRID #6123028 Report a problem | ||
| 11/5/2021 | Listed for sale | $314,900+40.7%$157/sqft |
Source: NorthstarMLS as distributed by MLS GRID #6123028 Report a problem | ||
| 10/27/2021 | Listing removed | -- |
Source: Zillow Rental Manager Report a problem | ||
| 10/20/2021 | Listed for rent | $2,500$1/sqft |
Source: Zillow Rental Manager Report a problem | ||
| 10/10/2018 | Sold | $223,752-4.7%$111/sqft |
Source:  NorthstarMLS as distributed by MLS GRID #4984470 Report a problem NorthstarMLS as distributed by MLS GRID #4984470 Report a problem | ||
| 8/10/2018 | Listed for sale | $234,900$117/sqft |
Source: LaBelle Real Estate Group Inc #4984470 Report a problem | ||
Public tax history
| Year | Property taxes | Tax assessment |
|---|---|---|
| 2025 | $3,954 +4.6% | $331,900 -3% |
| 2024 | $3,780 +3% | $342,200 +5.5% |
| 2023 | $3,670 +33% | $324,300 +44.3% |
| 2022 | $2,760 +9.4% | $224,800 -6.5% |
| 2021 | $2,522 -3.3% | $240,400 +7.8% |
| 2020 | $2,608 | $223,100 |
| 2019 | $2,608 | $223,100 +7.8% |
| 2018 | $2,608 +9.4% | $207,000 +8% |
| 2017 | $2,384 -8.3% | $191,600 +6.8% |
| 2016 | $2,600 +8.6% | $179,400 +23.1% |
| 2015 | $2,394 | $145,700 +16% |
| 2013 | $2,394 +9.1% | $125,600 +9.1% |
| 2012 | $2,194 | $115,100 -15.6% |
| 2011 | $2,194 +15.6% | $136,300 -30.1% |
| 2010 | $1,898 -5.9% | $195,100 |
| 2009 | $2,018 +6.3% | -- |
| 2008 | $1,898 +10.2% | -- |
| 2007 | $1,722 +6.8% | -- |
| 2006 | $1,612 +12.8% | -- |
| 2005 | $1,429 +11.7% | -- |
| 2004 | $1,279 +0.2% | -- |
| 2003 | $1,277 +47.8% | -- |
| 2002 | $864 -23.7% | -- |
| 2001 | $1,132 | -- |
Find assessor info on the county website
Monthly payment
Est. payment
Payment breakdown
Explore the cost of this home by adjusting the details. Changes won't be saved.Climate risks
Neighborhood: 55128

Similar homes
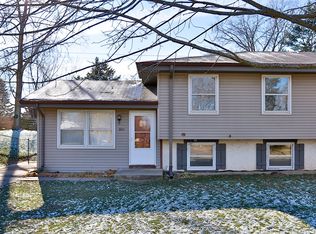
- $415,0004 bd3 ba2.1k sqft2656 Fremont Ave E, Maplewood, MN 55119For Sale
 MLS ID #7123592, Fascil B Dubale, Keller Williams Classic Rlty NW. NorthstarMLS as distributed by MLS GRID
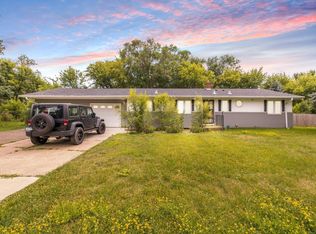
 - $359,9994 bd2 ba1.8k sqft2709 Holloway Ave E, North Saint Paul, MN 55109For Sale
 MLS ID #7108252, Bill Bergeson, RE/MAX Synergy. NorthstarMLS as distributed by MLS GRID
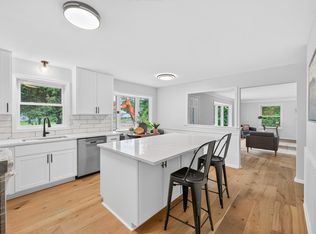
 - $399,9994 bd2 ba2k sqft9170 Jamaca Ct N, Lake Elmo, MN 55042For Sale
 MLS ID #7101990, Bill Bergeson, RE/MAX Synergy. NorthstarMLS as distributed by MLS GRID
 - $400,0004 bd2 ba1.7k sqft8305 69th St S, Cottage Grove, MN 55016For Sale
 MLS ID #7128319, Katelyn Milbrandt, RE/MAX Advantage Plus. NorthstarMLS as distributed by MLS GRID
 - $369,9004 bd3 ba1.8k sqft4035 78th St E, Inver Grove Heights, MN 55076For SaleMLS ID #7136183, Daniel J. Ehrenberg, LPT Realty, LLC. NorthstarMLS as distributed by MLS GRID
- $380,0004 bd2 ba1.9k sqft2242 Milton St N, Roseville, MN 55113For SaleMLS ID #7130158, Pamela J. Wilson, eXp Realty. NorthstarMLS as distributed by MLS GRID
- $389,0004 bd2 ba1.7k sqft2481 19th Ave E, North Saint Paul, MN 55109For SaleMLS ID #7118735, Kellie Cardinal, National Realty Guild. NorthstarMLS as distributed by MLS GRID
- $399,9004 bd2 ba1.4k sqft7541 Immanuel Avenue Ct S, Cottage Grove, MN 55016For SaleMLS ID #7115206, Isaac Arthur Kuehn, DRG. NorthstarMLS as distributed by MLS GRID
- $340,0004 bd1 ba1.8k sqft1791 Atlantic St, Saint Paul, MN 55109For SaleMLS ID #7103542, Artemisa Boston, eXp Realty. NorthstarMLS as distributed by MLS GRID
- $389,9004 bd2 ba1.8k sqft2865 Upper 79th Ct E, Inver Grove Heights, MN 55076For SaleMLS ID #7109603, Landon John Mathis, RE/MAX Results. NorthstarMLS as distributed by MLS GRID
- $425,0004 bd2 ba2.2k sqft3680 Fairlane St, White Bear Lake, MN 55110For SaleMLS ID #7133007, Jon Hedberg, Edina Realty, Inc.. NorthstarMLS as distributed by MLS GRID
- $365,0003 bd2 ba1.4k sqft8351 Innsdale Ave S, Cottage Grove, MN 55016For SaleMLS ID #7129952, Emily Marie Eck, Engel & Volkers Minneapolis. NorthstarMLS as distributed by MLS GRID
- $409,0003 bd2 ba1.6k sqft2429 Ronald Ave, White Bear Lake, MN 55110For SaleMLS ID #7115077, Jeanne M. Hauser, Counselor Realty, Inc. NorthstarMLS as distributed by MLS GRID
- $425,0003 bd3 ba2.9k sqft2144 Valley View Pl, Saint Paul, MN 55119For SaleMLS ID #7114486, Renee Lego, RE/MAX Results. NorthstarMLS as distributed by MLS GRID
- $439,9004 bd4 ba2.6k sqft2477 Brenner Ave E, Maplewood, MN 55109For SaleMLS ID #7119813, Chantwan Payton, RE/MAX Advantage Plus. NorthstarMLS as distributed by MLS GRID
- $384,9005 bd2 ba2k sqft1231 Hewitt Ave, Saint Paul, MN 55104For SaleMLS ID #7104434, Bridgette L Prew, Redfin Corporation. NorthstarMLS as distributed by MLS GRID
- $425,0004 bd3 ba2.1k sqft7732 74th St S, Cottage Grove, MN 55016For SaleMLS ID #7118829, Emma M Faris, Compass. NorthstarMLS as distributed by MLS GRID
- $375,0004 bd3 ba2.1k sqft1208 36 1/2 Ave NE, Minneapolis, MN 55418For SaleMLS ID #7119101, Nicoli Holm, Keller Williams Realty Integrity. NorthstarMLS as distributed by MLS GRID
- $389,9002 bd2 ba1.6k sqft1949 Lakeaires Blvd, White Bear Lake, MN 55110For SaleMLS ID #7110189, Crush Real Estate Group - Jennifer A. Tillges, LaBelle Real Estate Group Inc. NorthstarMLS as distributed by MLS GRID
- $432,0004 bd2 ba1.9k sqft3633 Windtree Dr, Eagan, MN 55123For SaleMLS ID #7104026, Rebecca L Solberg, eXp Realty. NorthstarMLS as distributed by MLS GRID
