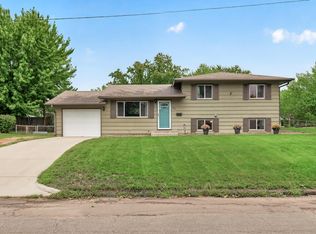
Welcome home to a thoughtfully updated property with the kind of spaces that make everyday living easy. Inside, you’ll find fresh, modern updates throughout. The home offers three bedrooms on the main level with a fourth potential bedroom in the lower level—just add an egress window to complete the space. Outside is where this home really shines. Newer windows, siding, and a patio door were added in 2022. Concrete retaining walls and privacy fencing were also installed, creating a backyard designed for both function and enjoyment. The outdoor space offers plenty of room to gather, play and relax, with thoughtful improvements already in place and turf added in 2026 for an easy-care yard. With meaningful updates already taken care of and flexible living space throughout, this home gives you the opportunity to settle in and simply enjoy it.
Active with contingency
Price cut: $15K (9/16)
$350,000
8351 Innsdale Ave S, Cottage Grove, MN 55016
3beds
1,482sqft
Single Family
Built in 1969
0.34 Acres Lot
$-- Zestimate®
$236/sqft
$-- HOA
What's special
- 18 days
- 1,234
- 95
Likely to sell faster than
Zillow last checked:
Listing updated:
Listed by:
Emily Marie Eck 651-307-1421,
Engel & Volkers Minneapolis
Source: NorthstarMLS as distributed by MLS GRID,MLS#: 7145164
Facts & features
Interior
Bedrooms & bathrooms
- Bedrooms: 3
- Bathrooms: 2
- Full bathrooms: 1
- 3/4 bathrooms: 1
Bedroom
- Level: Main
- Area: 121 Square Feet
- Dimensions: 11x11
Bedroom 2
- Level: Main
- Area: 110 Square Feet
- Dimensions: 11x10
Bedroom 3
- Level: Main
- Area: 90 Square Feet
- Dimensions: 10x9
Dining room
- Level: Main
- Area: 21 Square Feet
- Dimensions: 7x3
Family room
- Level: Lower
- Area: 300 Square Feet
- Dimensions: 20x15
Kitchen
- Level: Main
- Area: 88 Square Feet
- Dimensions: 11x8
Living room
- Level: Main
- Area: 210 Square Feet
- Dimensions: 14x15
Patio
- Level: Main
- Area: 540 Square Feet
- Dimensions: 15x36
Heating
- Forced Air
Cooling
- Central Air
Appliances
- Included: Cooktop, Dishwasher, Dryer, Gas Water Heater, Microwave, Range, Refrigerator, Washer, Water Softener Owned
- Laundry: Electric Dryer Hookup, Lower Level, Laundry Room, Washer Hookup
Features
- Basement: Block,Finished,Full,Storage Space
- Has fireplace: No
Interior area
- Total structure area: 2,416
- Total interior livable area: 1,482 sqft
- Finished area above ground: 988
- Finished area below ground: 494
Video & virtual tour
Property
Parking
- Total spaces: 2
- Parking features: Attached, Concrete, Garage Door Opener, Insulated Garage
- Attached garage spaces: 2
- Has uncovered spaces: Yes
- Details: Garage Dimensions (20x22)
Accessibility
- Accessibility features: None
Features
- Levels: One
- Stories: 1
- Patio & porch: Patio
- Has private pool: Yes
- Pool features: Above Ground, Heated, Outdoor Pool
- Fencing: Full,Privacy
Lot
- Size: 0.34 Acres
- Dimensions: 90 x 155 x 115 x 139
- Features: Tree Coverage - Light
Details
- Additional structures: Storage Shed
- Foundation area: 988
- Parcel number: 1602721240005
- Zoning description: Residential-Single Family
Construction
Type & style
- Home type: SingleFamily
- Property subtype: Single Family
Materials
- Block, Concrete
- Roof: Age 8 Years or Less,Architectural Shingle
Condition
- New construction: No
- Year built: 1969
Utilities & green energy
- Electric: Circuit Breakers
- Gas: Natural Gas
- Sewer: City Sewer/Connected
- Water: City Water/Connected
Community & HOA
Community
- Subdivision: Thompson Grove Estates 10th Add
HOA
- Has HOA: No
Location
- Region: Cottage Grove
Financial & listing details
- Price per square foot: $236/sqft
- Tax assessed value: $298,300
- Annual tax amount: $3,929
- Date on market: 9/16/2026
- Cumulative days on market: 84 days
Estimated market value
Not available
Estimated sales range
Not available
Not available
Price history
| Date | Event | Price |
|---|---|---|
| 9/26/2026 | Contingent | $350,000$236/sqft |
Source:  Engel & Volkers #7145164 Report a problem Engel & Volkers #7145164 Report a problem | ||
| 9/16/2026 | Price change | $350,000-4.1%$236/sqft |
Source:  NorthstarMLS as distributed by MLS GRID #7145164 Report a problem NorthstarMLS as distributed by MLS GRID #7145164 Report a problem | ||
| 8/19/2026 | Price change | $365,000-2.7%$246/sqft |
Source: NorthstarMLS as distributed by MLS GRID #7129952 Report a problem | ||
| 8/14/2026 | Listed for sale | $375,000+2.7%$253/sqft |
Source: NorthstarMLS as distributed by MLS GRID #7119564 Report a problem | ||
| 4/2/2026 | Listing removed | $365,000$246/sqft |
Source: NorthstarMLS as distributed by MLS GRID #7041943 Report a problem | ||
| 3/24/2026 | Price change | $365,000-2.7%$246/sqft |
Source: NorthstarMLS as distributed by MLS GRID #7041943 Report a problem | ||
| 3/4/2026 | Price change | $375,000-2.6%$253/sqft |
Source: NorthstarMLS as distributed by MLS GRID #7030625 Report a problem | ||
| 2/19/2026 | Listed for sale | $385,000+38.3%$260/sqft |
Source: NorthstarMLS as distributed by MLS GRID #7019582 Report a problem | ||
| 3/24/2021 | Sold | $278,300$188/sqft |
Source: NorthstarMLS as distributed by MLS GRID #5705741 Report a problem | ||
| 2/8/2021 | Pending sale | $278,300$188/sqft |
Source: Edina Realty, Inc., a Berkshire Hathaway affiliate #5705741 Report a problem | ||
| 2/8/2021 | Listed for sale | $278,300$188/sqft |
Source: Edina Realty, Inc., a Berkshire Hathaway affiliate #5705741 Report a problem | ||
| 2/8/2021 | Pending sale | $278,300+21%$188/sqft |
Source: NorthstarMLS as distributed by MLS GRID #5705741 Report a problem | ||
| 1/8/2018 | Sold | $230,000$155/sqft |
Source: NorthstarMLS as distributed by MLS GRID #4893241 Report a problem | ||
| 11/24/2017 | Listed for sale | $230,000$155/sqft |
Source: Lynskey Real Estate #4893241 Report a problem | ||
Public tax history
| Year | Property taxes | Tax assessment |
|---|---|---|
| 2025 | $3,664 +0.8% | $278,600 -6.3% |
| 2024 | $3,634 +9.2% | $297,200 +11.7% |
| 2023 | $3,328 +5.2% | $266,000 +19% |
| 2022 | $3,164 +3.9% | $223,500 -6.6% |
| 2021 | $3,044 +0.6% | $239,200 +5.9% |
| 2020 | $3,026 | $225,800 |
| 2019 | $3,026 | $225,800 +6.7% |
| 2018 | $3,026 +4.8% | $211,700 +13.9% |
| 2017 | $2,888 +13.7% | $185,900 +13.8% |
| 2016 | $2,540 +11.7% | $163,300 +15.9% |
| 2015 | $2,275 -0.1% | $140,900 +25% |
| 2013 | $2,278 +17.1% | $112,700 +6.4% |
| 2012 | $1,946 | $105,900 -17.1% |
| 2011 | $1,946 -3.4% | $127,700 -25.5% |
| 2010 | $2,014 -1.9% | $171,400 |
| 2009 | $2,052 +0.4% | -- |
| 2008 | $2,044 -1.4% | -- |
| 2007 | $2,072 +6% | -- |
| 2006 | $1,954 +27% | -- |
| 2005 | $1,539 +6.9% | -- |
| 2004 | $1,439 +6.9% | -- |
| 2003 | $1,346 +10.8% | -- |
| 2002 | $1,215 +0.6% | -- |
| 2001 | $1,208 | -- |
Find assessor info on the county website
Monthly payment
Est. payment
Payment breakdown
Explore the cost of this home by adjusting the details. Changes won't be saved.Climate risks
Neighborhood: 55016
- $392,8004 bd2 ba1.2k sqft8325 Innsdale Ave S, Cottage Grove, MN 55016Off Market
- $350,7003 bd2 ba1.3k sqft8375 Innsdale Ave S, Cottage Grove, MN 55016Off Market
- $324,8004 bd2 ba960 sqft8303 Innsdale Ave S, Cottage Grove, MN 55016Off Market
- $364,9003 bd2 ba1.7k sqft8256 Foothill Rd S, Cottage Grove, MN 55016Off Market
Similar homes
- $379,9003 bd2 ba1.5k sqft8630 81st St S, Cottage Grove, MN 55016For Sale

 MLS ID #7140346, Andy R. Forbes, Edina Realty, Inc.. NorthstarMLS as distributed by MLS GRID
 - $395,0004 bd2 ba1.7k sqft8305 69th St S, Cottage Grove, MN 55016For Sale
 MLS ID #7128319, Katelyn Milbrandt, RE/MAX Advantage Plus. NorthstarMLS as distributed by MLS GRID
 - $389,9004 bd2 ba1.8k sqft9441 Hames Ave S, Cottage Grove, MN 55016For Sale
 MLS ID #7141766, Michele E. Johnson, Summerlyn Realty. NorthstarMLS as distributed by MLS GRID
 - $350,0003 bd2 ba1.7k sqft1261 Gary Dr, Saint Paul Park, MN 55071For Sale
 MLS ID #7140285, Ryan Kowalski, Real Broker, LLC. NorthstarMLS as distributed by MLS GRID
 - $310,0002 bd1 ba1.6k sqft8820 Greenway Ave S, Cottage Grove, MN 55016For SaleMLS ID #7141122, Travis Metzen, Metzen Realty and Associates CO.. NorthstarMLS as distributed by MLS GRID
- $369,9004 bd3 ba1.8k sqft4035 78th St E, Inver Grove Heights, MN 55076For SaleMLS ID #7136183, Daniel J. Ehrenberg, LPT Realty, LLC. NorthstarMLS as distributed by MLS GRID
- $379,0004 bd2 ba1.8k sqft6520 Dawn Ave, Inver Grove Heights, MN 55076For SaleMLS ID #7132256, Travis Metzen, Metzen Realty and Associates CO.. NorthstarMLS as distributed by MLS GRID
- $350,0003 bd2 ba1.4k sqft5740 22nd Ave S, Minneapolis, MN 55417For SaleMLS ID #7141038, Joshua Pelovsky, Ashworth Real Estate. NorthstarMLS as distributed by MLS GRID
- $325,0005 bd2 ba1.3k sqft180 Grenadier Ave N, Oakdale, MN 55128For SaleMLS ID #7138428, The Foy-Cross Group, Keller Williams Realty Integrity Lakes. NorthstarMLS as distributed by MLS GRID
- $375,0003 bd2 ba1.6k sqft7228 Pleasant Ave, Minneapolis, MN 55423For SaleMLS ID #7151050, Kirk Duckwall, BRIX Real Estate. NorthstarMLS as distributed by MLS GRID
- $455,0004 bd3 ba1.6k sqft1049 Bonnieview Dr, Woodbury, MN 55129For SaleMLS ID #7152996, Gretchen Nelson, Lakes Sotheby's International Realty. NorthstarMLS as distributed by MLS GRID
- $399,9004 bd2 ba1.7k sqft680 Hiawatha Ave, Vadnais Heights, MN 55127For SaleMLS ID #7151822, Jonathan Severson, Real Broker, LLC. NorthstarMLS as distributed by MLS GRID
- $389,9003 bd2 ba1.4k sqft3849 Country Creek Way, Eagan, MN 55122For SaleMLS ID #7136778, Lisa A. Handley, RE/MAX Advantage Plus. NorthstarMLS as distributed by MLS GRID
- $313,9003 bd1 ba1.4k sqft1190 Ottawa Ave, West Saint Paul, MN 55118For SaleMLS ID #7151560, Thomas Edelstein, CRS, ABR, Coldwell Banker Realty. NorthstarMLS as distributed by MLS GRID
- $439,9004 bd2 ba1.7k sqft9056 Sequoia Rd, Woodbury, MN 55125For SaleMLS ID #7145400, Danny B. Rorabeck, Century 21 Affiliated*. NorthstarMLS as distributed by MLS GRID
- $365,0003 bd2 ba1.5k sqft16515 Frazer Way W, Rosemount, MN 55068For SaleMLS ID #7128288, David Saint Germain, MetroHomesMarket.com. NorthstarMLS as distributed by MLS GRID
- $340,0004 bd1 ba1.8k sqft1791 Atlantic St, Saint Paul, MN 55109For SaleMLS ID #7103542, Artemisa Boston, eXp Realty. NorthstarMLS as distributed by MLS GRID
- $359,9003 bd2 ba1.8k sqft5783 Upper 183rd St W, Farmington, MN 55024For SaleMLS ID #7138013, Robert S. Speer, Edina Realty, Inc.. NorthstarMLS as distributed by MLS GRID
- $299,9003 bd1 ba960 sqft744 22nd Ave N, South Saint Paul, MN 55075For SaleMLS ID #7144189, Devin M Harrington, RE/MAX Results. NorthstarMLS as distributed by MLS GRID
- $349,9994 bd2 ba1.8k sqft2709 Holloway Ave E, North Saint Paul, MN 55109For SaleMLS ID #7108252, Bill Bergeson, RE/MAX Synergy. NorthstarMLS as distributed by MLS GRID
