Welcome home to this nicely updated 3-bedroom, 2-bath rambler situated on a desirable corner lot with a cul-de-sac setting in a kid-friendly neighborhood in Farmington. Features include newer luxury plank flooring throughout the main level, updated lighting, a spacious primary bedroom, and an updated kitchen with new appliances. Enjoy outdoor entertaining on the large deck, plus an oversized heated garage offering plenty of room for vehicles, storage, and hobbies. A park is just down the street, perfect for outdoor recreation. Recent updates include a new water heater in 2024, roof in 2020, and furnace in 2015. Conveniently located near shopping, dining, and major commuting routes. Move-in ready and a great place to call home!
Active
Price cut: $10K (10/13)
$349,900
5783 Upper 183rd St W, Farmington, MN 55024
3beds
1,892sqft
Single Family
Built in 1976
10,149 Square Feet Lot
$-- Zestimate®
$185/sqft
$-- HOA
What's special
- 47 days
- 470
- 44
Likely to sell faster than
Zillow last checked:
Listing updated:
Listed by:
Robert S. Speer 612-325-6977,
Edina Realty, Inc.
Source: NorthstarMLS as distributed by MLS GRID,MLS#: 7138013
Facts & features
Interior
Bedrooms & bathrooms
- Bedrooms: 3
- Bathrooms: 2
- Full bathrooms: 2
Bedroom
- Level: Main
- Area: 209 Square Feet
- Dimensions: 11x19
Bedroom 2
- Level: Main
- Area: 144 Square Feet
- Dimensions: 12x12
Bedroom 3
- Level: Lower
- Area: 121 Square Feet
- Dimensions: 11x11
Deck
- Level: Main
- Area: 600 Square Feet
- Dimensions: 20x30
Family room
- Level: Lower
- Area: 357 Square Feet
- Dimensions: 17x21
Kitchen
- Level: Main
- Area: 204 Square Feet
- Dimensions: 12x17
Living room
- Level: Main
- Area: 276 Square Feet
- Dimensions: 12x23
Storage
- Level: Lower
- Area: 230 Square Feet
- Dimensions: 10x23
Heating
- Forced Air
Cooling
- Central Air
Appliances
- Included: Dishwasher, Dryer, Gas Water Heater, Microwave, Range, Refrigerator, Stainless Steel Appliance(s)
- Laundry: In Basement, Lower Level, Washer Hookup
Features
- Basement: Block,Finished,Partially Finished
- Has fireplace: No
Interior area
- Total structure area: 2,112
- Total interior livable area: 1,892 sqft
- Finished area above ground: 1,056
- Finished area below ground: 836
Video & virtual tour
Property
Parking
- Total spaces: 2
- Parking features: Detached Garage, Heated Garage, Insulated Garage
- Garage spaces: 2
- Details: Garage Dimensions (21x27)
Accessibility
- Accessibility features: None
Features
- Levels: One
- Stories: 1
- Patio & porch: Deck
- Pool features: None
- Fencing: None
Lot
- Size: 10,149 Square Feet
- Dimensions: 90 x 134 x 45 x 143
- Features: Corner Lot
Details
- Additional structures: Storage Shed
- Foundation area: 1056
- Parcel number: 143310202010
- Zoning description: Residential-Single Family
Construction
Type & style
- Home type: SingleFamily
- Property subtype: Single Family
Materials
- Frame
- Roof: Age 8 Years or Less
Condition
- New construction: No
- Year built: 1976
Utilities & green energy
- Electric: Circuit Breakers
- Gas: Natural Gas
- Sewer: City Sewer/Connected
- Water: City Water/Connected
Community & HOA
Community
- Subdivision: Hillview 3rd Add
HOA
- Has HOA: No
Location
- Region: Farmington
Financial & listing details
- Price per square foot: $185/sqft
- Tax assessed value: $326,000
- Annual tax amount: $4,334
- Date on market: 9/2/2026
- Road surface type: Paved
Estimated market value
Not available
Estimated sales range
Not available
Not available
Price history
| Date | Event | Price |
|---|---|---|
| 10/13/2026 | Price change | $349,900-2.8%$185/sqft |
Source:  NorthstarMLS as distributed by MLS GRID #7138013 Report a problem NorthstarMLS as distributed by MLS GRID #7138013 Report a problem | ||
| 9/23/2026 | Price change | $359,900-1.4%$190/sqft |
Source: NorthstarMLS as distributed by MLS GRID #7138013 Report a problem | ||
| 9/4/2026 | Listed for sale | $364,900+4.3%$193/sqft |
Source: NorthstarMLS as distributed by MLS GRID #7138013 Report a problem | ||
| 8/22/2025 | Sold | $350,000$185/sqft |
Source: NorthstarMLS as distributed by MLS GRID #6746700 Report a problem | ||
| 7/15/2025 | Pending sale | $350,000$185/sqft |
Source: NorthstarMLS as distributed by MLS GRID #6746700 Report a problem | ||
| 7/8/2025 | Listed for sale | $350,000+79%$185/sqft |
Source: NorthstarMLS as distributed by MLS GRID #6746700 Report a problem | ||
| 2/26/2015 | Sold | $195,500-2.2%$103/sqft |
Source:  Lake Superior Area Realtors as distributed by MLS GRID #2255419 Report a problem Lake Superior Area Realtors as distributed by MLS GRID #2255419 Report a problem | ||
| 11/28/2014 | Price change | $199,900-4.8%$106/sqft |
Source: Keller Williams Classic Realty Northwest #4544067 Report a problem | ||
| 11/13/2014 | Listed for sale | $209,900-1.2%$111/sqft |
Source: Keller Williams Classic Realty Northwest #4544067 Report a problem | ||
| 5/4/2005 | Sold | $212,400+199.2%$112/sqft |
Source: Public Record Report a problem | ||
| 5/13/2002 | Sold | $71,000$38/sqft |
Source: Public Record Report a problem | ||
Public tax history
| Year | Property taxes | Tax assessment |
|---|---|---|
| 2025 | $4,334 +17.4% | $326,000 +3.9% |
| 2024 | $3,692 -1.1% | $313,800 -0.1% |
| 2023 | $3,734 +5.4% | $314,200 +4.5% |
| 2022 | $3,542 -3.5% | $300,600 +12% |
| 2021 | $3,670 +3.3% | $268,500 +9.6% |
| 2020 | $3,552 +5.5% | $245,070 +2.9% |
| 2019 | $3,366 | $238,200 +10.2% |
| 2018 | $3,366 +9.7% | $216,100 +13.6% |
| 2017 | $3,070 +12.4% | $190,300 +4.2% |
| 2016 | $2,731 +1.9% | $182,700 +16.3% |
| 2015 | $2,680 -0.1% | $157,107 +14.3% |
| 2014 | $2,684 +20.7% | $137,487 +14.8% |
| 2013 | $2,224 +8.6% | $119,720 |
| 2012 | $2,047 -2.4% | -- |
| 2011 | $2,098 -6.4% | -- |
| 2010 | $2,242 -2.6% | -- |
| 2009 | $2,302 -0.1% | -- |
| 2008 | $2,304 +10.6% | -- |
| 2007 | $2,083 +6.7% | -- |
| 2006 | $1,953 +15% | -- |
| 2004 | $1,698 +14.9% | -- |
| 2003 | $1,478 +22.9% | -- |
| 2002 | $1,203 -14.4% | -- |
| 2001 | $1,406 | -- |
Find assessor info on the county website
Monthly payment
Est. payment
Payment breakdown
Explore the cost of this home by adjusting the details. Changes won't be saved.Climate risks
Neighborhood: 55024
- $323,1003 bd2 ba1.1k sqft5801 Upper 183rd St W, Farmington, MN 55024Off Market
- $331,8003 bd1 ba1.2k sqft18325 Everton Ct, Farmington, MN 55024Off Market
- $324,9003 bd2 ba960 sqft5815 Upper 183rd St W, Farmington, MN 55024Off Market
- $307,5003 bd1 ba1k sqft5784 Upper 183rd St W, Farmington, MN 55024Off Market
Similar homes
- $350,0003 bd2 ba1.5k sqft16515 Frazer Way W, Rosemount, MN 55068For Sale
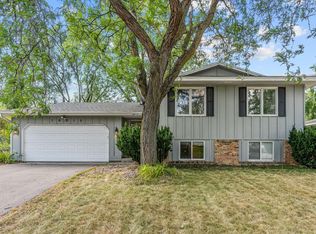
 MLS ID #7128288, David Saint Germain, MetroHomesMarket.com. NorthstarMLS as distributed by MLS GRID
 - $375,0004 bd2 ba2.3k sqft829 McIntosh Dr, Apple Valley, MN 55124For Sale
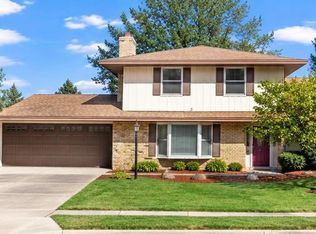 MLS ID #7136314, The Huerkamp Home Group, Keller Williams Preferred Rlty. NorthstarMLS as distributed by MLS GRID
 - $465,0004 bd2 ba2k sqft20192 Akin Rd, Farmington, MN 55024For Sale
 MLS ID #7136137, Par Y. Herrity, eXp Realty. NorthstarMLS as distributed by MLS GRID
 - $349,9005 bd3 ba2.1k sqft20615 207th Ct W, Lakeville, MN 55044For Sale
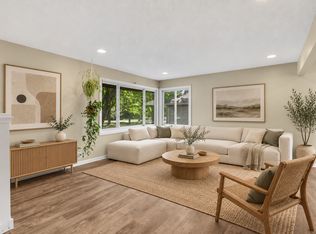 MLS ID #7145739, Jake Dasilveira, National Realty Guild. NorthstarMLS as distributed by MLS GRID
 - $345,0004 bd2 ba1.1k sqft3552 146th St W, Rosemount, MN 55068For SaleMLS ID #7150004, Anna Dahlby, Edina Realty, Inc.. NorthstarMLS as distributed by MLS GRID
- $339,5003 bd2 ba1.4k sqft3583 155th St W, Rosemount, MN 55068For SaleMLS ID #7133333, Sam Pinzari, Minnesota Home Venture, Inc.. NorthstarMLS as distributed by MLS GRID
- $324,0002 bd2 ba1.5k sqft6678 166th St W, Rosemount, MN 55068For SaleMLS ID #7123456, Bruce Shriver, Keller Williams Premier Realty Lake Minnetonka. NorthstarMLS as distributed by MLS GRID
- $365,0004 bd2 ba2.5k sqft5120 148th Path W, Apple Valley, MN 55124For SaleMLS ID #7107118, Mitchel Herian, Kris Lindahl Real Estate. NorthstarMLS as distributed by MLS GRID
- $400,0003 bd2 ba1.9k sqft15485 Darjeeling Path, Rosemount, MN 55068For SaleMLS ID #7117691, Joanne Thomas, RE/MAX Advantage Plus. NorthstarMLS as distributed by MLS GRID
- $374,9003 bd2 ba2.2k sqft2216 E 114th St, Burnsville, MN 55337For SaleMLS ID #7160077, Josh A Pomerleau, JPW Realty. NorthstarMLS as distributed by MLS GRID
- $389,9003 bd3 ba2.3k sqft14490 Gannon Way, Apple Valley, MN 55124For SaleMLS ID #7127391, Sean O Sander, Redfin Corporation. NorthstarMLS as distributed by MLS GRID
- $365,0003 bd2 ba1.8k sqft15204 Lead St, Burnsville, MN 55306For SaleMLS ID #7120249, Sean and Blanca Realty Group, eXp Realty. NorthstarMLS as distributed by MLS GRID
- $399,9004 bd2 ba2.2k sqft7790 171st St W, Lakeville, MN 55044For SaleMLS ID #7103880, Jeremy Stuber, Pro Flat Fee Realty LLC. NorthstarMLS as distributed by MLS GRID
- $450,0006 bd3 ba2.3k sqft312 12th St, Farmington, MN 55024For SaleMLS ID #7153632, Thomas E Fleetham, Lakes Sotheby's International. NorthstarMLS as distributed by MLS GRID
- $399,0003 bd3 ba2.1k sqft16010 Oak Shore Dr, Lakeville, MN 55044For SaleMLS ID #7149372, William Argo, Homefield Realty. NorthstarMLS as distributed by MLS GRID
- $299,9003 bd2 ba1.7k sqft17627 Ionia Ct, Lakeville, MN 55044For SaleMLS ID #7095365, Jesse A Hendricks, Edina Realty, Inc.. NorthstarMLS as distributed by MLS GRID
- $420,0003 bd3 ba1.4k sqft6911 Faricy Ln, Prior Lake, MN 55372For SaleMLS ID #7160220, Josie Huss, Coldwell Banker Realty. NorthstarMLS as distributed by MLS GRID
- $360,9004 bd3 ba2k sqft409 Harold Dr, Burnsville, MN 55337For SaleMLS ID #7095883, Corey McCracken, RE/MAX Professionals. NorthstarMLS as distributed by MLS GRID
- $387,9004 bd2 ba1.8k sqft20749 Italy Ave, Lakeville, MN 55044For SaleMLS ID #7137368, Kimberly K Lemaire, Edina Realty, Inc.. NorthstarMLS as distributed by MLS GRID
- $400,0003 bd2 ba2.3k sqft13405 Walnut Dr, Burnsville, MN 55337For SaleMLS ID #7127446, The Huerkamp Home Group, Keller Williams Preferred Rlty. NorthstarMLS as distributed by MLS GRID
